

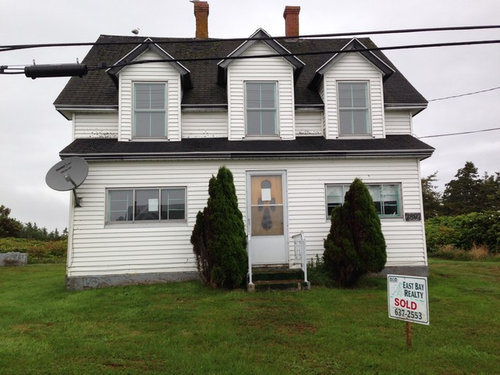
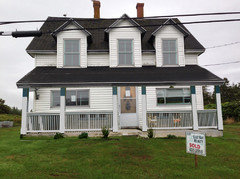
Cape Cod in Nova Scotia needs an entryway solution
11 years ago
last modified: 11 years ago
Featured Answer
Sort by:Oldest
Comments (15)
- 11 years ago
Related Professionals
Greenville Interior Designers & Decorators · Portsmouth Interior Designers & Decorators · Pittsburgh Interior Designers & Decorators · Newport Interior Designers & Decorators · Show Low Interior Designers & Decorators · Jacksonville Architects & Building Designers · Chattanooga Architects & Building Designers · Minot Architects & Building Designers · Jonesboro Kitchen & Bathroom Designers · Little Rock Kitchen & Bathroom Designers · Muncie Kitchen & Bathroom Designers · Flint Kitchen & Bathroom Designers · Toledo Kitchen & Bathroom Designers · Amherstburg Kitchen & Bathroom Designers · Magog Kitchen & Bathroom Designers 11 years ago
- 11 years ago
- 11 years ago
- 11 years ago
- 11 years ago
- 11 years ago
- 11 years ago
 11 years ago
- 11 years ago
- 11 years ago
- 11 years ago
- 11 years ago
- 11 years ago


Related Stories
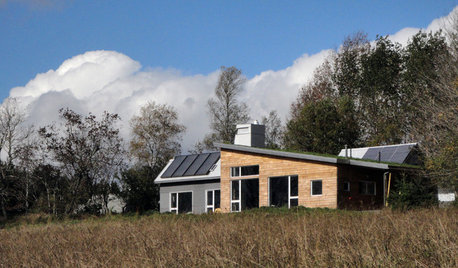
GREEN BUILDINGHouzz Tour: Going Completely Off the Grid in Nova Scotia
Powered by sunshine and built with salvaged materials, this Canadian home is an experiment for green building practices
Full Story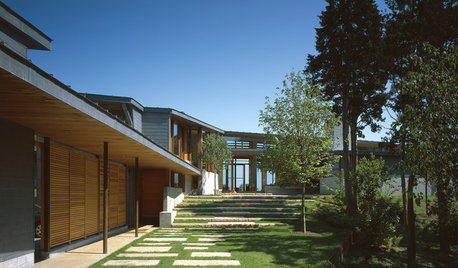
ENTRYWAYSSteps and Stairs Elevate Modern Exterior Entryways
Gently sloped or at a sharper angle, modern ascents on a home's entrance serve both architectural and aesthetic purposes
Full Story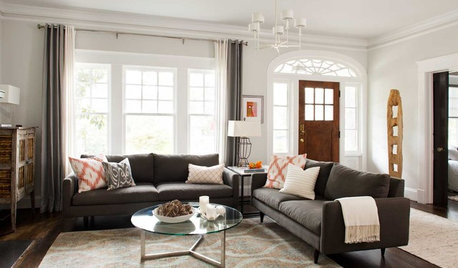
ENTRYWAYSNo Entryway? Create the Illusion of One
Create the feeling of an entry hall even when your door opens straight into the living room. Here are 12 tricks to try
Full Story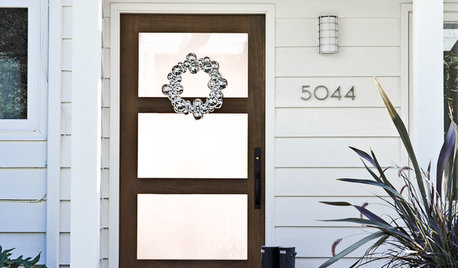
ENTRYWAYSPut On a Good Face: Design Principles for Home Fronts
Set the right tone from the get-go with an entry that impresses and matches the overall design of your home
Full Story
MATERIALSDesign Workshop: Natural Wood Siding Minus the Maintenance
No need to worry about upkeep when you choose wood that embraces weathering
Full Story
HOUZZ TOURSMy Houzz: Modern Settings for Old-School Pieces in a Pittsburgh Loft
Transitional style merges an urban couple's traditional furniture with the modern backdrop of their whitewashed loft
Full Story
HOUZZ TOURSHouzz Tour: Cultural Adventure in Newfoundland
Lovingly renovated coastal cottages enhance a trip of a lifetime
Full Story
CURB APPEAL77 Front Doors to Welcome You Home
Crossing the threshold is an event with these doors in a gamut of styles
Full Story
THE HARDWORKING HOMEWhere to Put the Laundry Room
The Hardworking Home: We weigh the pros and cons of washing your clothes in the basement, kitchen, bathroom and more
Full Story
REMODELING GUIDESDesign Workshop: Is an In-Law Unit Right for Your Property?
ADUs can alleviate suburban sprawl, add rental income for homeowners, create affordable housing and much more
Full Story





Patricia Colwell Consulting