Software
Houzz Logo Print
ajm615

Comparing two Frank Betz plans

11 years ago
last modified: 11 years ago
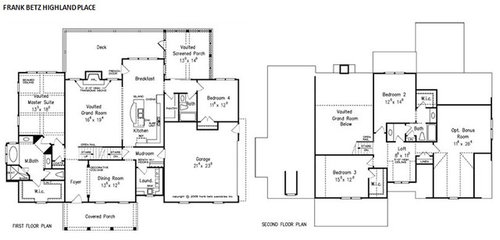
Hi folks - I'm new here. I've been quietly reading along for a few months as we prep for our first build. While we patiently wait for septic permit to close on land purchase, we're trying to nail down house plans and determine builder (this is not a self-GC). The plan selection process is mind-boggling for me as an inexperienced builder.

The first Frank Betz home we toured was the Sullivan, which I understand is one of their most popular plans and there are a lot of them in our area. It's functional and because the builders are so familiar with the plan, they are big fans of it. We also liked it initially, and feel it would fit our family of 4 well (we have active 4 & 8 year old boys).

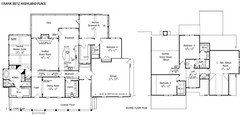
I keep coming back to Highland Place, though. It has some key elements (mudroom, walk-in pantry, placement of screened porch and access to back bath) that I like. I don't love the exterior, but based on a convo with the designers at FB, that's something we could change for a smallish fee to something a little more traditional. There are some bumpouts, but I believe we can work with a designer to fix those too.

What is it about the HP that makes it so much more expensive to build? Assuming the builder expands the Sullivan and HP so that in end both end up around same SF. Two different builders point to Sullivan as more in line with where we want our budget. Can you enlighten? Any additional input on plans is welcome.

TIA!

Comments (15)

  • 11 years ago
    last modified: 11 years ago
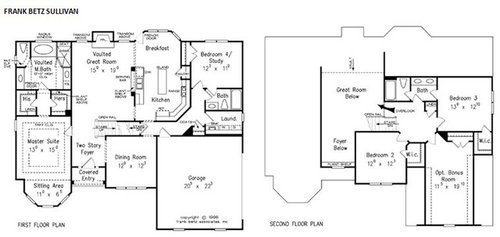
    Thank you chisue! I truly appreciate your feedback. Agree both dining and breakfast are too small. We thought the dining room may work better as an office/study and enlarge the breakfast area, but I do want to maintain SF to a manageable level. I would prefer my budget go into finishing details. You make some solid points. Thank you!

    PS - after MANY spills down our steep stairs to the walkout basement, we actually reconstructed to include a landing in our current home. I hadn't even thought of that in reviewing these plans!

  • 11 years ago
    last modified: 11 years ago

    I prefer the Highland Park for its outside hang-out areas but that is how we live. That doesn't fit everyone's lifestyle. For reasons unknown to me, I don't like the master bath layout though. It just seems like it could be better. I also think that it would be awesome if you could swap the kitchen and breakfast area to get all that good light in your kitchen. You would lose some uppers though.

    BuildinginTN thanked jdez
  • 11 years ago

    Using the "DR" for another purpose would be smart, as would enlarging the family dining area. Enlarge areas you *use* heavily on a daily basis.

    There is so little 'upstairs' in these plans. Yes, the square footage of floored space is small, but there's so much 'air' inside the package...and that ROOF! (All hat and no cattle?) Is your lot too small for a one-story?

  • 11 years ago

    Hi chisue - we have a nice big lot (5 acres), so in theory we have room pending septic approval. We have considered 1-level and it's not off the table, but I thought it was more affordable to go up as opposed to out. I suppose we don't know until we get some ballpark estimates. The home show is this weekend, so hoping for some fun inspiration.

  • 11 years ago

    I'm sure you're aware that all that vaulted space is more expensive to heat and cool? Personally I dislike vaulted ceilings. Hard to heat. Hard to keep cool and even harder to change light bulbs. Plus it winds up feeling less like a home and more like something to impress. Add in the extra steps needed to go up and down stairs.

    Personally I don't love the extra high roof either. What is it about the plans you do like so much? Have you considered working with an architect instead and getting a truly customized home?

  • 11 years ago

    I'm spoiled. I've lived in two single-level homes for over 40 years. I love a 'no stairs' home for a growing family and for an empty-nester.

    I grew up in a Georgian Colonial, very pretty, but I know all of the difficulties my DH and I avoided by living on one level. Even if it were slightly more expensive to build out than up -- and I'm not convinced it is -- the easier living is worth it to me.

    I would also never build on a slab. A basement is a plus, but even a crawl raises you off the earth (better health) and makes plumbing, HVAC and electrical repairs simple.

    Let us know what you saw at your home show.

  • 11 years ago

    We had the kiddos with us at the home show, so needless to say - we didn't see too much lol. We did find two local designers with a large selection of plans available and good options to customize. I had a lengthy conversation with one of the architects, and going to follow up for an in-person consult.

    We live in a single-story ranch with basement now, so the idea of a little more separation with a 2nd level sounds lovely. Hubby also jokes that we have to make it more difficult for them to sneak out, but I am hoping they turn out better than he was. ;) I also think my alarm system will prevent a lot of that lol.

  • 11 years ago

    buildinginTN - I thought that: "the idea of a little more separation with a 2nd level sounds lovely". We built one - kids are 10 and 13 (8 and 11 when we started). Anyhow, the 13 year old hardly ever comes downstairs. I think he likes it with his 'space' but now I'm wishing he'd come downstairs and 'show his face' more often - hang with the family! Never would have dreamt that. Ha!

    If I had it to do over, I would have really looked hard at building a 2 bedroom main (master and 1 would be an office/flex could be a bedroom if you needed it) and put the fellas downstairs - full daylight basement. It would have been less costly for one.

    BuildinginTN thanked autumn.4
  • 11 years ago

    Aww, great points autumn.4! Smart to consider the basement as an alternative. Plus, gives us an option for tornado season (which I don't like)!

  • 11 years ago

    I'm so old that when I was a kid the basement contained the laundry -- and a "Rumpus Room". Later it became a "Recreation Room", and now it's a "Lower Level". Anyway, it's where you can send the kids to 'raise a rumpus'.

    I do like a one-level with the master suite on one side of the house, and on the other side, the kids' bedrooms with a common study area and space for them to have friends visit without being IN their bedrooms.

  • 11 years ago
    last modified: 11 years ago

    With a few modifications...I like the Highland Place. For me, I would need a mudroom that could access the porch, as well as the garage. Just an idea :)

    Also made a few changes to the kitchen. And I love the screened porch! Having the master on the first floor (as well as the little guest suite/office) makes so much sense. You never know when those stairs will be a problem....

    BuildinginTN thanked Lavender Lass
  • 10 years ago

    TN- Have you moved on to the other plan....for sure? Are these out?

    BuildinginTN thanked Lavender Lass
  • 10 years ago

    Ahhh lavender_lass I completely missed your reply. These are definitely not out. The other plan I posted about the dining room was really just an example, but not one I'm strongly considering. Highland Place is my #2 pick right now, but meeting with a designer tomorrow and hoping for inspiration. My #1 is actually the Frank Betz Summerlake (not posted here), but it's pushing my budget with complicated roof and bumpouts. Highland Place may also be a budget pusher, but I have only gotten one ballpark so need to check in with a few more builders. Or expand my budget eek.

    It took me a moment to see what you did with the porch there lol. I like it! It makes it much more like the Summerlake actually. One of the issues I have with the Highland is I don't love the exterior, but I spoke with a designer at Frank Betz and sounds like we could change that for a reasonable fee. I do love a good front porch. We'll spend a lot of time there with our coffee watching kiddos play.

    I also agree the porch with access coming from two (or 3) directions and a mudroom makes a lot of sense for our lifestyle.

    I keep trying to find a builder in our area that has built it so I can see in person, but no dice yet. I'll keep working on that! :)

    Thanks for playing! You guys are so good. It's fun to see what you come up with.

  • 10 years ago

    My kids are 5 & 7, boys. We strongly considered the ASHBY by Mascord. We ended up with a 2-sorry because our lot was too narrow. Check it out.

    I love love that the bedrooms are separate and there is an extra living space for kids to have a rec room or place to watch TV, plus the windows and access to backyard really flows nicely for family living.

    Had we built it we would have put a wall in the entry between the door and dining room column and doubled the use of the office as a guest bedroom. A full bath upstairs or at least a 1/2 makes that am option for am oldest child or college student if you live close to a University.

    BuildinginTN thanked Rachel (Zone 7A + wind)