Software
Houzz Logo Print
scobri02

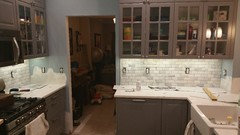
Would you put tile backsplash here (circled)?

11 years ago
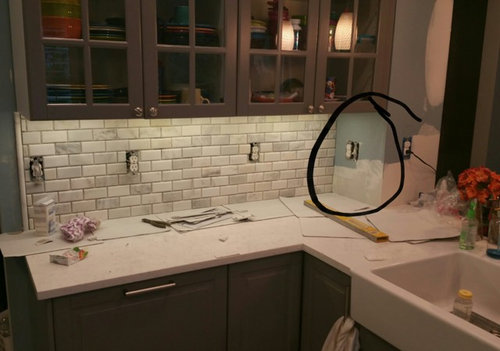
Need some opinions on this. Contractor said it would look funny. The wall in question is fully under the upper cabinet but perpendicular to it.


Thanks!

Comments (27)

  • 11 years ago

    Yes. It needs tile in my opinion.

    scobri02 thanked Texas_Gem
  • 11 years ago

    I would

    scobri02 thanked momof2princesses
  • 11 years ago

    yes


    scobri02 thanked violetwest
  • 11 years ago

    Yep.

    scobri02 thanked jdez
  • 11 years ago

    Definitely

    scobri02 thanked dcward89
  • 11 years ago
    last modified: 11 years ago

    Yes, and be sure the get the edge pieces bullnosed.

    (we have a corner like that in our kitchen, too)

    scobri02 thanked User
  • 11 years ago

    Without a doubt...yes, tile.

    scobri02 thanked darbuka
  • 11 years ago

    Definitely.

    scobri02 thanked Melissa Johnson
  • 11 years ago

    Thanks for the responses. Just for context, the other perpendicular wall doesn't have tile either because I didn't want to have it come out past the cabinet. I see the consensus on the right hand side is overwhelming. So, what to do on the left side? Bring that one out to the cabinet line, leave it alone, or what?

  • 11 years ago

    bring both sides out and take it down to the floor on the left side

  • 11 years ago

    Would you bring that small area, in your first posted pic, around the bump out too, perpendicular to the cabinet run; that 12" space with the outlet? Then, run the stove wall space out to the door like you did on the short wall on the right. The 12" space might not be needed, but I think bringing the stove wall out to the door might look more balanced. You could tape up some light colored paper to mimic the shade of the tile in those areas to see how it looks. The paper color wont have to match, just stand back and squint your eyes. Squinting your eyes will take away the colors but still maintain the contrasts.

    scobri02 thanked enduring
  • 11 years ago
    last modified: 11 years ago

    The one on the left I would leave untiled. Agree with everyone to tile the first one. (there's a reason they call it a backsplash & not a sidesplash)

    scobri02 thanked Carrie B
  • 11 years ago

    I would tile the first, but not the left.

    scobri02 thanked Amber
  • 11 years ago

    Agreed, tile the right and leave the left one as is.

    scobri02 thanked zorroslw1
  • 11 years ago

    First, I want to say I think your counter, backsplash, and cabinets look great together. I would definitely go around the corner you posted in the first picture. If it were my kitchen, I would probably bring the tile around the side in your second picture but I would not extend it past the upper cabinet or down to the floor. The tile does looks okay though, just ending in that corner.

    scobri02 thanked badgergal
  • 11 years ago

    The reason to tile the first one is because the counter goes around the corner so you want to match how the counter is. On the left side, the counter doesn't create an L so no need to tile the side. I personally dislike when it's tiled on the side.

    So tile the side of the right side and leave the left side as is.

    scobri02 thanked cpartist
  • 11 years ago

    I agree with doing the 'side' that is also the back of a counter (1st pic) but not the stove run end (side).

    and yes, kitchen is looking awesome - hurry, hurry for reveal!

    scobri02 thanked desertsteph
  • 11 years ago

    scobri -- love your BS tiles! Mind sharing what you've got there? We just installed cabinets with a brown/grey wash very similar to yours, and will be installing brushed Black Pearl granite. TIA!

    scobri02 thanked javiwa
  • 11 years ago

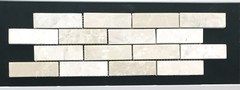
    The backsplash is just your standard issue Home Depot "Greecian White Subway" (http://m.homedepot.com/p/MS-International-Greecian-White-12-in-x-12-in-Polished-Beveled-Marble-Mesh-Mounted-Mosaic-Floor-and-Wall-Tile-GRE-2X4PB/203447807)

    I originally wanted marble counters (we all do, right?) but because of their tendency to etch and stain, went with quartz that resembles marble somewhat (DuPont Zodiaq Coarse Carrara).

    I know white subway tile is huge right now for backsplashes, but I thought using marble subway would be a great way to get some marble into this kitchen while hedging against white subway becoming so common that it is no longer exciting. I think it's a classic look thay really ties in well with the grays from the cabinets, counters, and floors.

    We designed it ourselves, so I'm glad you think we made good choices. I will post more pics when it is finished.


    In case anyone is interested:

    *Ikea Bodbyn cabinets in grey.

    *The floor tile is Marazzi Vita Elegante Grigio 6" x 24" (http://m.homedepot.com/p/MARAZZI-VitaElegante-Grigio-6-in-x-24-in-Porcelain-Floor-and-Wall-Tile-14-53-sq-ft-case-ULP7/205141214?MERCH=IRG-205473907-205141214)


  • 11 years ago
    last modified: 11 years ago

    standard issue Home Depot: at this point, music to my ears! My KD has told me white subway tile w/ Delorian Grey grout would really play nicely with my cabs and counter, but I'm afraid the black/white will be too stark a contrast. Thanks!

    ETA: I just read the product reviews, and lots of folks mention the tile is a bit of a nightmare to install (grouting difficulty due to beveled edges, and scratching). Was this a DIY project for your? Mind sharing your experiences? We're considering DIY. Thanks again.

  • 11 years ago

    Yes on first, second optional but I'd like it tiled, either to the end of upper cabinet or to end of counter (bullnosed all around). I think I'd end it with upper cabinet to match the first one you asked about--if you continue (the second) one past the counter, you'd almost want to continue the other around the corner and you've gotta stop somewhere!

    scobri02 thanked Fori
  • 11 years ago
    last modified: 11 years ago

    javiwa, not a DIY. If you've never grouted before, I woudn't start with this tile because yes the bevels are deep and it will be a challenge to fill them evenly. No scratching issues so far.

    White subway with gray grout was our second choice. You can't really go wrong there - plenty of pics online of this combo. Some don't like dark grout with white subway because it makes the grout lines look "dirty" relative to the white tile. I think it looks fine when it coordinates with other grays. We aren't using the gray grout with the marble because of the tendency of marble to take on the tone of the grout - thought it would make the marble look too gray and not clean and bright enough. Hope this helps.

  • 11 years ago

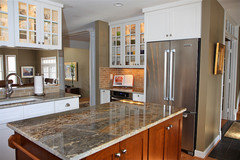
    Thank you, it does! We DIY almost everything around here and have taken on a couple of tile projects around the house; so, yes, we have experience. Not sure at this point (of a long reno) how much more I want to test our marriage, and may just have the granite company handle it (which they've offered to do). ;) I'm not great at picturing this sort of thing, but with browns and matte black already at play, adding white PLUS grey grout would just be too much going on. Sorry to hijack, but this is my kitchen mock-up:


    Wanting to stick with natural stone counter, I looked at quartzite but am told by my granite guy that Q doesn't come as white as I'd like. So, like you, I'm considering a whitish marble BS as a surrogate/substitute for what I can't have. :) Life is about compromises, no?

  • 11 years ago

    It is a long tedious grout job on these tiles. Plan on a full day for 15 linear feet.

    javiwa, I don't think white or white marble works with the color scheme you currently have going, in my opinion. I'm not a designer, but I think an earth tone backsplash would look better with that tile. I don't think black/white is the issue - those two get along. It's cream/beige flooring and white/gray clashing that's the issue.

  • 11 years ago

    I'm a really patient DIYer. :) Truly, thanks for your opinion about my colors. I realize it's like shooting at a moving target, trying to decide on a BS when the countertop's not even installed yet. Still doesn't stop the colors and patterns from swirling in my head and invading my sleep at 3 a.m.! My tile may appear a bit darker and browner than IRL (but it's pretty close). The BS will be my attempt at lightening up the kitchen, so I'm thinking about pulling the lightest color in the tile -- reminds me of a bone/ivory. I'll see if that MS/Grecian line at HD comes in more earth-tone, as you suggested.

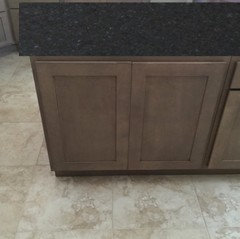
    I've brought this sample home and returned it a couple times:


    In the right color family, I think, with a hint of pattern, but not too busy. I think this was labelled as polished marble.


  • 11 years ago
    last modified: 11 years ago

    Yes, you can still do a marble, just more along those color lines. I think it would look great. Also, for some reason red brick pops into my head with that color scheme - a brick veneer tile backsplash might look nice.

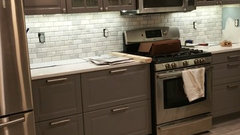
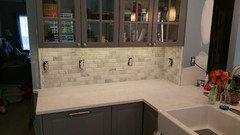
    Here is my updated backsplash for those interested:

    Not going to touch the other side - whereas this one was both a back and a side wall, the other side is strictly a side. I don't care for backsplashes on side walls or those that extend past cabinets.

    Thanks to you all for your opinions! They really helped me here.

Sponsored
High Point Cabinets
Average rating: 5 out of 5 stars21 Reviews
Columbus' Experienced Custom Cabinet Builder | 4x Best of Houzz Winner