Software
Houzz Logo Print
qbryant

2x4 vs 2x6 walls

11 years ago
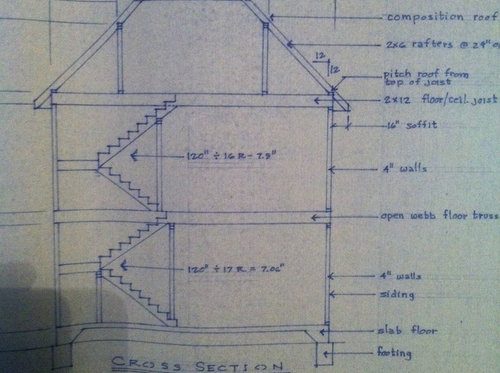
I have a question on framing,we got a rough draft back and it's noted as 2x4 walls,I ask about 2x6 and he said that's fine as well but didn't see the need for it.We are spraying foam on roof line in attac,

rmax 3/4 or 1 inch foam under hardie hoard lap siding and batts in the walls,the house is 32 1/2 ft tall from ground to peak.Is the differance worth it for 2x6 walls,considering lumber prices,window/door trim and alittle loss of room?

Thanks


Comments (26)

  • 11 years ago
    last modified: 11 years ago

    There are so many other errors and problems with the posted pic that 2x6 as a choice isn't even on the first page. Math doesn't appear to be his strong suit.

  • 11 years ago

    It would help if you posted:

    a) ZOne #

    b) price difference between 2x4 and 2x6 construction.


  • 11 years ago

    Have you looked into ICF?

  • 11 years ago
    Zone three
    Please explain the issues you see,thanks.
  • 11 years ago

    I can't see any math issues but it is quite unusual to support such small widely spaced rafters on knee walls on deep joists. It might save some lumber cost but where I live an engineer would have to stamp the design since it doesn't comply with the building code.

    The walls seem fine.

  • PRO
    11 years ago

    What's the question? There's lots of answers, but what's the question?

  • 11 years ago

    To be or not to be? That is the question.

  • 11 years ago
    Do you see any benefit in using 2x6 instead of 2x4?
    If you see a problem,spit it out!
  • 11 years ago
    What are the other errors and problems?
  • 11 years ago
    last modified: 11 years ago

    I can think of no reason to use 2x6 studs other than to increase the R value which appears to be adequate already.

    The framing is something I would expect to see proposed before building codes were introduced perhaps during the Great Depression. I would use conventional framing or hire an engineer to make this one stronger. The roof structure shown is essentially a truss with inadequate members and connections that could not meet any building code.

  • 11 years ago

    2x4 walls ain't. The stairs won't. And the whole building can get pushed over by a strong wind.

  • PRO
    11 years ago

    If exterior insulation, energy conservation and issues such as seismic or high winds are important issues I would always use 2X6 exterior framing and batt insulation with continuous ply or particle board sheathing, house wrap and exterior rigid insulation panels. Hold-down and other special connectors should be referenced and called out. Roof framing system, including continuous ply or particle board sheathing, connections, etc., depends on a number of variables, including seismic, high wind, usable attic space, insulation and venting strategy, etc. This illustrated building section looks like a first-timer's effort or from someone who's going to build by their own preferences and is simply preparing a minimal drawing for hopeful permit approval. For example someone should compare the math on the two stair calculations--why a difference?

  • 11 years ago
    Thanks for all the info,it's out first time and these were the first prelim sketches so I don't know how detailed the next phase will be,but at least I have some info to bring to the table,the guy drawing these did state these are builder plans and the builder we are using has worked with him before.He has been drawing plans sense the 70's so hopefully this is just to give us a idea.
  • PRO
    11 years ago

    It looks more like the guy drawing the plans since the 70s is just doing the absolute minimal drawing, since he probably knows the builder and probably knows the builder may not look at the drawings anyway, since he builds the way he has always built. If he is using the builder's plans that increases the odds that the builder just builds repetitively based on field experience and not what the drawings and specifications may describe. You need to proceed with due diligence, IMO!

  • 11 years ago

    Virgil would you go 16 or 24 oc and curious as to why one way or the other.

  • 11 years ago
    last modified: 11 years ago

    This is a preliminary section not a set of contract documents. The roof structure needs professional input for sure but there is nothing shown on the drawing that suggests the frame won't be properly laterally braced. The final drawings will show that information and if posted here we can offer our opinions.

    Why have 2x4s become the subject of ridicule? The drawing is obviously a throwback to pre-code days but not because of the studs.

    The riser error is inconsequential. A stair builder would have no use for that dimension.

  • 11 years ago

    2" x 4" sounds very cheap and poorly designed. We live in zone 4 and 2" x 6" is necessary for 'super good cents' construction. I wouldn't buy/build a house that didn't have that feature!

  • 11 years ago

    Oh, and 16" on center. FYI....16" on center, 2" x 6" outer walls, whole house wrap, ply sheathing, OSB flooring, cement board siding and 4/12 roof. These are all BASIC 'good' construction for manufactured homes, let alone a site-built home.


    If you're doing less....I wouldn't want to live in that home. You also need to see what code dictates for your area and what insurance companies want to see. Then of course, there's the cost of utilities, etc. You have the money now (I hope) but you may not have the same disposable income 25 years from now. Just something to consider.


    From what I've seen, the best builders are more concerned about what you don't see....not what you do see :)

  • 11 years ago

    2" x 4" sounds very cheap and poorly designed.

    There's no rational basis for this comment. If there is, please let me know.

    That being said; I would not focus on the thickness of the wall, but what you want to achieve. If you were thinking of using 2x6 for more insulation, I'd suggest dense pack in 2x4 (which is much more efficient than 2x6 FG).

    The ONLY structural benefit of a thicker wall in this case (with the same cladding), is compression, which, if you approach those pressures, you've already lost everything else. Sort of a "hey, my house is still standing, even though none of the roof, siding, windows, or anyone elses' homes survived". Doesn't sound like a win.

    Tell us why you're considering the question, then we can give you some suggestions.

  • 11 years ago
    Ichabod,I don't know if you are asking me or another poster but we like a lot of people are looking over the plans and it just caught my eye that he specced 2x4 walls,that's why I asked,I expressed my concern to the builder as well and ask him to look over it with the framer,he said he us fully confident in the draftsman's work but will definitely look it over.
    From the info on this site we figured we will foam the attic,put batts in the walls and use 3/4 or 1 inch foam over osb and tyvek all under hardie,seems to be the most bang for our buck in zone 3,I have no issues at all changing to 2x6 if need be,that's why we ask,for advise and your input.
    Thanks
  • 11 years ago

    I personally like 2x6 walls.if for no other reason than to mount my window treatments inside. Ok, just trying to get a rise in all who are wiser than I ;-)

  • 11 years ago

    >FYI....16" on center, 2" x 6" outer walls,


    There is nothing wrong with 2x4 construction, if you need to achieve higher R add ticker exterior foam, or densely pack cellulose. If you do use 2x6 switch to advance framing and use 24".

    >whole house wrap,

    Ok, but not all MBR are equal. I would take Zip vs Lowes perforated wrap.

    >ply
    sheathing, OSB flooring, cement board siding and 4/12 roof. These are
    all BASIC 'good' construction for manufactured homes, let alone a
    site-built home.

    Ahem, 4/12 - roof?... Now I see it is for "manufactured homes". Manufactured homes use 2x6, because 2x4 could fall apart during transport. He is asking about stick built...

    Brian

  • 11 years ago

    I talked to the builder and called another builder,r19 is all that's needed and both said 2x4 if on 16 centers is fine.They both said they do a lot of 2x6 because the customer thanks that's needed and then they don't take advantage of insulating to the max.

  • 11 years ago

    You can achieve R19+ with batts in a 2x6 wall or continuous foam board and batts in a 2x4 wall. The exterior foam board version is more energy efficient so it's difficult so see the advantage of larger studs. When the code only required R11 no one thought of using 2x6 studs. There is certainly no structural advantage unless the wall openings are so wide triple LVL headers are needed and we don't know that.

    I like zip sheathing. It's OSB so why also recommend plywood? I don't like wrap but the only acceptable kinds are Tyvek and Typar.

    Floor sheathing should never be untreated OSB. Use plywood or Advantech OSB.

    I always use dense pack cellulose in walls. Not every installer knows what it is or how to do it.

    Don't let a draftsman design the structure of your house.


  • 11 years ago

    I switched to 2x6 walls in the '90s, not for the ease reaching higher R levels. But simply because with the ten-foot ceilings I was building it was hard to get 2x4x10s that were straight. And even when they looked straight, come time for drywall, many had warped. Plus, for inside walls, once you drilled for services, even in non-bearing walls there wasn't much left.