Software
Houzz Logo Print
hzdeleted_25046264

Cabinet blind corner?

11 years ago

Especially for those who need to make the most of small kitchens, what did you do about your base cabinet blind corners? Were you ever told essentially "no you can't do anything with that corner but seal it up"? We have a blind corner by the sink and don't want to seal up precious space. Is there a minimum amount of space necessary to prevent that?

We are still on the hunt for a custom cabinet maker and installer not too far from NYC.


Comments (20)

  • PRO
    11 years ago
    last modified: 11 years ago

    It really depends. There have been several discussion in the past regarding this. Honest- there are layouts, kitchens where blocking the corner off yields the highest amount of storage, honest.

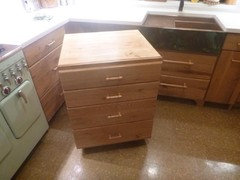
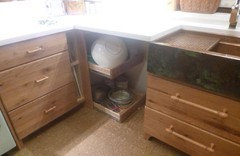
    My favorite solution when having a blind corner is a Hafele Lemans (that is what is pictured above)- works best if you have around 48" of run but that also depends. There are other solutions and the size available determines what is best.

    To get a good answer to your question you need to provide specific information- a layout of what is available and the folks around here will happily chime in with options.

    Search past threads, there has been quite a lot written on this.

    User thanked MarkJames & Co
  • 11 years ago

    We are putting in the Hafele Lemans pictured above in one corner and blocking the other corner for drawers. This maximizes our small layout pretty well.

    User thanked edenaurora
  • 11 years ago

    Are you sure you have to do a blind corner? Have you explored other options for your layout? It's a rare Kitchen that has no choice but to have a blind corner.

    Corner susans are better options, in my opinion. For one thing, if something drops off a shelf, you don't have to send a small child into the cabinet to retrieve the item b/f you can close it. In addition, many corner susans do not have the "falling off a shelf" issue b/c they have walls that closely follow the contour of the shelves and leave about enough room for a grain of salt to fall off.

    Corner susan hardware is also less likely to fail.

    User thanked Buehl
  • 11 years ago

    I have a U kitchen, so two corners. The ideal is if you can access the corner from the back side - either there's a peninsula, or another room. In my case, I had outside walls and a bathtub - no access from the other side.

    I looked at every corner configuration imaginable - I did not want to waste any space in my small kitchen. I put a super susan in one corner, in a diagonal cabinet so I could put a drawer above it. The drawer has a knife insert; the SS holds all my small appliances. I love it!

    The other corner is between my sink and stove - prime prep space. I tried to come up with a fancy way to access the space in the corner - but ended up not having a place for dish towels, gadgets, bags and wraps.

    I ended up closing off the corner, and putting drawers on each side. Rather than a pullout of some kind to access the space - which would relegate it to things I didn't use often - I have two drawer stacks chock full of things I use every single day. I had enough other storage space in my kitchen (because I ran my upper cabinets to the ceiling), I didn't need more space for "sometimes" items nearly as much as I needed space for every day items.

    Every kitchen is different, and I love some of the clever ways people get into corners - but sometimes the best use of the corner is to maximize the space on each side of it.


    User thanked AnnKH
  • 11 years ago

    In my base cabinet I have a custom super Susan. My KD took the super Susan and then enlarged the cabinet to make it about 6 inches bigger than the Susan on both sides. She then put an actual shelf for each of the Susan's to sit on. No space at all around the Susan. Prevents anything falling off and gives extra storage on both sides on each shelf. She made the cabinet bigger to avoid any filler and it worked out great!

    User thanked zorroslw1
  • 11 years ago

    I also have a U, one side of which is a peninsula, the other against a wall. To be able to put the DW on the left of the sink, to have it out of the prep zone *** funkycamper ***, I had no room for a susan cabinet which takes up a huge amount of space. I decided that I would rather have drawers on that leg of the U instead of a blind cabinet. There are some inserts that can use the "blind" space, but I felt drawers would be more useful. So, I have a less than full depth 3 drawer cabinet on that leg and a void in the corner space. I really hate to lose space, but the usefulness of the drawers makes up for it for me.

    User thanked 12crumbles
  • 11 years ago

    Lemme guess, 12 crumbles...you were the recipient of one of my rants? :)

    Another Gardener, I have a blind corner next to my sink. The cabinet door opening is only 12 inches so none of the swing-out inserts will work for me. Plus, they are too pricey for my squeaky wallet. However, not a real problem. If we open our sink cabinet doors, about 8" back from the front, the panel between the two cabinets has been removed. I store very seldom used items there. Like my roaster. I use it, maybe, every 4-6 weeks. It's not convenient but it's better than blindly reaching inside, after removing everything in the front, to try to feel for something. I sure wouldn't do that for anything that is used often.

    User thanked funkycamper
  • 11 years ago

    Funky -- can you please post a photo of your set up? Thank you.

    User thanked User
  • 11 years ago

    Where and how are you looking for custom cabinet makers near NYC and not finding them. From what I know the NY Metro area is a hotbed for anything in construction? Where is near NYC, north, south, west. Long Island?

    User thanked millworkman
  • 11 years ago

    User thanked practigal
  • 11 years ago
    last modified: 11 years ago

    We're in NYC but willing to travel lol. We want White cabinets. I found Little Wolf Cabinets in NYC which is a possibility but they don't paint their cabinets for instance. It would be nice to find someone who can make them custom, with all sorts of options to choose from. Not just one garbage/recycling system choice or an option like practigal's photo for instance and made with good material like plywood, not MDF.

  • 11 years ago

    By the way, if you can post photos that would be most helpful. I'm awful at visualizing these descriptions, thanks!!

  • 11 years ago

    I deliberately blocked off my blind corner. I have a built in speed oven on one side and drawers on the other. I dislike all of the blind corner solutions. And I find drawers exponentially better than all other base cabinet storage. I was hoping to retrieve that storage in my adjacent bathroom, which was being remodeled at the same time. But my GC said an extra 1k to frame that out, etc and I didn't want it that much.

  • 11 years ago

    Ah, funkycamper, I was enlightened by your passionate dislike of a DW in the prep area, something that had never crossed my mind! Out of concern that there are more funkycampers out there I decided to err on the side of caution. Since I had to rearrange my plumbing, I'm really hoping that when I sell prospective buyers will swoon over my DW location. :)

    Practigal's photo shows one of the blind corner solutions I saw. Takes up much less wall space than a susan cabinet.

    I grew up with a peninsula blind cabinet (breakfast nook on the opposite side). I didn't think it was too bad, though I was young enough to twist and bend then.

  • 11 years ago

    Would folding cabinet doors help? Our Maui condo kitchen is U-shape with two corners flanking the stove. Each corner has a folding cabinet door -- two panels with a hinge at the corner that fold back on one another. There's a lazy susan in one.

  • 11 years ago

    We are doing this for our corner cabinet.Corner Drawers

  • 11 years ago

    In our current kitchen, we have a combination of Chisue's suggestion and Cpartists plan. A folding door that opens to reveal two deep drawers with the v shape shown in Cpartist's picture. This was done in a remodel and I was skeptical when the cabinet maker suggested it, but it has worked really well and holds much more than I would have expected. The narrow parts of the v are perfect for pot handles and lid storage.

  • 11 years ago

    I have a really small kitchen so I wanted to make the most of my space. I have a Hafele Lemans in my blind corner beside the sink & the other blind corner i have open shelves to make it easier to reach stuff. We are in the final weeks of our kitchen remodel so we haven't put ours stuff back in yet.

  • 11 years ago


    Great kitchen I couldn't remember whose kitchen...but here it is.