

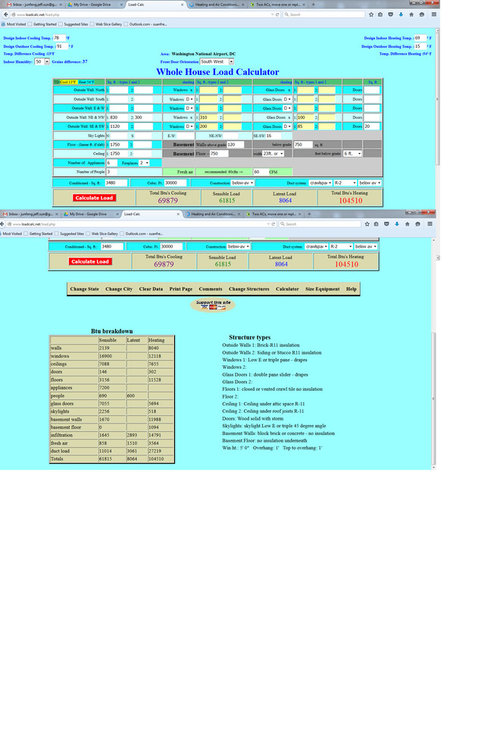
Help with Man J calculation
11 years ago
Sort by:Oldest
Comments (5)
Related Stories

HOME TECHTurn 'Obsolete' Tech Into Fun Home Help
Here's how to put your old Mac, Atari or Newton to work around the house
Full Story
DECLUTTERINGDownsizing Help: How to Get Rid of Your Extra Stuff
Sell, consign, donate? We walk you through the options so you can sail through scaling down
Full Story
SELLING YOUR HOUSE10 Low-Cost Tweaks to Help Your Home Sell
Put these inexpensive but invaluable fixes on your to-do list before you put your home on the market
Full Story
MORE ROOMS5 Dream Garage Spaces
Need motivation to clean out your garage? Check out these stunning spaces
Full Story
GREEN BUILDINGGoing Solar at Home: Solar Panel Basics
Save money on electricity and reduce your carbon footprint by installing photovoltaic panels. This guide will help you get started
Full Story
REMODELING GUIDESReplace vs. Restore: The Great Window Debate
Deciding what to do with windows in disrepair isn't easy. This insight on the pros and cons of window replacement or restoration can help
Full Story
BEDROOMSHow to Choose the Perfect Bedsheets
Don't lose any shut-eye over scratchy or ill-fitting sheets; our mini guide to materials, thread count and fit will help you sleep tight
Full Story
LAUNDRY ROOMS8 Ways to Make the Most of Your Laundry Room
These super-practical laundry room additions can help lighten your load
Full Story
DECLUTTERINGEscape the Inheritance Trap: What to Do With Sentimental Pieces
Too meaningful to toss but too hideous, precious or unusual to display? These ideas can help
Full Story
MATERIALSAre You a Maker? Show Us Your Favorite Tool or Material
Houzz Call: A tool or material can be a maker’s best friend. We’d like to see your favorite — and what it helps you achieve
Full Story
jeff sOriginal Author
mike_home
Related Professionals
Montgomery General Contractors · Killeen General Contractors · Sioux City General Contractors · San Jose General Contractors · Dickinson General Contractors · Panama City Home Remodeling · Lima Home Remodeling · Montrose Home Remodeling · Cheyenne Home Remodeling · Vidalia Bathroom Remodelers · St. Louis Bathroom Remodelers · Portsmouth Bathroom Remodelers · Green Bay Bathroom Remodelers · Lancaster Bathroom Remodelers · Montréal Bathroom Remodelersjeff sOriginal Author
weedmeister
jeff sOriginal Author