Software
Houzz Logo Print
mihelene

Major addition kitchen planning help

11 years ago
Comments (15)

  • 11 years ago

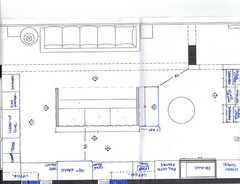
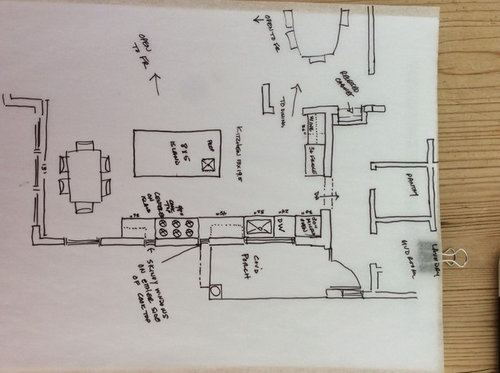
    Sorry folks but pushed the wrong button on my new ipad! Looking for help on a major reno to an older house. All the walls to the kitchen are new so can be changed; just cant make the kitchen any bigger as we have reached maximum lot coverage. Empty nest couple who like to cook and entertain. Remodeling with an eye to resale. Total SF of the house around 4200. Open concept at rear of house. Any suggestions for making the kitchen work better? Is a prep sink necessary? Anything i am missing?

  • 11 years ago
    last modified: 11 years ago

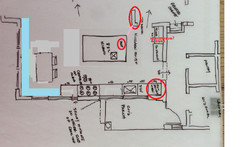
    Your perimeter layout looks great. I have two concerns, the first of which is the placement of the island. You need more space between it and the table and chairs, and less space between it and the fridge. I wouldn't worry about centering it on the cooktop. Can the small 'L' wall be removed, or is it structural? Is the pantry area new construction, too?

    The second concern is that the windows, which I like, appear to be up against the cooktop, leaving no room for a wider hood. You might be planning a 48" hood, but it seems that range/cooktop (where is the oven?) will have a lot of fire power, so you might consider a hood with a wider capture area.

    The prep sink, while not necessary, will make your kitchen more functional, especially if you have help in the kitchen. Since the island is a good size, I'd move the prep sink down to allow landing space for the fridge. Over all, great job. :)

    GW discussions--hoods wider than ranges

  • 11 years ago

    Thanks Mamagoose for your comments and in answer to your questions:

    the small L wall is structural. The area where the pantry, mudroom, laundry and a bath are located is the existing 2 car garage which we are converting to part of the house. There is an additional 2 car detached garage which is very common for the area.


    I will move the island up further to be closer to the fridge wall. What are your thoughts on the 5'x 8' island size? Do you think the prep sink should be moved further down on the end of the island near to the breakfast area?


    good point about the hood size as it is a large cooktop. The oven stack is just above the dishwasher. I think we have room to move the windows out from the side of the range and still have room for uppers on either side of the windows. This would allow a larger hood.


    Thanks again for your thiughts!

  • 11 years ago

    I agree with MG.

    For multi-worker kitchens, the NKBA recommends 48" aisles. Some of us like them a bit more spacious at around 54".

    I moved your island down closer to where it should be but then it gets too close to the little L-wall. That pink line looks like it would end up being about 24"? If the L-wall can't be removed, we might need to all put on our thinking caps to some up with a plan to make it look intentional instead of a barrier? Could you give us the dimensions of it?

    What is intended on the wall to the left of the fridge? I can't read it. I'm wondering if your microwave/oven shouldn't be there. I just would love to see you have more counter near your clean-up sink. I think a tall cabinet 24" from the sink edge will make you feel crowded.

    Ignore the red circle on the island. I was going to ask you what it said and then I realized "prep". D'oh!

    I agree with moving the sink down the island. That would not only give you more landing space for the fridge but, also, bring the items you've prepped closer to the cooktop making the steps from prep-to-cook more efficient. It would also allow that end of the island to be used for snack prep without bothering anybody doing meal prep. Like if someone is popping something into the microwave (if you move it next to fridge). Or making a drink or a sandwich. It also allows the main prep person to be facing out toward guests better.

    Do you really need the uppers? I gave you more windows. Unless you have a horrid view, I think a wall of windows there would be fantastic. If you do mainly drawers in your lower cabinets, you will gain good, accessible storage which means you might need those uppers for storage. Plus, you look like you have so much storage already between your perimeter, island and pantry, I'm skeptical you really need that storage. Of course, you would need to take an inventory and measure your storage needs to be sure.

    And, yes, you should have a 54" hood so I drew the windows too close to the cooktop.

    If you really do need that storage, then I think the narrow windows on each side of the cooktop will be lovely. I love that look.

    I am a bit bothered by two tables/chairs so close to each other. You have the space for extra seating so I don't suggest you eliminate the kitchen table but, visually, it seems like a lot of chair legs. How about a nice banquette? I extended the banquette out to the end of that wall so you would have extra seating while entertaining. That extended seating, since it's not blocked by a table, would be a cool place for drawers. You could put things like tablecloths, napkins and placemats there. Or games. Or a throw to cuddle on the banquette with on a winter's day. Or a handy place for emergency lighting (candles/lantern). Lots of good uses.

    What do you plan on storing in the pantry? Will it mainly be food and small appliances? Or do you also plan on storing some dishes/serving pieces there? If food, I would go with a nice pocket door (or barn door?). This will give you a bit more storage in there since you wouldn't have to worry about the swing of the door. If some pretties will be in there, we can play with different ideas that will allow some display and some closed storage for the uglies.

    Overall, well done! This is going to be a super-lovely kitchen!

  • 11 years ago

    Oops, here's my tweaks.

  • 11 years ago
    last modified: 11 years ago

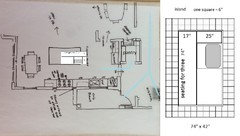
    If you would consider reducing the size of the island to 74" x 42", that would leave more room for the table and chairs, and more room for the walkway between the island and short wall, while moving it a little closer to the fridge:

    Click to enlarge

    Also, you might consider moving the pantry into the corner behind the kitchen, leaving a more direct route through the mudroom, and to the laundry, from what appears to be/will be a hallway.

  • 11 years ago

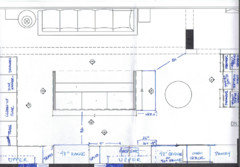
    Thanks all for your thoughts and suggestions. Here's a new sketch with the island reduced to 4x7 with the prep sink centered. Does this work better and give enough room for the aisles? I also made room for a larger hood and moved the skinny windows further from the rangehood

    regarding other suggestions-

    the little "L" is holding up part of the house so it needs to stay. Its 3' long.

    To the left of the fridge is 36" of uppers and a wine fridge with small 12" cabinet next to it. I think I would leave the ovens where they are otherwise I wont have any landing space next to the fridge. I think I can deal with only 24" to the left of the sink with the window over the sink and the large expanse of counter to the right.

    The view is out the side of the house over the driveway so not the greatest but ok. After confiring with the DH we would like to keep the uppers. Probably will do glass fronted cabinets to feel a bit more airy. We talked about doing open shelving but while I love the look I think its less practical in day to day use.

    Would have loved the banquette in my early days with young kids but find them hard to get in and out of now. Would look really pretty though. Might think about that one.

    Pantry will store small appliances, food, little used dishware, etc. for our day to day we will have more than enough storage in the main kitchen. Pantry is a bonus since we have a lot of space in that area. No display for "pretties" needed! The pantry might be better tucked on the wall behind the fridge. Will try that with the architect.

    The covered porch opens to the side door and the driveway and offers some protection from the elements- we are in MI. It would be where groceries are unloaded. Also kids can come right into the mudroom/ laundry with sports equipment, school books and dirty laundry. There are french doors to the left of the breakfast area that open out the the deck/backyard area for entertaining and BBQ.

    Again thanks for all your help so nice to have other eyes to see things with!


  • 11 years ago
    last modified: 11 years ago

    A few things:

    Consider removing the upper cabinets to the left and right of the range hood/small windows. They aren't very large anyway, and I think it will clean up that wall if they aren't there. Without them, you'll really draw attention to the drama of the window over the sink/DW, and the thin windows flanking the cooktop. If you need the storage, consider open shelving.

    I wouldn't put the prep sink directly opposite the cooktop. When one person is standing at the cooktop over hot pots, it's uncomfortable to have someone working at a sink directly behind.

    Is there a way to center the main sink under the window? Off-center sinks always look odd.

    It feels odd to me to have the island pushed over toward the table. Something about the balance is wrong. I would compromise the depth of the island, or knock off the corner of the counter closest to the "L" to be able to move it closer to the fridge. Of course, that is the kind of thing best decided with a rendering.

    Do you feel like you need 4 stools at the island, when you also have a breakfast table and a large dining room table?

    Good luck! It looks like you're going to end up with a superb cooking/entertaining space.

  • 11 years ago

    That little L-wall really messes things up, doesn't it? I'm sorry but I'm now in a situation where I can identify the problems but I'm not creative enough to come up with good suggestions. And there are definitely some problems.

    The entry to the right of the L-wall looks to be only 24" wide. Better to close it up and not have an entry there at all.

    You don't really 48" on the other side of it either; 36" would be enough since it's not a work aisle.

    The island is too far from the fridge wall. If it was closer, it could be your landing zone for the fridge. Which actually makes sense as you would just turn and put what you're prepping on the island instead of on a perimeter counter and then moving it again a second time. It is also what makes your kitchen look off-balance.

    You will want minimum of 48" work aisles. Some of us prefer more like 54". That's something you would need to decide for yourself. I suggest you use furniture or large boxes to mimic your island and then do some pretend cooking within the space to see what aisle width works best for you. If you're doing prep back-to-back with cooking, I strongly suggest you go with the wider aisle.

    You need a minimum of 60" between two seating areas in order to walk between while people are sitting there. More is better. Another reason to move the island down.

    However, I would really like to see the island also cover the cooktop and this makes the island super-long.

    The L-wall is really throwing me on how to suggest something with good flow and which corrects the above-concerns.

    Hoping someone else can come in and find a good solution. Best wishes.

    Oh, I agree with callights about the uppers but I don't have a problem with uncentered sinks.

  • 11 years ago

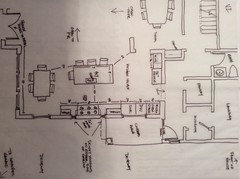
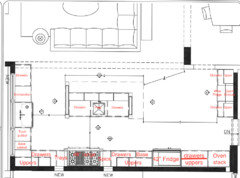
    So I hired a kitchen designer rather than the architect to tackle the kitchen layout. We pitched the kitchen table, moved the clean-up area to that space, and put the fridge on the long wall to the left of the range. Now the short wall has a wine fridge and storage for glasses, bar supplies and alcohol, which is what we originally wanted there. We are getting closer but I still have some issues.

    - no landing space next to the fridge

    - do I need a pantry in the kitchen if I have a pantry across the hall in the mudroom area?

    - is the prep sink in the right place?

    - add a trash pull-out for prep work- should it be in the island or to the left of the range

    - I added 2' more to the length of the island (its now 11.5' x 4.5') we wanted to be able to have seating for 6- 4 on the long side and 2 on the short side opposite the clean-up sink. Is the island too big?

    Is this layout better than the previous one that had the table in addition to the island?

    Again thanks for all your great suggestions. My husband laughs since I won't approve any changes until I run it by the great minds here first.

    Helene

  • 11 years ago

    Helene, Interesting because reading through this the first time, my reaction was to ask if you needed the kitchen table since you have the dining room close by. I turned the scan from the KD around so it matches your other sketches in that the support wall is in the same place as before.

    - no landing space next to the fridge

    I would ditch the pantry next to the fridge for landing space. I can't understand why any KD would think you don't need landing space next to a fridge. Sorry to be blunt, but that's just dumb.

    - do I need a pantry in the kitchen if I have a pantry across the hall in the mudroom area?

    See above

    - is the prep sink in the right place?

    How much space do you have between the prep sink and the fridge and how much between the prep sink and range?

    - add a trash pull-out for prep work- should it be in the island or to the left of the range

    I would keep it next to the prep area.

    - I added 2' more to the length of the island (its now 11.5' x 4.5') we wanted to be able to have seating for 6- 4 on the long side and 2 on the short side opposite the clean-up sink. Is the island too big?

    That is a very large island. Seating for 4 on a long side only requires 8'. Make it 9' and it still gives plenty of room for sitting.

    Is this layout better than the previous one that had the table in addition to the island?

    I think this one needs tweaking but I prefer this one. It's not ideal yet. Also how much room do you have from the end of the counter to the sofa?

    Additionally I don't think you need 48" to walk between the end of the island and the corner of the wall. It's nice to have, but isn't so necessary.

  • 11 years ago

    cpartist, thanks for turning the scan around, that makes it easier to compare the 2 floor plans.

    I thought the lack of landing space was "dumb" too, so no offense taken.

    I have worked with this kitchen designer before and he always draws up beautiful plans that might follow more form first, function second. Then I make him change things around to be more functional.

    I moved the fridge next to the counter to create some drop space. With a 48" fridge it only gives me 18" of space if I center the prep sink under the upper above it. If I drop down to a 42 or 40 fridge I can increase the size of the drop zone. Could also have a cutting board top over the prep sink to increase counter space there.

    I think I like the pantry in the kitchen for extra storage, so I put it next to the fridge, and then ended the run with the oven stack. Now the issue is a landing space for items coming out of the microwave? I only use the micro to reheat leftovers or defrost, so it is not a heavily used appliance in my kitchen.

    There is about 4' of prep space between the range and the prep sink. I will put a trash pullout under that area.

    If I make the island smaller is it too much empty space on either end? The couch is just a placeholder that the architect put in to see how furniture would fit in the room. There is plenty of room to move the couch further into the family room to accommodate those seated at the long side of the island.

  • 11 years ago

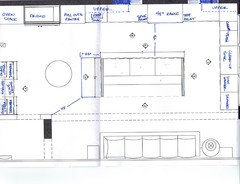
    Here is my latest update-

    - got rid of the pantry in the kitchen and replaced it with base cab with drawers and uppers- now have landing space for both fridge and ovens.

    - reduced the fridge to a 42"- there will be another in the laundry room for entertaining and adult beverages

    - put the prep sink in the island

    - need to add a trash pull-out for the prep area- should this be in the island or between the fridge and the range. I am thinking most prep will take place on the island.

    - there is still a lot of space between the island and the wine fridge area, but that is a main walk through area from the side/family entrance into the family room.

    Are we getting closer??

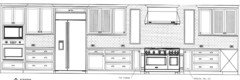
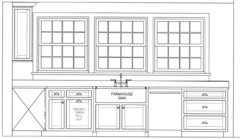
    Here's what the long wall looks like head on.

    and the sink wall.

  • 11 years ago
    last modified: 11 years ago

    That is going to be one beautiful (and functional) kitchen. :)

    My only suggestion would be to switch the prep sink with the drawer base on the right, leaving a wider area for prep on the left side. I think the trash pull-out beside the clean-up sink is close enough to be shared with the prep zone, or you can put a small trash pull-out under the prep sink.