Software
Houzz Logo Print
fredjmillard

Critique our first draft floorplan.

11 years ago
Hello,

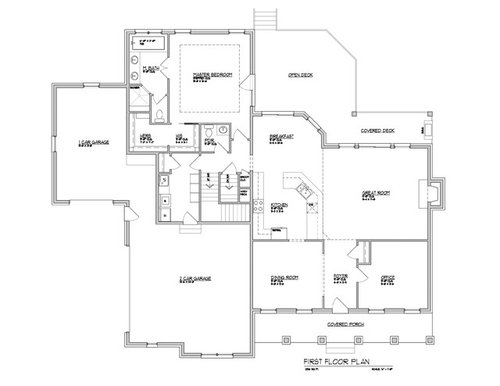
My wife and I are planning on building a home on a walkout basement on the 5 acres we own in Michigan. We fell in love with the Highland house elevations seen here http://www.thehousedesigners.com/plan/the-highland-1034/#Plan-Specifications , but felt the interior layout really didn't work for us. So we sat down with an architect and stated our main concerns to her about the layout which were;

Master bath having no natural light

Get rid of the double stairwell, we really felt the stairwell in the great room impeded on the space to much so we opted to keep them closer to the master.

Have a better layout for the upstairs. We currently have two boys that are 2.5 and 1, and will try to have one more child.

Powder room being closer to the garage

Large mud room and laundry off the garage.


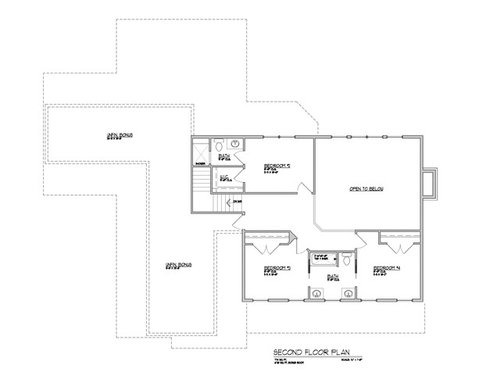
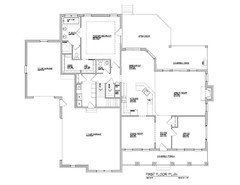
Below are the revised floor plans.

We are very pleased with this first draft but still think there is room to improvement. The upstairs outside of adding a linen closet we are satisfied.

The main floor we need a pantry and my wife would really like an island. I really like the 90 degree garage, but I think it might be hurting us on valuable exterior walls. I could see adding the third garage along side the other two, maybe opening the opputunity to have the stairs be 180 upstairs and downstairs on the exterior wall where the two garages connect now. I think that could open up room for a pantry because the stairs going to the basement could be incorporated into a common stair well.


Any other ideas on getting an island and pantry? Thoughts on overall layout and flow of the house? I am also not crazy entering the house from the garage with the washer and dryer right there.


Thanks

Fred


Comments (32)

  • 11 years ago

    Any feedback would be much appreciated.

  • 11 years ago

    This isn't a particularly unique exterior, but...I would take this and your somewhat corrected plan to an architect to let him give you a more live-able house -- and an exterior not dependent on interior 'bonus' rooms or echoing, hard-to-heat, two-story family rooms.

    You've already found problems with the family entry via the laundry. You've removed the killer stairs with no landing. You've amended the master suite's awkward layout.

    With five acres there is no reason to lose windows in the house with this squashed-together garage setup.

    There's too much 'not right' here.

    Fred M thanked chisue
  • 11 years ago

    We like the exterior with the large front face and porch and somewhat simple rooflines. A large two story great room is something that is on our must have list, while knowing some of the negatives associated with them which you have pointed out. After removing the stairs from that room we are satisfied with the size.

    I agree with the garage set up. I liked the idea of having a separate stall for a workshop and tools. Hopefully down the road a few years we can build a pole barn and incorporate a workshop out there. If we do put the 3rd stall inline, would you split the difference front and back of the added length. I think just adding it to the front will make it stick out past the front porch a little too far. Relocating the garage though I think frees up some area to better incorporate a mudroom/laundry separate from the entrance while giving some options for a pantry where the broom closet is.

  • 11 years ago

    Keeping the current garages, do they have to connect to one another? I'd like to protect my cars from my workspace dust and overspray. So, if you extended the utility room into the garage connector, you could divide it into entry, laundry, and pantry. The broom closet is too small to be a good pantry (trust me, my pantry was a broom closet and it is just too small for anything but current staples.)

    Fred M thanked bpath
  • 11 years ago

    No they don't have to connect and thinking about it, leaving them unconnected, I could heat the workshop area a lot more efficiently. What I am thinking with the broom closet is if I can gain another two feet in width I could turn that into the Pantry and make use of the void dead space behind it. That would mean shifting the stairs over and that might not work with the upstairs.

  • 11 years ago
    last modified: 11 years ago

    My wife and I are in the process of designing a 4-bedroom first-floor-master home as well. We've been at it for 7 months, so I've had time to ponder a lot of things... Our plan started out a lot like yours (I apologize for not sharing mine, as it is the builder's property right now).

    The coat closet in your mud room is pretty small for a family of five...

    Do you really want the powder room next to your bedroom? You might want to think about the noise created by people not only flushing the toilet, but also walking by and/or closing the bathroom door while you are sleeping (or making a fourth kid)

    Since this is going to be built onto five acres, I assume you want a nice view of your back yard. Having the master jut out so far severely limits the amount of yard that is viewable from your living spaces.

    Fred M thanked arokitka
  • 11 years ago

    Mrspete,. Thank you for replying,. I was hoping to get your feedback as I've enjoyed reading replies that have helped others.

    I have tried my best to convince my wife of a single large bathroom up stairs. I think she is convinced our next kid will be a little girl and she will have her own bath.

    I am a little concerned about the nook area and having enough room for a table. Maybe on the left wall we could have cabinets and a little desk, almost like a little command center for lack of a better term.

    With there being a walk out and Windows there as well I don't know how many more Windows we can budget. Windows are one of the items that I want to make sure we spend a little more on. I am hoping we can use sunrise Windows as I have read good things about them.

    Thanks to to everyone else who has replied, definitely gives food for thought and inspiration when we sit down with the architect again.


    Fred

  • 11 years ago

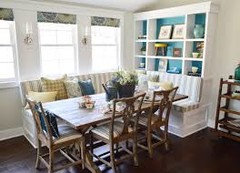
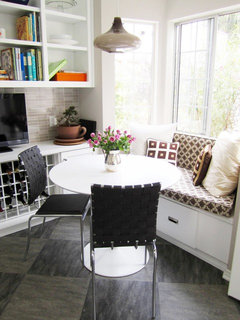
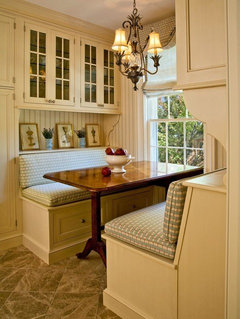
    My wife loved the banquette idea for the nook after showing her some google images. Instead of a slider there we might look to put a bow or bay window with seating infront/beneath.

  • 11 years ago

    While I don't see another option, I would caution the half bath's fixtures sharing a wall with the master. Maybe some great insulation?

    I second your concern of trudging through the laundry room to get to the mudroom, although I know it's common for most,. If it bothers you, don't settle!

  • 11 years ago

    I don't quite see the concern about the powder room. Typically, when you have guests who might use it, you aren't sleeping?

  • 11 years ago

    Where will you hang towels in the master bath? Especially the bath towel?

  • 11 years ago

    Aw, thanks. I'm glad to try to help.

    I'm one of five kids -- two girls and three boys -- and we five shared a bathroom growing up. Resources were strained at our house, but I don't recall the bathroom being a problem.

    If you and your wife disagree on the topic, perhaps you could propose a mid-way point: Build what you anticipate will be the boys' bathroom facing the hall ... and plan for a potential girl's bathroom, but FOR NOW make it just an appropriate-sized closet with roughed-in plumbing behind the walls. IF you have a girl next, she won't be using that bathroom for probably two years anyway, so you can finish out that bathroom at your leisure.

    I didn't note that you have a slider in the breakfast nook. Oh, I'm absolutely against that: It's already a small room, and once a table is in place, your access to any door in that area will be greatly restricted. I'd go with a banquette ... and I'd bump the door down to the angled area or the great room ... or enlarge this nook. I'm not sure you're going to be able to squeeze in a desk/command center. Perhaps you could have shelves above the banquette -- something like this -- and keep school books, a laptop, etc. on the shelves -- include outlets for charging:

    Proceed with caution: You're asking too much of this small area.

    What are sunrise windows? I don't know that term.

    I don't share the concern about the powder room; I think its placement is fine. This room will probably be heavily used during the day, but not so much when you're sleeping. The room appears to be square ... if you're concerned about the plumbing being in a wall shared with the bedroom, I don't see why you couldn't move the fixtures to another wall within the space ... you could move the bedroom door "up" a bit, which would allow you to open the door towards the master bedroom hallway ... though I personally wouldn't.

    Fred M thanked mrspete
  • 11 years ago

    bpathome, the powder room is not a "guest bathroom". It's going to be the most used bathroom in the house by anyone who lives there.


    Picture it: Saturday, 7:30AM. Billy, the 8 year old, is in the living room watching Spongebob and decides he needs to pee. He's not gonna go back upstairs to do it. He's gonna go right to the powder room. Now, if Fred's kids are anything like mine, going to the bathroom isn't a quiet process for an 8 year old. There's the elephant steps, the loud "bang" of the seat hitting the back of the toilet, humming or singing while peeing, and then another loud "bang" when the seat is lowered. Hands get washed, and then BAM! They shut the powder room door. Then more elephant steps to get back to the TV.


    And Fred just wanted to be able to sleep in for once.


    I'd move the powder room if I were him.

    Fred M thanked arokitka
  • 11 years ago

    I am one of five as well mrspete. 3 girls and 2 boys and we all shared one large bathroom upstairs and I don't recall it being an issue either. Though my father was a shower Nazi and had an internal clock that went off after the shower ran for 4 minutes, he would proceed to ask loudly "are you running a marathon in there".

    Sunrise windows is a brand. They are made in Temperance, Michigan.

    Our thought with moving the powder room from the front foyer to back near the garage entrance is convenience for the family. First thing I suspect the kids will do after coming into the house or just before leaving will be to use the bathroom. Arokitka is correct, it will be the bathroom for the main level, but I have given up on the thought of trying to sleep in. But noise is a good concern in considering moving it back near the foyer. Moving it back over there also frees up some space for a pantry.

    We are against the slider in the nook as well regardless of how we use the space. I do think a banquette will make the most since there to keep the path clear to the great room.

    We are going to increase the sqft a bit and utilize the area that connects the two garages. I think reworking the master bath for a bit more room and separating out and entrance from the laundry/utility room.

    Again thanks for all the suggestions and experiences.

  • 11 years ago

    elephant feet for sure but we have slow close toilet seats and oh the joy.........now if billy's aim were only better......

  • 11 years ago

    If you take over that little garage area, you could move the powder room back there, further along the same wall your master bath plumbing is on. The sound is buffered for the whole house. There isn't really room for it near the foyer (in the original the door was right across from the dining room! Glad you changed THAT!)

  • 11 years ago

    LOL I have no suggestions for the plan, but as mother of 2 boys - i couldn't help but giggle at arokitka's so accurate description of bathroom use. I'm also guessing Fred's spouse won't mind when he's awakened. After all, she's been up for hours! ;o)

    Fred, I like the changes you made. I do wonder if there's a way to move the shower away from the toilet in your Master Bath, and extend the counter so your wife has space for vanity. That's an area I can clutter in a second, but may not be an issue for you.

  • 11 years ago

    Hmmm, the things I missed by being a girl mom. If they're that loud, I'd say teach the kids to go upstairs -- or be quiet. A kid who's old enough for school is old enough to grasp small ways to keep Mom and Dad happy.

    I prefer the powder room near the back door -- not because I think you need a bathroom near the entrance, but because I wouldn't like it in full view of the dining room.

  • 11 years ago

    If you don't mind me asking is there any reason you are considering a 2-story instead of a ranch on 5 acres. Cost is usually the primary but curious if there are other reasons.

    Fred M thanked whaas_5a
  • 11 years ago
    last modified: 11 years ago

    mrspete - they think they ARE quiet. It's like bulls in a china shop. Plus they don't walk upstairs ever, they take them 2-3 at a time and yes sometimes they do wipe out.

  • 11 years ago

    Then until Mom and Dad think they are capable of quiet, they should be required to go upstairs. Lock the door.

  • 11 years ago

    Except that our boys' bathroom is above the dining room and living room. I can handle everything but the sound between lifting the lid and flushing...

  • 11 years ago

    "Required". My kids are required to not fight. They're required to never talk back to us. They're required to never chew with their mouths open. They're required to not pee on the seat.

    "Required". LOL

  • 11 years ago

    I would add more windows on the right side, especially if you live on 5 acres! And make breakfast nook larger, as well as the covered deck area. Trust me, you'll want to sit there!

    Also, moved DW a bit further from sink, so you can open the DW without hitting your shin. Always remember a bit of space, with a corner sink :)


  • 11 years ago
    last modified: 11 years ago


    Great markup...kill two birds with one stone, in regards to move covered deck and a bit bigger nook. The back of the house will be facing due south, so a little extra depth on the covered porch with help ensure shade.

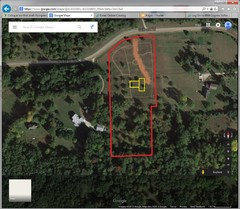
    Above is the thought of where the house will go in the lot which will give us a very large open front yard and the back will be some yard with woods and trees. The house is on a private dead end drive with 5 other houses so there is very little traffic on the road.

    The trees in a line a mature apple trees, so I am a little heartsick about cutting down 4 of them to make room for the house, but there is a natural walkout site there and it makes the most since for the house. I planted 150 Norway spruce along the east line and they look to be doing well.

  • 11 years ago

    whaas_5A, we both like the look of a two story house, and everyone says it is cheaper to build up than out....

  • 11 years ago

    fred you are in MI right (waving Hi from the west side)? I agree except if your site can handle a walk out basement which feels much like the main floor then I'd look at that for a really nice living area for the kids rooms and you already have that space so it would be cheaper. BUT, if you just like a 2 story better then that's not even necessary.

    Fred M thanked autumn.4
  • 11 years ago
    last modified: 11 years ago

    I love a one-story home -- for any stage of life. IF indeed it is more expensive than going 'up', I'd still want the single level. Could you at least consider this option? You have the land. Many of the reasons people built 'up' in the past are no longer valid with today's construction, and the easier maintenance and general convenience count for something. (No stairs or ladders; no overhead noise; even temperatures; easy access to plumbing, electrical, etc. from basement and attic; quick egress in case of fire.)

    Sorry about the fruit trees, but they do have a limited lifespan, can be messy, and are subject to disease.

    (For me, a 'facility' near the family entrance is a *must*. This is the most-used toilet in our house, determined by frequent replacement of T.P. rolls.)

  • 11 years ago

    My inlaws are in Holland, So I frequent the West Side often.

    We both just love the two story, and both grew up in one so its what feels right for us. Those stairs and rooms on the upper level make it tougher for teenagers to sneak home after curfew.

    These trees have been pretty neglected and all are in need of proper pruning.

    I really am considering putting in the construction driveway and moving around some dirt before the snow flies.

    We are going to sit down with the architect next week and you all have given us plenty to talk about. I wanted to stay around 2700 sqft, but it looks like that might be increasing a bit.

    Fred

  • 11 years ago

    OK, to each his own. I grew up in a Georgian Colonial but have lived 'single level' in two different houses for most of my married life (51 years this month). Our retirement home is 2900 sq ft.

    BTW, *nothing* -- aside from lashing him or her to you -- is going to stop a teen from going AWOL.

  • 11 years ago

    I don't know - all the movies show them jumping from the roof to a tree when they sneak out. I so hope that doesn't happen here because one slip and it wouldn't be pretty as our roof is pretty steep. But then again I never snuck out, never even tried. I'll cross fingers for that!

    Holland is in our backyard it's so close. Small world.

Sponsored
Custom Home Works
Average rating: 4.6 out of 5 stars10 Reviews
Franklin County's Award-Winning Design, Build and Remodeling Expert