

Curb appeal vs privacy?
11 years ago
Featured Answer
Sort by:Oldest
Comments (13)
 11 years agolast modified: 11 years ago
Related Professionals
Gainesville Interior Designers & Decorators · Sheboygan Interior Designers & Decorators · Twin Falls Interior Designers & Decorators · Williston Interior Designers & Decorators · Elko Interior Designers & Decorators · Baton Rouge Kitchen & Bathroom Designers · Elk City Kitchen & Bathroom Designers · McAllen Kitchen & Bathroom Designers · Bangor Kitchen & Bathroom Designers · Olean Kitchen & Bathroom Designers · Wichita Falls Furniture & Accessories · Fall River Furniture & Accessories · Springfield Furniture & Accessories · Elmira Furniture & Accessories · Amarillo Furniture & Accessories 11 years ago
- 11 years ago
- 11 years ago
- 11 years agolast modified: 11 years ago
- 11 years agolast modified: 11 years ago
- 11 years agolast modified: 11 years ago


Related Stories
CURB APPEALEntry Recipe: Warmth, Style and Privacy in Toronto
A front porch dominated by wood and glass rises and pivots toward a side courtyard sheltered from street traffic
Full Story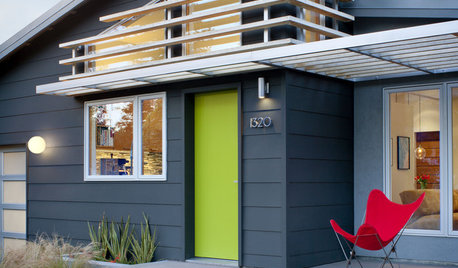
EXTERIORS17 Ways to Increase Your Home's Curb Appeal
The word on the street? Homes with appealing front views can sell faster, lift moods and convey a warm welcome
Full Story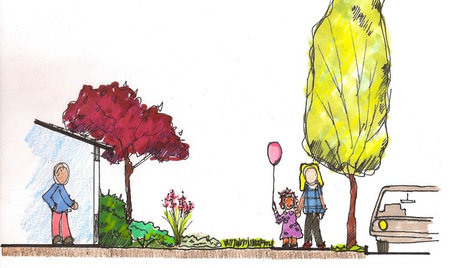
LANDSCAPE DESIGNGive Curb Appeal a Self-Serving Twist
Suit yourself with a front-yard design that pleases those inside the house as much as viewers from the street
Full Story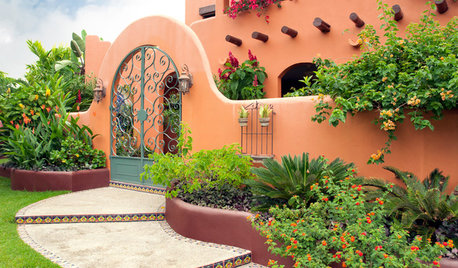
MEDITERRANEAN-STYLE DESIGNNail Your Curb Appeal: Mediterranean Style
Earthy hues, low-water landscaping and architectural flourishes are characteristic of these homes
Full Story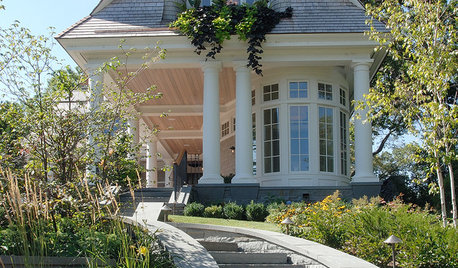
EXTERIORSCurb Appeal Begs Your Attention
Attending to the details of your home's exterior will reap ample rewards in both allure and resale value
Full Story
EXTERIORSCurb Appeal Feeling a Little Off? Some Questions to Consider
Color, scale, proportion, trim ... 14 things to think about if your exterior is bugging you
Full Story
REMODELING GUIDESDesigner's Touch: Boost Your Home's Curb Appeal
From pavers to plantings, these professional tips can help your home make an instant impact on the street
Full Story
GREAT HOME PROJECTSUpgrade Your Front Yard for Curb Appeal and More
New project for a new year: Revamp lackluster landscaping for resale value, water savings and everyday enjoyment
Full Story
CURB APPEALEntry Recipe: Low-Maintenance Meets Contemporary Curb Appeal in Canada
A neighborhood-appropriate mix of textures and colors invites visitors to linger as they approach
Full Story
GARDENING AND LANDSCAPINGLandscape Detail: Do Fence Me In
For security and privacy or just a sweet backdrop to the begonias, a fence in your garden or yard is the finishing touch
Full Story



chispa