Software
Houzz Logo Print
onobed

Kitchen Layout questions

11 years ago
HI,

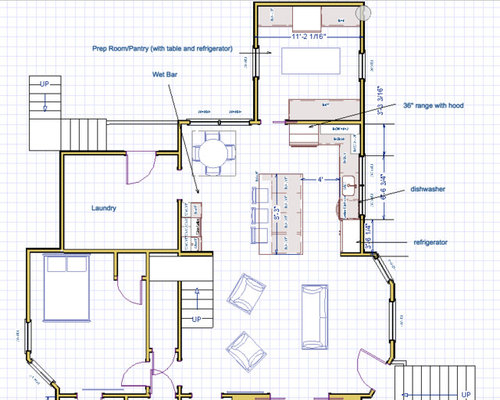
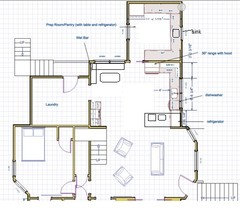
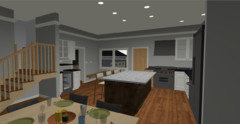
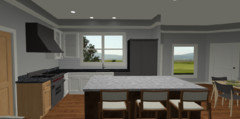
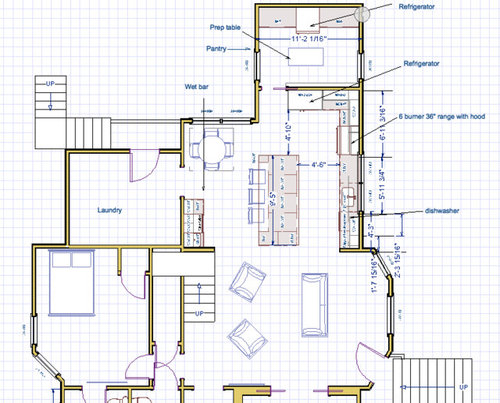
I am renovating an old victorian. I had planned to make a really large kitchen, but the city says that if I go with my preferred layout - the photo with the larger kitchen - that I have to effectively bring up the entire house to code because I am affecting more than 10% of some factor. Doing that is not really an option because of expense. I created another layout which is less expensive and one presumably the city will not have an issue with, but it presents a smaller kitchen. The house its over 3000 square feet and I have no idea if this is really a big deal. I am in no way a cook and very concerned about resale value.


I would love advice from anyone interested in sharing.


The first layout is the preferred layout. The second layout is less expensive, less delay and acceptable layout.


Thanks,

M

Comments (13)

  • 11 years ago

    I would not stick the fridge in the middle of two counters, i would put it at either end. But the bigger question is what is this fridge and table but no prep sink??? room going to be used for? If you need two fridges I would put one in the laundry area and use that fridge and table room as the breakfast area and move the table that is too close to the wall and island into that room.

    onobed thanked practigal
  • 11 years ago

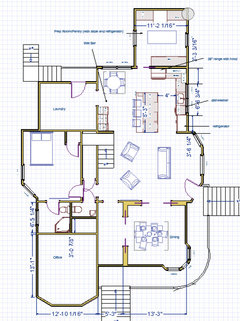
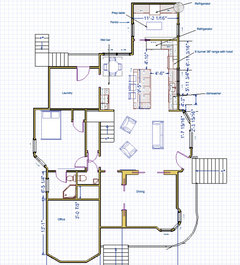
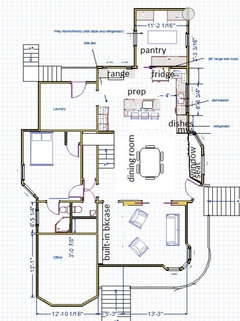
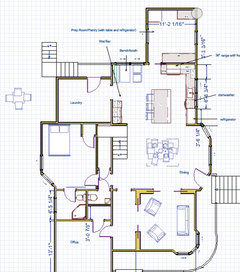
    Thanks for the responses. Here are the floor plans of the entire first floor. Upstairs there are three beds and two baths, and downstairs is a full 1400 squarest basement (media room, bedroom, bath, storage. Thanks so much.

  • 11 years ago

    Several of the walkways look quite narrow - especially the one between the table & the island. And if one or more of the chairs or stools are pushed out... really tight. And you have so much space - nothing should be tight at all.

    onobed thanked Carrie B
  • 11 years ago

    Assuming dimensions are accurate, the "pantry" is not big enough to have a prep table in the middle, it leaves only 2 feet wide isle. I suggest doing only perimeter and put the fridge directly across from the door for convenience.

    The biggest thing for me in the layout, is the range location. It is at the end of cabinet run which is not very convenient for cooking and may be a safety issue. It is always good to have landing space on both sides of cooktop /range. The distance from the range to island should also be 4' or at least 42" you want to avoid anyone bumping into you while you are cooking.

    - island acts as barrier for pantry room.

    - The breakfast nook looks perfect for banket type of seating.

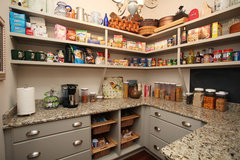
    - Would you consider a peninsula facing the great room, instead of island ? The space is a bit too small for island of that size. I would suggest putting a peninsula and perhaps move the sink and dishwasher there. the Fridge can go where the range is. and you can put the stove in the center of the wall with two windows on each side. This way it will look and feel spacious. And you will have the huge pantry which acts almost like a 2nd kitchen. Put all the appliances there and include a sink. There are lots of houzz pictures with amazing walk in pantry. The idea here is to integrate the pantry more into the kitchen so that it serves as extended kitchen. We have a much smaller walk in pantry which works very well for us. I think it will add to the resale value that you are concerned about.

    - the bigger kitchen does not seem that much bigger.....how much extra will it cost ? even for that design the island seems a bit overwhelming. It is because the kitchen is not very wide.

    Pantry idea :


    Harvest Pointe Project · More Info

    onobed thanked lakeviewgirl
  • 11 years ago

    does the enclosed formal dining room need to remain that way??. If the walls were removed,you'd have living space now shifting that direction and the zone closer to kitchen contain a dining setup,likely. Three eating zones reduced to 2....allowing that dinette spot in the kitchen proper to contain other function in your remodel. Extend the wall to the right of fridge a bit to give some delineation to a dining zone by those front windows. Big open rooms with deleted formal dining rooms are not inconsistent with these traditional homes.

    onobed thanked herbflavor
  • 11 years ago
    last modified: 11 years ago

    Have you considered switching the DR and LR, or is that more than you want do? Is that a hallway to nowhere, or is there an exterior door in the bottom wall? Here's a third option using the second plan, involving less space, expense and time. The island is smaller but has a prep sink, and is oriented so that you can prep while looking toward the DR and LR, which have been switched. Dish storage is in drawers beside the DW, with a MW on shelf above for easy access. An alternate idea for that spot would be glass front cabinets to the counter, for more dish storage. The bar area could be made more shallow to add a few inches to the aisle. Both DR and LR have built-in areas appropriate to an older home.

    onobed thanked mama goose_gw zn6OH
  • 11 years ago

    Quick points, IMHO--in layout 2, the range location feels "off". Visualize the line of sight you would have from the living area, looking back towards the range. Secondly, with your D/W being so close to the living room, just be sure you get a VERY quite model.

    onobed thanked dreamhouseforsomeday
  • 11 years ago

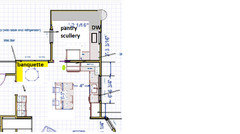
    I like the other ideas you've been given. Here's another for consideration. I would love to have a big pantry/scullery like that. When entertaining, move all your dirty dishes in there. With a sink, you can do prep work in there, too. Great storage for a food pantry, cleaning supplies, vacuums/brooms, and extra serving pieces.

    I made the island smaller so your other aisles for walking around are more spacious. I just realized that I didn't give you a wide enough aisle between range and island. So the island needs to be even shorter. You could really use about another 8" in that aisle.

    I'm unclear what you can do without kicking in needing to bring the whole house up to code. What is in the prep/pantry space now? If you change anything there, does that kick you over that threshold?

    The little green dot indicates an area of concern. It's best to have a counter on each side of the range for landing space for safety. But if you move your range to the right, you are getting too close to the sink for two workers. In this case, it might be OK to not have that counter on the left since the doorway goes into the cook's space, not a mudroom or some other type of room that would have non-cooks going in/out. Unsure about this.

    onobed thanked funkycamper
  • 11 years ago

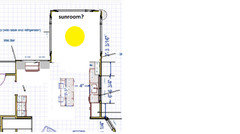
    I would love to make that back room a sunroom. What direction does it face? Would it get good sun? Would this kick you over the bring-whole-house-up-to-code threshold? Obviously, this might not work if you would be losing too much storage but just a fun idea.

    onobed thanked funkycamper
  • 11 years ago
    last modified: 11 years ago

    You say that you are not a cook and are concerned with resale. When do you think you might sell? Also, what is existing in the kitchen now? Is it a working kitchen but dated or is it all broken appliances and hundred year old plumbing and wiring? The current national average return on a midrange major kitchen remodel is 67.8%. If it is purely about the money, it may make more sense to simply clean, paint, and keep everything in good repair. Here is the link for the report. Cost vs Value report


    If remodeling makes sense, I like funkycamper's sunroom suggestion. A breakfast room/conservatory off the kitchen absolutely makes sense if there is something worth looking at outside.

    Conservatory Craftsmen · More Info

    onobed thanked Lady Driver
  • 11 years ago

    Wow. Thank you all very much for the comments. I have tried to incorporate them and update drawing. I swapped the living room and dining room. I don't want to touch the big sliders because they really rare - 9 foot doors, one of which is 9' by 6' solid.

    I am intrigued by the range where the booth is, but that might be problematic.


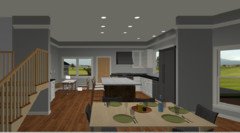
    Thanks again all. very useful. Here is the latest layout with some rendering

  • 11 years ago
    last modified: 11 years ago

    I like your new plan much better than the first two you posted. Just wanted to remind you that refrigerators, even CD fridges, are deeper than the one you've drawn. The doors will need to extend past the stub wall and cabinetry (at least on most models) to open fully. Depending on the swing, the extra fridge in the pantry will also need some space between it and the wall, for the same reason.

    I think the range in the top left corner would work well only if the fridge and island (with a prep sink) are placed to make a work triangle. The sunroom would certainly be lovely--would you need to bring the house to code if the pantry space becomes a sunroom, with no dividing wall?

    The addition of the bedroom door helps make the hallway layout logical.

    onobed thanked mama goose_gw zn6OH