Software
Houzz Logo Print
fredjmillard

Critique our second draft floorplan.

11 years ago
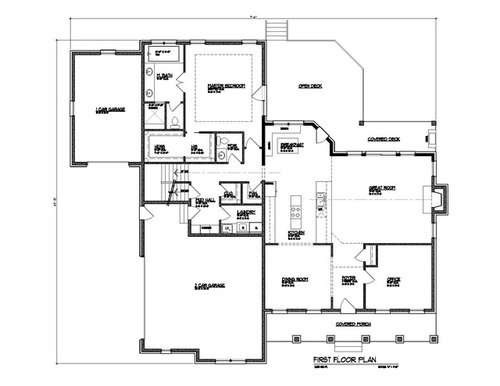
ROUND 2!! Thanks to all the great feedback we received from here we feel we made some really great changes. Problem is we are at 2,900 sqft when we wanted to stay around 2,600. Its funny you really don't catch yourself saying I wish this or that was just a bit smaller.

Without further adieu......


I am thinking maybe only have the bench where the window is in the nook and use the other wall as storage/built ins.

Pocket door for the pantry

Maybe double doors for the office/den

Add a service door to the second garage

Thanks again for helping us get this far, and we are looking forward to your comments.

Fred

Comments (19)

  • 11 years ago

    Your changes to the garage entry look good. You even have room for the trash cans, and I like a man-door in the garage. You might post the kitchen over in Kitchens.

  • 11 years ago

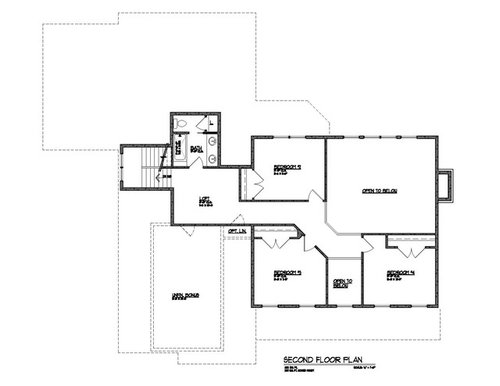
    Can more second floor rooms have side windows? (None in the bathroom there.)

    I don't care to mix 'private' (your MBR) with 'public' (your deck).

    No pocket doors for pantries -- a door that swings in and out is good when you are carrying things.

    I'm concerned about HVAC with a second floor open at both ends.

    I'd want a more central location for the second floor bathroom.

  • 11 years ago

    If you do a swing-out door on the pantry, you can use the inside of the door for storage (towel bars-hooks, racks, etc). And (dare I say it) store something big like costco packs on the floor and still be able to open the door.

    Upstairs, conside moving the two bedroom doors to the left. It will help with sound infiltrating the bedrooms from the family room, and if they are modest they aren't heading to the bathroom in view of people downstairs. Then, you can put a nice color or piece of artwork on the angled wall. The child at the right end of the hall, well, make sure they have a robe, and use it lol!

  • 11 years ago

    In the master bath, consider a single door instead of doubles. With double doors, the light switch is hard to reach, and will you always have to use two hands to open/close the doors?

    Where will you hang your bath towels? Over the tub, and then just remember to drape it on the vanity when you shower?

  • 11 years ago

    BPA, smart idea about the upstairs bedroom doors. My wife is a bit concerned about the distance to the bathroom from the kids room,. Something about throwing up and not making it to the bathroom. She loves the two-story foyer and railing though and I don't see any other options for a central bath. Great point on the double doors as well in the master bath.


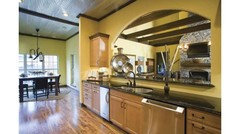
    My wife wants the kitchen open to the great room, so there will be no overhead storage except for the back wall where the fridge is. Ideally I would think you would want that near the sink and DW. I proposed the idea of closing off the kitchen and having an arched opening over the sink with room for four stools and two or three overhead cabinets.


  • 11 years ago
    last modified: 11 years ago

    Like this, but my wife is not a fan.

  • 11 years ago

    Fred - I'd want a window in that loft upstairs and in that bathroom. You would be amazed at how much more inviting natural light can make things feel, especially if you are wanting the kiddos to hang out up there. The light into the loft and down that hall that it would shed is much more than you might think.

  • 11 years ago

    I have to agree with your wife about the bathroom upstairs being too far from the bedrooms. I would enclose the smaller open to loft space and make that the bathroom. Or at least a toilet with sink. You'd still have the larger open area.

  • 11 years ago
    last modified: 11 years ago

    Much improvement. I have little to say:

    - The back door closet and the pantry are L-shaped storage, which is inefficient. These closets require the sf of a walk-in, but give you only a bit more storage than a reach-in. I'd alter this by making the closet a reach in ... which would allow the pantry to become U-shaped storage.

    - The breakfast area is so much nicer now!

    - Yeah, the kids' bathrooms could be more convenient ... but, 'ya know, first world problems. Remember, less than 100 years ago a whole lot of kids still walked out to the back yard to use the Necessary and bathed in a tub Mom set out on the kitchen floor. I don't see it as a deal breaker. It's also more convenient to the staircase (i.e., when you're carrying towels upstairs), and it's more convenient to the loft.

    - How're you going to arrange furniture in the loft area? I'm thinking it won't be the easiest of spots.

    - Finally, I don't 'specially love the balcony overlook ... I'd extend the area a bit so that it "overhangs" the living room a bit more and "connects" a bit further.


    Oh, incidentally, I do wish parts of my house were smaller ... and others were larger. The key is to get everything right-sized.

  • 11 years ago

    Yeah, the kids' bathrooms could be more convenient ... but, 'ya know, first world problems. Remember, less than 100 years ago a whole lot of kids still walked out to the back yard to use the Necessary and bathed in a tub Mom set out on the kitchen floor. I don't see it as a deal breaker.

    And 100 years ago, no one used a telephone either and only a few wealthy people drove cars. And women gave birth at home without doctors and in the 1918 flu epidemic, millions died. So because it was good enough 100 years ago, we shouldn't improve on how we manage our lives?

  • 11 years ago

    I think all mrspete is saying the difference between an extra 10ft to a kid wont matter. If they were adults then yes they may find it annoying. But It is all they will ever know, so I personally don't see a problem with the location. Also where it is located now makes the plumbing runs shorter. I do wish there was the possibility of a window in the bathroom though.

    Autumn I am hoping we get some natural light from the stairwell Windows.

    Great point on the L shape. That was the main reason I wanted a pocket door for the pantry was to open the floor to the pantry.

    The loft area will be tricky with the furniture because of the offset of the flat walls. CPA I am having trouble visualizing your suggested arrangement for the bath.


    Thanks

    Fred


  • 11 years ago

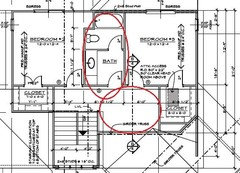
    Fred - indeed you will get some. We have 2 bedrooms a bath and a small nook in ours (and windows in our stairwell). The bathroom does not have a window and like yours it is opposite the nook - it is a dark area. The natural light that spills from my boys' bedrooms (and our stairwell) really does wonders but not for those areas. The darkness in the bathroom really irks me and keeps the nook dark as they are opposite each other. It is noticeably much darker and even in daylight you have to turn the light on in either space. It is never light 'enough' not to - same with the nook. I would at least put one in the bath (for ventilation as well). It will make a big difference.

    That is my experience FWIW. I regret no window in the bath (nook is inside walls so no way to put one there) and your layout is perfect for one. Also - this is our first experience with an upstairs. The bath with no window really gets stuffy after showers, etc. It would be a much more comfortable space all around if it had a window. JMO.

    Fred M thanked autumn.4
  • 11 years ago

    I think with the walkout basement and the little loft area, I doubt the bonus area will ever be finished and will most likely be used for storage. You never know though....


    My wife really wants window at least in the bathroom,. I just don't know how feasible it is with the rooflines there. We will definitely ask for it. First hand experiences are always worth it, especially regrets, so as always they are much appreciated.

  • 11 years ago

    Just to clarify - I was referring to your loft and not the bonus space.

    For reference - you can see where our stairs are and they shed light on the stairwell which is great but it doesn't spill as far as you'd think upstairs. The red circles are where it's dark and the natural light doesn't reach and our nook/loft space is much smaller than yours. Our bathroom isn't set up to accommodate a window as naturally as yours (I like yours better!). We would have had to do a window over the tub which has issues of it's own - not enough light to make it worth it, pain to vent and because it's in the shower always damp/mold etc etc. My kids play on the landing of the stairs more than in the nook - I really think it's due to the natural light and it's a 'look out tower' to them. We have windows at the top of the stairwell and at the landing. Maybe you could do a solatube? I have no idea where those price out compared to a window.


    Fred M thanked autumn.4
  • 11 years ago

    Skylights and solatubes. You can get operable skylights, but maybe you don't want that in a kids' bath...what if they don't think to close it when it rains? Solatubes can have integrated bathroom fans, lights, and brightness adjusters. We loved them lighting the stairwell and landing in our old ours, and the interior bathroom, too.

    Fred M thanked bpath
  • PRO
    11 years ago

    A few quick comments. Overall a decent plan.

    1. When you walk into the Master Bathroom, where is the light switch? The double doors looks like they will cover the available wall space for switches. Does not look like either door can really open all the way either before hitting a wall or a tub.

    2. The rear Covered Porch looks fairly shallow. I would think some more depth would make it far nicer and usable.

    3. The bathroom is really far away from the Bedrooms. For a 2,900 S.F. house I would have aimed for a jack and jill bathroom for 2 of the bedrooms, and then a single bath for the 3rd bedroom with access to the single bathroom from the Loft.

    4. Not having any walk-in closets in the bedrooms for a 2,900 S.F. house also seems a little odd.

    5. This comes down to personal preference, but a door to the uncovered portion of the deck from the Master would not get me too excited. Another access point into the house with direct exposure to the elements.

    6. Curious what the rear elevation looks like. I imagine that Breakfast Room roof is a pretty shallow slope to stay below the egress window of Bedroom # 2.

    Some good stuff happening in the plan too, I am just listing out the stuff I would look closely at, food for thought. Would love to see a front elevation just to see what look you are going for.

    Thanks for sharing your plan!

  • 11 years ago

    SBA,. Here was the First draft thread. The architect said the stock plan was not calculating the sqft correctly. In the thread you can see the elevations we are going for. Thank you for your inputs.

    Fred

  • PRO
    11 years ago

    Fred,

    Thanks for directing me to the original thread, nice to see where things developed from. I like your steps much better than the stock plan.

    I like the elevation too, very nice.

    Fred M thanked SBA Studios