

Narrow Kitchen Layout - Help!
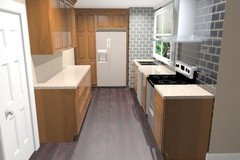
We are getting ready to remodel our ugly 1970's kitchen. The space is only 8' wide and I am hoping for some new ideas on the layout. The current layout makes it feel closed off. Can anyone help? I'm not impressed at all with the designs Lowes came up with!
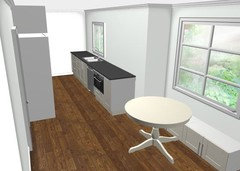
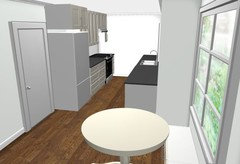
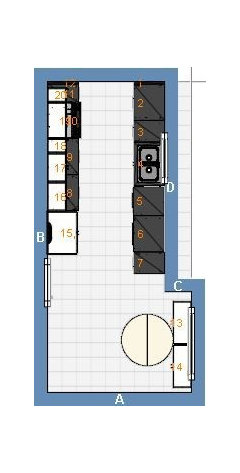
I am posting photos that show the current design and layout, as well as a layout I am considering - with the fridge recessed into the wall (I've included an example) to free up some space. I really want a peninsula if possible and I don't want to move the sink from under the window. I can't move any walls, but the fridge and stove can be moved anywhere.
I welcome any help! I am new here and have never posted (although I have read many many threads for ideas!) so please let me know if I've missed anything.
Comments (75)
 11 years agolast modified: 11 years ago
In case you're open to another suggestion... I don't think you need to move windows or plumbing or maybe not even electrical to improve your kitchen. I'd just do a straight up galley style kitchen. My kitchen is 12.5'x7.5' and similar to the layout below and I'm pleased with it.
By removing the cabinets across the back of the kitchen, you eliminate the wasted space of corner cabinets.
I put an 18" wide garbage/recycling pullout and a microwave base cabinet across from the fridge to keep the quick-trippers out of your sink/range work space. In this scenario there's 15" between the range and the back wall. This works well for me in my kitchen because I like the expanse of counter to the left of the range; in this drawing there's 5 feet of countertop between fridge and range.
Sink and dishwasher are in the same place. I didn't put any upper cabinets on the window wall, just to keep it open and light and avoid a cavernous feeling. If you're an open shelf type of person, those would be nice to the right of the window to store all of your daily dishes.
For long-term storage for rarely used kitchen items, I'd just put them on shelves inside the garage or in the window seat bench.
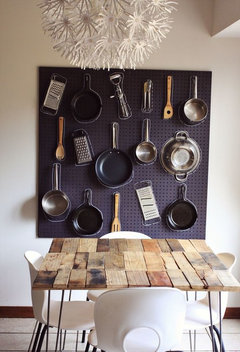
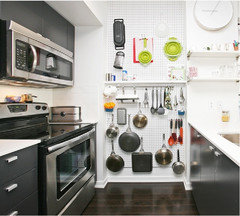
There's 45.5" inches between countertops here. This would work well for me , but I know not for everyone. At the and of the galley on the back wall, you could hang a framed pegboard for pots and pans, etc. A beautiful mess did one with chalkboard paint; tutorial here: http://www.abeautifulmess.com/2013/01/diy-kitchen-pegboard.html
 11 years agolast modified: 11 years ago
I'm still thinking galley kitchen with a BIG window against that back wall. Wondering why others aren't jumping on that bandwagon.
(benjesbride - our posts crossed)
Related Professionals
California Kitchen & Bathroom Designers · Rockford Kitchen & Bathroom Designers · Eureka Kitchen & Bathroom Designers · Kahului Kitchen & Bathroom Designers · Mobile Kitchen Remodelers · Tampa Kitchen Remodelers · Cherry Hill Kitchen Remodelers · Hilton Head Island Kitchen Remodelers · Plainfield Kitchen Remodelers · Worcester Kitchen Remodelers · Grand Island Kitchen Remodelers · Sheridan Kitchen Remodelers · Panama City Custom Countertops · Atlanta Custom Countertops · Merced Custom Countertops- 11 years ago
With more than 14' on the window wall, you could have the DW, sink base & range all on that same wall. Moving stuff from sink to range would be easier, and you could have a nice expanse of counter between the two. (I have all three on one 11' wall of my new galley kitchen.)
- 11 years ago
Hey, Carrie! My galley has a tall, low sill window on that back wall of the galley. I'm all for it!
Having the range on the same wall as the sink is always a good goal, but if one has little kids around in a galley like this it's sometimes a better idea to put the range in the back even if it means sink to range is across the aisle. For me, I like the fridge/dishes/mw/garbage all on the open end so no body gets in my way for quick stuff while I'm cooking or loading the dw.
 11 years ago
Man, I would stop and add some natural light, somehow some way as my top priority if this were my kitchen. To me, it is crying out for a big window or a big back door or a big, bright, open SOMETHING.
I'd have been at Lowe's shaking the kitchen guy by the lapels yelling, "TO HELL WITH THE FRIDGE, MAN! WHERE'S THE LIGHT!?"
- 11 years ago
Benjesbride - that makes sense. So, why not have the range in the back & the sink in front (like I do in my kitchen, btw, even though there are no kids, here?)
Amity A
Original Author11 years agoThank you guys so much! It's a lot to consider. The galley style seems to be the most useable, but I was hoping to stay away from it if possible. Right now the range is across from the sink and I kind of hate it- 11 years ago
Can the garage door move any closer toward the family room or is it already in the corner of the garage?
 11 years agolast modified: 11 years ago
I like Cpartists plan. I love the galley BB made except for as she mentioned, the isle widths are too tight for me. Also I like the flow better from sink to stove on the same side with the L shape.
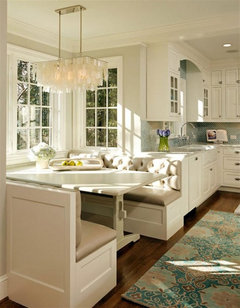
I don't know if this would be feasible, but I made a couple tweaks to cp's plan. I added a second window the same size as your existing one so the sink is centered between them. Basically looking like one huge window. I extended the sink side down to end at a half wall lining up with the "bay" wall. This would be the back of a banquette bench to make it an L shaped banquette instead. Extra kid seating.
This picture is not an L shape banquette, but shows sort of what I'm picturing for the half wall connecting the kitchen counter to the bench.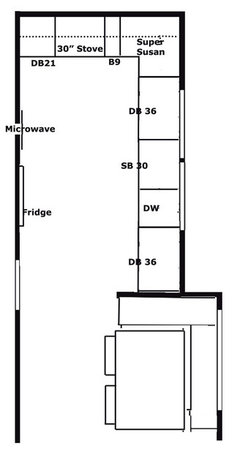
Oh and I cannot believe that Lowe's KD came up with such an horrible plan! Or maybe I can??? Lol! My lowes KD has been a certified KD for over 30 years, so I guess I'm very fortunate.
 11 years ago
Quick sketch...hope this helps :)
Oh, and I would put vintage aprons on that back wall (between pantry and clean up) and maybe a message board. I'm in vintage mode right now, though!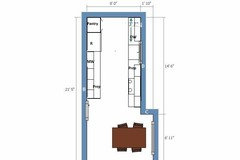
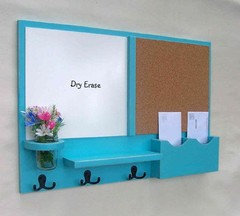
 Amity A thanked Lavender Lass
Amity A
Original Author11 years agoYou guys are awesome...I am honestly overwhelmed making all these choices, but I've got to get something decided! Someone asked about moving the garage door. It could be moved just a little towards the family room - maybe 3 feet or so. I had never considered that either. You guys are so much help!
- 11 years ago
Another vote for straight up galley (with all the windows you can cram in). Your kitchen is wide enough for it and it gives you more useful counter space and cabinets than a narrow L like the earlier plans. I've had a skinny L before and I didn't like it at all. My current kitchen is the same width as yours and used to be a sorta galley with a peninsula which was cramped and not very efficient. It's now a straight galley and feels much bigger and more open. (I've had several people look around in confusion and ask if walls got moved ;) )
One note on LL's idea with the DW opposite the fridge. I know from checking clearances when planning my kitchen, if you have a bottom freezer fridge it would need to be recessed or counter depth or you won't be able to open the freezer and DW at the same time. (I see you have a side by side but in case you were planning on new appliances)
Amity A thanked amg765  11 years ago
I like rebunky's tweaks a lot. The only difference to rebunky's idea is I would end the bench at the end of the counter run so that the side is only 24" wide, which is enough for one person to sit there. If you're seriously considering changing the window, I'd make that whole wall windows if possible. Think of all the light you'd let in.
If you're recessing the fridge, could you recess a pantry opposite the dining table?
I do think galleys are fine and they are very efficient, but for what you're trying to do, I'm not sure it would work as well in that you're trying to open it up so you can also visit with family while you're in the kitchen. I think the galley kitchen layout will close you in more.
Amity A thanked cpartistAmity A
Original Author11 years agoThanks for all the help. I figure I'd get a couple replies, but never expected this much help! There are a couple things I probably should mention...
We just purchased new appliances. The fridge is a side by side counter depth fridge. We were originally going to make new doors and drawer fronts, replace the hinges and pulls, and paint. The cabinets are solid, but they are just not functional and I decided I couldn't live with the layout as it is. So I need to make these appliances work in the area.
I think banquette's are beautiful and thought about that, but we had one in our old home, and it just bugged us. We didn't like having to let people in and out and keeping the upholstery clean with kids was a nightmare. My kids are older now (teens) and this probably wouldn't be as bad, but my nieces and nephews are here a lot and they are younger so I hesitate for that reason.
Here are a couple more ideas. I tried to incorporate a lot of the things you guys said. Are any of these better or worse?
I added a window to the far wall on this one.
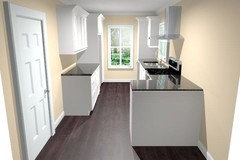
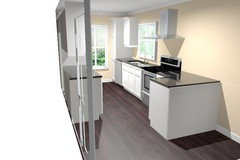
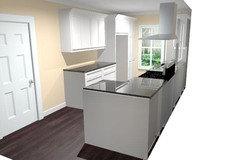
I made most of the wall on this one windows, but I don't like that the windows and the cabinets aren't lined up. I like the look of this and that its not a total galley kitchen, but the range and sink and still opposite from each other. I think I could live with that if I had too.
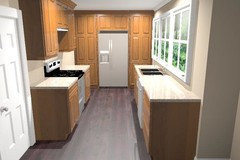
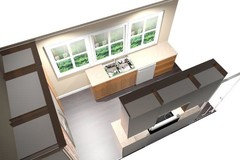
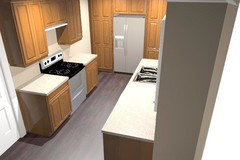
I made the window on this one bigger as well. I like it, but I wasn't sure what to do with that corner. I tried to put space between the dish washer and range.
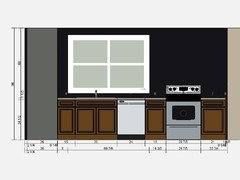
I think I am getting a bit burnt out, but I need to get this figured out. Maybe we should just move! LOL. Once I figure out the layout, I have to decide on colors. I am pretty sure its either going to be white, espresso, or a combination of both. More decisions!
- 11 years agolast modified: 11 years ago
People walking behind me to get to the fridge while I'm trying to cook bugs me, so I'd prefer a plan that keeps the fridge at the kitchen entrance.
Is it possible you could do a partial demo and try out this plan before final decision? Maybe remove those center back cabinets, remove the window wall uppers and move the fridge next to the garage door? If you try and like this layout, there's probably quite a bit of money to be saved by not moving the window or plumbing or your stove electrical.
Also, if your fridge is counter depth you won't need to recess it into the garage; ours is counter depth and it works well (our garbage/recycling and microwave base cabinets are across from the fridge.)
- 11 years ago
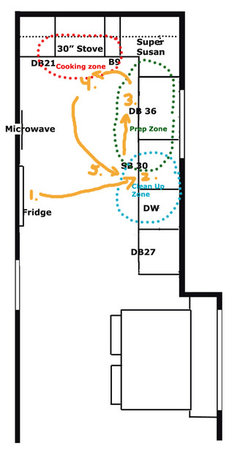
I do not like either of your ideas. Sorry.The first one with the peninsula again cuts you off, but more importantly you have absolutely NO room between your sink and stove. You never want your stove right next to your sink. You need space in between to prep.
As for the other ideas, to me it looks like what they do in cheap rentals where they can't figure out what to do with the kitchen. Plus it's a lot of wasted space between the back wall and the cabinets.
Plus you don't want your dishwasher in between your sink and your stove. It's not conducive to efficient working in the kitchen.
Also your order of the kitchen should follow the order you work in the kitchen.
So notice you have separate zones for cooking, cleanup and prepping? The only one that overlaps is cleanup and prepping but they happen at two different times.
I drew the arrows so you could see the order in which you normally would work.
1. Get the ingredients out of the fridge
2. Bring them to the sink to clean them, or
3. Prep the food before cooking
4. Cook the food.
5. Clean up the dishes, etc.
Amity A thanked cpartist - 11 years agolast modified: 11 years ago
Benji's plan would work too if you want a galley kitchen. She has the right order of things too.
What I personally don't like and I'm talking about me, is I don't like prepping on one counter and then having to carry the food across the floor to the stove. I'm a slob and always seem to drop stuff. I like going from sink to prep to stove all in one line.
However you have to think about how you cook and what works for you. :)
Amity A thanked cpartist - 11 years ago
The first picture layout visually looks pretty mostly because I love that window on the back wall! Soooo carrieb! But what is it doing for you functionally?
As cp asked, where is your prep space between the sink and stove? Also as BB mentioned, having the fridge in back, with teens, DH, or SO, that might be a problem. Trust the BTDT advice,
Second layout. Same issue with fridge in back. Plus...and this is a big PLUS! Let me just warn you now that when Funkycamper sees this layout with the dw between the sink and stove, ummm, well, she can explain the problem much better then I can. Lol!
GWers are pretty adamant about the flow and having cleanup zones separate from prep, no matter what size kitchen, big or small.
It goes like this: ice-water-stone-fire. Sounds weird I know, so read this if you haven't already. It will explain and just prepare to bust up laughing!
http://ths.gardenweb.com/discussions/2699918/looking-for-layout-help-memorize-this-first?n=65
Amity A thanked rebunky - 11 years ago
I like the design with the window at the end of the galley, but I would move the fridge to the entry, and swap the sink and range on the other side. I do most of my cooking on the range and want that space protected from people getting drinks/snacks and those using the sink or putting dishes in the dishwasher. Having light coming in from the side while I was standing there stirring would be a bonus. So would the extra ventilation of being able to open that window.
The little peninsula would make a nice landing space for putting groceries away in the fridge, but mock it up before committing - it could be a pinch point that would annoy you over time. - 11 years ago
The biggest problem is going to be the refrigerator. I also have a u-shaped, very narrow kitchen, and I'm about to re-do it. I am biting the bullet and am getting a Sub zero integrate fridge. I just cannot stand my Maytag sticking out into the floor/work area. I can't even have two people in there because o that one thing.
If you can't afford a built-in/integrated fridge, check and see if you can recess the refrigerator into the wall behind it so that it doesn't not jut out beyond the counters. Problem with that is going to be that there is only 16" between studs, but you might be able to have a box of 2x4s put in there, surrounding the back of the fridge, to replace the structural loss of cutting out the studs you'd have to to recess the fridge.
Amity A
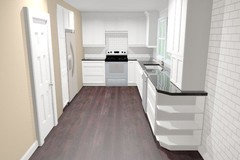
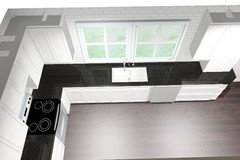
Original Author11 years agoOk, so I took the layouts that cpartist and rebunky did. I doubled the window and moved the sink down and put the range on the back wall. This is what I got...
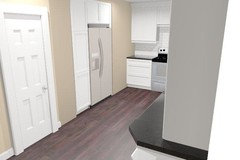
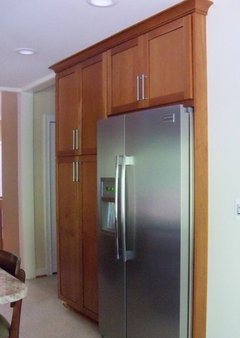
These are inspiration pics of the end cabinets and the recessed fridge area...
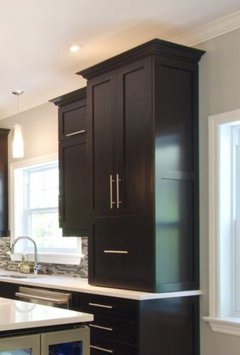
I'd like to do something at the end of that cabinet run - maybe this for my dogs:
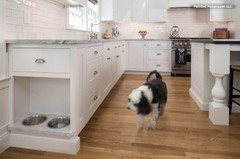
Thoughts?
 11 years ago
Oh, rebunky knows me so well. :) I previously said this "Your DW should never be in the most precious counter space in your kitchen, the prep space, between sink and range." And I wasn't joking. It is one of the worst kitchen design mistakes people make. We have 54" between sink and range with a DW in-between right now and it's one of the main reasons we're remodeling. It's horrible. You can't have two people working, one prep/cook and the other on clean-up, at the same time without constant bottlenecks and jockeying for position. And our aisle is MUCH wider than yours so there is more walk around space. Don't do it or I'll have to go on a rant.
I love cpartist's plan. I think rebunky did something similar. I like any of the plans with the recessed wall for fridge, microwave, etc., that include a wall of windows and decent prep space without the DW in it. I could live with any of those. The galleys, sorry, I couldn't do it. I feel claustrophobic just looking at the drawings. Even the nice windows don't eliminate the crowded feeling.
If you do a galley, you will have created a one-worker kitchen. Especially that one with the fridge on the end wall. No, just no, for all the reasons already stated. If you ever want your children to be able to help in the kitchen and learn to cook/bake with you, you will want more spaciousness.
Playing off of cpartist's excellent plan, I added a few tweaks:
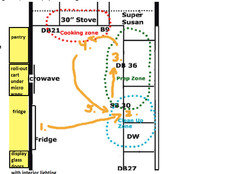
If you can spare the space from the garage for the fridge and microwave, you might as well inset a pantry, too. I would do a pocket door that rolls into the wall (when facing the pantry, the door would disappear to the right).Some folks have come up with brilliant ideas for roll-out carts that look like built-in cabinets but can roll out if additional counter space is needed. I don't know if you really need that but it might be handy. It's not a necessary component just something I thought I'd throw out there for consideration.
I think the narrow space between fridge and door to garage would be perfect for display shelves with glass doors and interior lighting for some of your kitchen pretties (teapots, serving pieces, whatever). You could also use some or all of it for cookbooks.
Oh, just thought of this. My main concern with your inset fridge is lack of a landing space to load/unload. Someone mentioned pulling a chair over. I think that would get old fast. How about a pull-out counter, like pull-out breadboards, on each side of the fridge? For the display case, you could have upper/lower doors with a pull-out shelf between the doors. You could make the bottom door solid if you wanted for less pretty items. I'll try to find some photos.
Amity A thanked funkycamper- 11 years ago
We were x-posting. I really like your latest plan and the doggie area is charming. I think eliminating those uppers to the right of the sink/DW would be better unless you really absolutely must have the storage. If you do more inset cabinetry on the fridge wall as I just suggested, you might not need them.
Amity A thanked funkycamper Amity A
Original Author11 years agoThanks funkycamper. You've made some really god helpful points. Originally when I thought of doing the recessed fridge, I figured why not just bump out that entire wall, but because of what's on the other side, I only have a little bit of space that I can steal from without relocating the breaker box, water heater, etc. It would just be too much. I'd like to be able to live without the cabinets on the end of that cabinet run, but I am just not sure I'd have enough storage. I would certainly do away with them if possible. The lack of landing space next to the fridge was a biggy for me too, but I figured I could find a way to live with it!
- 11 years ago
Amity A
Original Author11 years agoI like the idea of the pull out counter - I think I could find a way to incorporate that! Thanks!!
- 11 years ago
Oh, sorry to hear you can't steal more space on that wall. Well, at least the pull-out shelves might work as pictured directly above for a landing spot. You could just have a shelf in the wall without any other cabinetry. Of course, you'd want to build a box around it so someone doesn't put something on the shelf in the garage so that, when you pull it in, it falls on the garage floor, lol. Also, to keep it clean. Would something like that work? It would just look like a drawer in your wall. I think that would be pretty cool, to be honest.
If you're unsure if you need the uppers on the wall, you could always remodel your kitchen without them and add them later if you need them. I think open shelves would look much better than cabinets. It will keep the line-of-sight clearer and make your kitchen feel bigger.
In fact, you can have shelves and windows both!
 Modern Kitchen · More Info
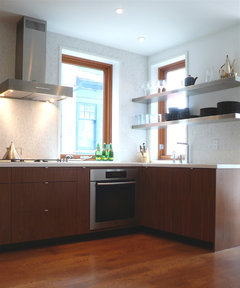 Kitchen · More Info
I realize this second one are narrow windows instead of the wide window I'm recommending but I wanted you to see a display of items that are actually being used and not just for pretty display like in the first photo.
Some people complain that things get dirty on open shelves. I'm finding with my open shelves that they don't if you display things that you use regularly. Also, I can't emphasize enough how important it is to invest in a good hood that vents to outside and use it correctly. It makes a huge difference in keeping grease/smoke/steam from dirtying things in your kitchen.
Amity A
Original Author11 years agoI think I'll do just like you say and remodel without those cabinets and then add them if I feel we need them.
I had really had my heart set on a peninsula so my girls would have somewhere to sit and chat with me when I'm in the kitchen, but it's been pretty unanimous from everyone that it's not a good idea! That's really the only thing I'm not getting that I wanted. Overall I think this last plan works the best. So I think I'm gonna roll with it! I'm gonna try to incorporate a pull out shelf and microwave cabinet next to the fridge too.
Thanks so much for all the help!Amity A
Original Author11 years agoHow about another question!
These are the cabinets we are thinking about. They are a dark espresso and we're considering like a Bianco Romano granite or something along those lines.
If I wanted to incorporate some white cabinets too, what would be the best way of doing that? I just don't want it to be too dark, but I also don't want all white cabinets.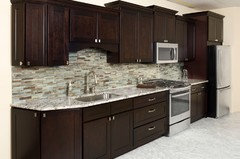
- 11 years agolast modified: 11 years ago
Just a note: it looks as if you are consistently making the hood the same exact width as the range. For the hood to be most effective, it should be wider than the range. Otherwise the cabinets on either side will be spattered/steamed regularly and ultimately damaged. So if you have a 30" range, the hood should be 36". If the range is 36", the hood should be 42".
I strongly prefer the cpartist/rebunky shape kitchen with as few uppers and as many windows on the window wall as you can stand. That layout is by far the most open and best for multiple cooks to be moving around in. And has best flow and the least interference between zones.
Definitely don't have an upper cabinet sitting on the counter on the window wall -- you don't have enough counter space to spare for that.
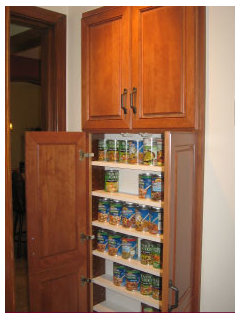
Does the fridge/pantry take up all the available room behind that wall they're in, or are there other open spots behind that wall that are simply not continuous with the open spot where you've put the fridge/pantry? I'm specifically wondering if a shallow (9"-12" deep) recessed pantry could go somewhere else on that wall and take some of the storage burden off your upper cabinets.
Like this:
What if you moved the garage door down? Would that create any extra space behind that wall?
- 11 years agolast modified: 11 years ago
Just saw your last post. Word to the wise, I have dark espresso colored cabinets like those in my kitchen already. They show dust like no other, same way very dark hardwood floors do. We have a medium-tone hardwood floor that looks clean all the time, and I did that on purpose because I'd read so much about how dark hardwood floors look dirty/dusty all the time. Somehow I didn't think that the same would be true of our dark cabinets, but it is.
ETA: They are a little better than floors in that cabinet doors are vertical (not horizontal like floors), so less dust settles on them overall. But every speck of dust that does land on them is just as visible.
- 11 years ago
I have very dark floors and my dark floors do show every speck of dirt and dust like Jillius said. I won't be doing such dark floors again. :) However, I did have dark cabinets in our last place, and I don't recall them showing as much but then again the kitchen in our rental was so dark, I couldn't see much in there. LOL. Something to think about.
However if you do want the dark with some light, I'd do dark lowers and light uppers and do the fridge wall light too. On the fridge wall, I'd do the rest of the wall with fake paneling to match the cabinets so it all ties together and the white will lighten the room.
I'd make the range hood white with maybe a dark band to pull the two together. And Jillius is 100% correct. Your hood will need to be 36" over that 30" stove. (BTW: it works best when you turn it on BEFORE you start cooking.)
Agree with the others. Leave the cabinet to the right of the sink off. Put some shelves there. Also love the idea of the pull out shelf. (I thought I had mentioned it in an earlier post, but maybe I meant to say so but forgot?)
Also if you do go with dark lowers, I wouldn't use a stark white but more of a creamy white. Pick up one of the granite whites.
Lastly you definitely have some room at the end of the counter run to put a doggie bowl area although dd might wind up under the table a bit? LOL. Or you could do the bowls in a pull out toe kick.
- 11 years ago
One last thing. Make sure all your lowers are drawers that can be drawers. Much more usable storage in a drawer vs a cabinet with pullouts.
- 11 years agolast modified: 11 years ago
If you do a search for "two tone kitchen" you'll get tons of inspiration pictures. The white cabinets look best on the uppers with the darker on the lowers. I think that combo would work well with the Bianco Romano. But I agree that very dark floors show every speck which I learned the hard way!
I also was thinking if you really had your heart set on a pennisula for your girls to sit and chat facing you, I have this suggestion. A pull out table. Similar to the pullout shelf but longer I guess? Never seen it, but looks cool. It could also serve the purpose of a grocery landing. This could be a nice compromise for you, yet still keep the openness in the kitchen. The mechanics is made by Hafele. .
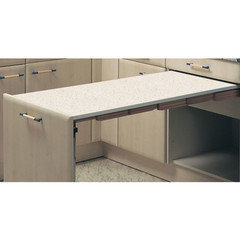
The site I found the presto pull out table is linked here and sorry to say it ain't cheap. I don't have a clue about this company, but know Hefele is a good brand that makes a lot of cabinet inserts. Maybe you can find it for less somewhere else? It might be worth the cost if you think you'll use it.
http://www.kitchensource.com/cau/ha-5-6.htm
For the recessed fridge, I think I would flip the pantry and fridge so that the fridge is on the left closer the kitchen entrance, pantry on right. Or do two narrow pantries on either side? I have no clue on the costs of these items so do whatever fits your budget.
Please come back when you get a more detailed layout from your KD for any fine tuning. For instance Jillius caught that the hood needs to be 6" bigger. I'm sure there are other things that are hard to see with only the elevation views as they are somewhat distorted. An overhead Birdseye view of the cabinet layout with their measurements labeled is best.
Hope it goes well!
Oh yeah forgot, definately don't do the cabinet down to the counter and block the Windows. Open shelves would look great, or even nothing. But at least just a normal upper. :-)
- 11 years ago
Yeah, in the latest mock-up of the cpartist/rebunky idea, I was wondering about that cabinet to the left of the sink that is currently doors. Should be drawers, if possible. I also wonder about losing the base open shelving on the end in favor of having another foot to the left of the sink. More counter space in the prep area and that cabinet that should be drawers could be even wider drawers.
And just in case none of this has been covered yet:
1)
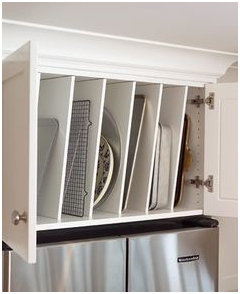
One of the best uses of the above-the-fridge cabinet is baking sheet/cooling rack storage.
2)If you do not already know what an off-set drain sink is, they are like this:
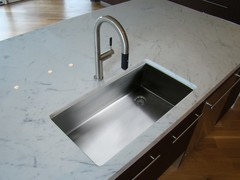
It means the drain is not dead-center in your sink. This means that you can pile dishes in your sink without immediately blocking the drain (always nice), and it means that the plumbing in the cabinet under the sink is consolidated to the back of the sink cabinet or in one back corner of the sink cabinet, leaving the rest of that cabinet more open and usable for storage.That means you can easily have a good-size trash pull-out under the sink like this:
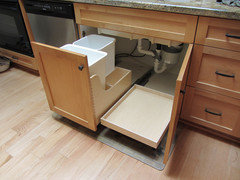
3) Plan and measure everything you intend to store before you order your cabinets and make sure everything has a place and that its place is convenient to where you'll actually use that item. For instance, that stack of drawers to the right of the dishwasher should hold your every day dishes (forks, bowls, plates, etc.) because:
those items will then be near the table where you use them
those items can be especially easily unloaded from the dishwasher directly into that stack of drawers
those items/that storage area are frequently used by non-cooks (who may be cleaning up or snacking), and they won't have to disturb the cook in order to get a bowl for cereal or to load/unload the dishwasher
You'll want spatulas and wooden spoons and the like stored next to the range. Mixing bowls and chopping boards and knives stored near the prep area. Etc. Think it all through. And not just where it should go, but will it fit?
For instance, while drawers are are great, they come in all kinds of configurations. Next to the stove, you may want a combination of a shallow drawer for spatulas, slotted spoons, meat thermometer, etc. and a deep drawer for stock pots or for storing pans on their sides:
To the right of the dishwasher, you may want one shallow utensil drawer and 2 or three drawers of equal depth for glasses, plates, and bowls.
A common mistake with uppers is that people either don't measure or forget to measure the interior depth and then are unpleasantly surprised when their dinner plates don't fit. My mother was pleasantly surprised that one of her uppers perfectly fit her four largest soup pots, but it could just as easily have not fit them.
It is a pain in the neck to measure everything, but planning is free and saves you money and trouble later.
- 11 years ago
Regarding the loss of the peninsula, right now the fridge is blocking the cook from chatting with those at the table:
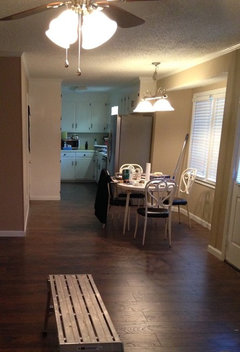
If you go with the cpartist/rebunky plan, especially if you don't have any uppers to the right of the sink, you'll be chatting easily with people at the table. Like so:
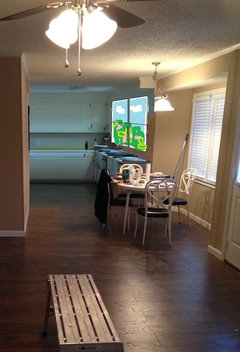
I don't think you'll miss the peninsula.
Amity A
Original Author11 years agoYou guys are unbelievable!!!! I'm sorry if I'm not answering everything or responding to each thing. I'm overwhelmed with the amount of advice I've gotten from each of you. What an awesome help you've all been.
Our floors are dark in the pictures but when the light is on they brighten up a lot. They have veins of espresso coloring in them and looked really nice held up to the espresso cabinets we looked at! Thank you so much for that last picture. Seeing it makes me realize how much more open it can be and helps me visualize it a lot better!! That's great! You're right about the table being close and not needing a peninsula once it's opened up! Just a side note- thats not the table in there anymore! That was left in the home before we moved in and we were using it during all the other repairs! I can't wait to get this done! I was so frustrated trying to make this work and was ready to just forget about it, but now I'm excited to move forward. 11 years agolast modified: 11 years ago
I would be inclined to push the DW further to the right so as to gain the most amount of prep space. What would be the reasons for not doing so, proximity to table?
- 11 years ago
Amity, please make sure you show us when it's done. In fact, we love seeing progress pictures too. Fun to see each step of the way and so happy you like what we've done.
Amity A
Original Author11 years agoAbsolutely! Hopefully I'll get the cabinets ordered this week. I'll keep everyone posted!- 11 years ago
So glad we've all been of help. Jillius's drawing showing how open your kitchen will be without peninsula or uppers really does illustrate things well, doesn't it? Yes to progress photos and finished kitchen photos.
Don't be in too big of a rush to order your cabinets. It takes awhile to think about what you want to store where and measure so you order the right height drawers. It's worth it to take your time to get this right.
Happy remodeling!
- 11 years ago
I was going to say the same thing as funky about taking your time with finalizing things.
Amity A
Original Author11 years agoHey guys...I have a new question. I had planned on using 42" upper cabinets. My ceilings are only 8' and if you are supposed to leave 18" between the uppers and the counters then I have no room for any moldings. On the other hand if I go to 36" cabinets there will be 6" of molding which seams a bit much to me. I want the cabinets to go all the way to the ceiling. Any ideas or does anyone have inspiration photos they could share?- 11 years ago
Just for reference, I've got 8' 8" ceilings & 42" cabinets, so I think I've got about 8" molding. I tend to not like big molding either, but mine's pretty big & it doesn't bother me.
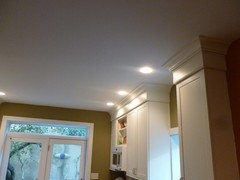
- 11 years agolast modified: 11 years ago
The space between the uppers and the counters doesn't have to be exactly 18". Some like it closer to 15" (short people often do this to make upper cabinet shelves easier to reach). I have mine set at 26" (in line with the range hood) because I'm tall (ish) and hate having upper cabinets in my face.
If you're intending to put any appliances under your uppers, just make sure there is enough space for the appliances to fit, and then do whatever you want.
Amity A
Original Author11 years agoThanks guys. Carrie yours are beautiful! It looks like it's going to be 36" uppers. And it turns out that I won't be needing the cabinets at the end of that run and I'll be able to leave that open. I went through and labeled each cabinet on the new plan with what will go In them and I will have plenty of space for everything without them. It's going to be great- I can't wait!- 11 years ago
I would have picked the 36" too. The crown will look great. I'm so happy that you were able to skip the upper cab on the end. Keep up posted on the progress!
 11 years ago
Just popping in to say how great it is you are getting such valuable help, isn't GW wonderful? My only offering is to say I wouldn't worry about landing space next to the fridge in a kitchen with a 5 ft-ish walkway. You can totally work off the sink run counter for putting food away and getting things out. I don't see a problem and certainly not enough of one to warrant 'design acrobatics' to have an expensive or not really useful spot.
Love the design as it stands now! You are making great changes. Ditto the comment on drawers. I even have drawers under my sink, which I love. There are no lower door cabs in my kitchen and I haven't regretted it once, to the contrary I'm really glad.I also have medium tone wood cabs and medium tone cork floors and it's amazing how much they don't show dirt. I just washed the floor yesterday so I have a real eye opener on that topic, ha.














sheloveslayouts