Software
Houzz Logo Print
evenstevens

Thoughts on kitchen design?

11 years ago
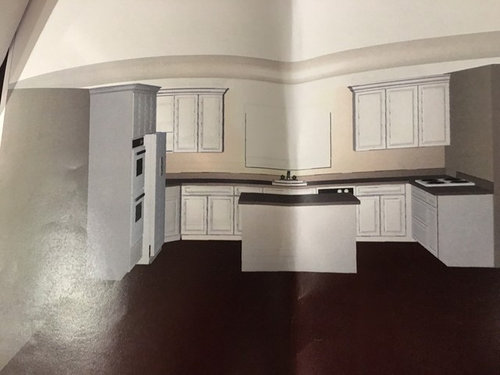
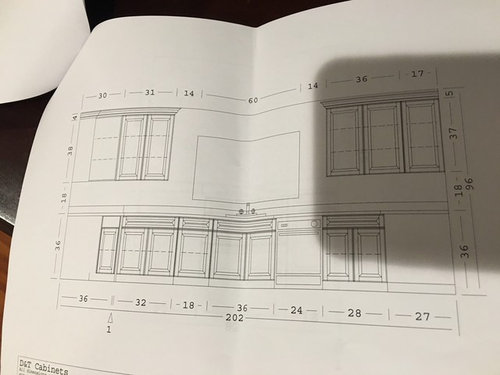
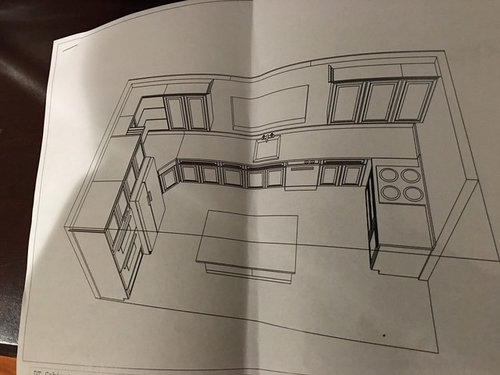
I couldn't find my previous post on kitchen ideas for my 1960 kitchen, but in that thread everyone asked for the measurement so I called someone to do it - and got these done as well, any thoughts?


Comments (8)

  • 11 years ago

    Evenstevens - generally, an overhead floorplan, to scale, with measurements, is the most useful. Do you have/can you get one of those? And best if you can include the entire floor so we know how the kitchen relates to the other rooms nearby.

  • 11 years ago

    How wide are the aisles around the island? You want them to be a minimum of 42", but 48" is preferred for a 2 cook kitchen.

    You really want to put the dishwasher on the other side of the sink. You never want the DW to be between the sink and the cooktop if you can avoid it and you certainly have room.

    Most people here on GW, including me, would prefer as many drawers as possible in the base cabinets.

    Do you have a separate pantry?

  • PRO
    11 years ago

    Is your range going to be downdraft vented? Because I don't see a hood. What is happening on that wall behind the range?

    I would suggest moving the dishwasher to the other side of the sink, so it doesn't get in your way in that prime workspace between sink and range.

    The island seems a little pokey (small) in comparison to the overall space. Can you make it deeper?

  • 11 years ago

    I will try to get overhead floor plan to scale - and the floor pan The kitchen is divided by a wall near the dining room, so it will be opened and have an open kitchen/dining area.

    We can move the DW, good idea.

    We can add drawer cabinets, which layout would go best?


    The range will not be downdraft although that isn't a bad idea, but we'll be have a pot filler but it will be tiled behind the range with some design.

    For deeper, what measurement would you recommend?

    On the opposite side of the island there will be a microwave, and I am thinking to add a small sink in the island on the corner?


  • 11 years ago

    Downdrafts are a bad idea. Smoke, steam, odors and grease float up, not down. A downdraft has to be extra loud to do its job and still doesn't work as well as an overhead hood. Your hood should be 6" wider than your cooktop for best capture.

    A big YES to moving your DW to the left, out of the prime prep space between sink and range. Also, put in a bigger sink than pictured. Most of us around here like our sinks to be in the 30-36" wide range, single sink. If you do a prep sink on the island, a 30-32" sink would probably be fine. If you don't have a prep sink, do a 36" or bigger sink and then have two faucets. One for the clean-up side on the left and another for the prep side on the right. A big sink like that is fine to share but it's not fun to fight over using the faucet, LOL.

    If you put a prep sink in the island, you will want a minimum of 48" aisle there. Some of us like it even wider. The best way to know what works for you is to experiment with boxes or furniture to stand in for counters. Imagine working in there alone. Imagine others with you sharing the aisle. Get them to pretend with you for a more realistic test.

    The island sink should be, imho, 12-15" in from the edge on side nearest the fridge. This allows you to unload items from fridge to island. Wash them. And then move washed items to a wider length of counter on the other side to chop/prep. Then it's a short distance to the cooktop/range for final cooking. Efficient.

    If you just change all your bottoms to drawers, better and more accessible storage, and make the other tweaks mentioned, I think this plan is pretty darn good.

  • PRO
    11 years ago

    For the size of the island, it depends on what is happening on the other side. If you can extend the "front" side of the island (from the picture) into line with "front" edge of the oven, that would be great.

    As for a sink on your island, I think that depends on how people will use your kitchen. Before you go ahead and break up your nice island work surface, make sure you have a good reason to add a sink there. Your current sink is very centrally placed, close to both the fridge and the range. So I don't think you have a proximity problem to solve with a second sink. Perhaps you would like to keep guests and other family members away from the main sink where you're working when they want to get water? Instead of putting in a whole second sink, maybe just a water dispenser on the fridge would solve that issue? Or maybe you want to be able to socialize with people at the island or in the dining room, or watch TV in an adjacent room, while you do prep work. That might be a good reason to add a prep sink to the island if it helps with your work positioning. For a really functional island prep sink, you'll want to make sure the sink is not too small, and that it has its own disposal.

    For the range wall, I would really recommend against a pot filler. You can just use a pull-out faucet on your sink to fill pots, so it's not really that critical. And even if you do put in a pot filler, you still have to carry the big pot full of hot water back to the sink to empty it. But the real downside to pot-filler is: what happens if you have a plumbing leak? Will it be easy to access on the other side of the wall? Or will you have to pull out the wall behind your range?

  • 11 years ago

    Good point on the proximity of the sink, I feel the sink wouldn't really benefit me much in the island, but it would just bells and whistles no with no practicality. Pot filler is definitely a save step 1 kinda thing, but yes the thought on the plumbing could cause havoc.

    We utilize a poland spring cooler, so the sink wouldn't be used for water, and I want to stay away from a fridge with the ice/water maker as I hear that can cause many issues in otherwise great refrigerators.


    At first we wanted to put the water cooler in a cabinet but I feel that would be a waste, i'd rather move in centrally between the kitchen and dining room. I want to get the floor plan up so we can get a better glimpse but haven't had time to put it together.

    I guess my objective is to create a 'classic' it works kitchen, that would highly benefit from cooking alot and a touch of modern.


  • 11 years ago

    I agree with not doing a pot filler. I just don't understand the appeal.

    If you are going to do a very large single sink with enough space on the left side for someone to do clean-up while someone does prep on the right side, probably a 36" sink with two faucets, then I agree you wouldn't benefit from prep sink.

    Whether prep sinks will work for you have NOTHING to do with proximity of the sink and EVERYTHING about how you want your kitchen to function. If you want to be able to prep while someone else is cleaning up, you might want a prep sink. If you want two people to be prepping, possibly one doing an entree while the other is doing a salad and side veggie dish, you might want a separate prep sink. If someone wants to bake while someone else is cooking a meal, you might want a prep sink.

    Of course, we all cook and do things a bit differently. I am one that can't stand to prep or bake without being right next to a sink because I use it so frequently If I had to constantly turn and walk across an aisle to rinse my hands, or a veg, and then go back across the aisle, possibly dripping water on the floor in the process, it would drive me crazy. A big expanse of an island without a prep sink would be virtually useless to me. Oh, I can see using it to plate dinner, serve a buffet, to place baked items to cool, or the occasional cookie/cupcake/cake decorating play with kids, but not for regular prepping. Without a sink, that island would never be something I would actually prep on.

    A prep sink in your island effectively makes your kitchen useful for up to three people working comfortably in their own space, either 2 prepping and 1 cleaning up, or 3 prepping (as 1 uses the clean-up side of the sink for prepping). Without a sink in the island, it's more of 2-person kitchen, imho.

    YMMV, of course, but just something to consider. Of course, to make this work for multiple workers, you need spacious aisles. The NKBA recommends a minimum of a 48" aisle for multiple workers.