

Kitchen floorplan choices, please weigh in!
We're settled on a floor plan -- this is a retirement house, I'm late 40s, will retire in about 5 years, all children are now in college -- this house is for me and my husband, we're in the South and will entertain probably once a week. We both cook ... but never together.
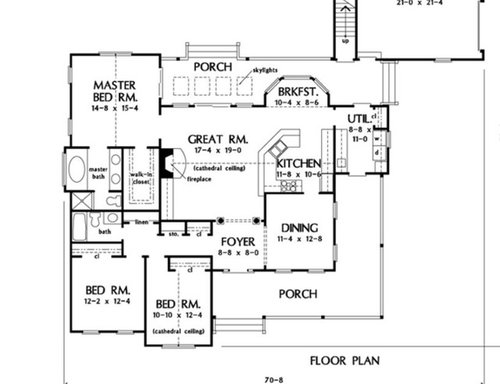
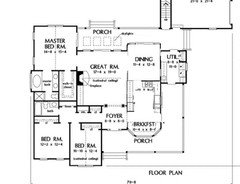
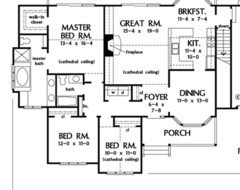
This is a picture of the kitchen shared on Don Gardner's website:
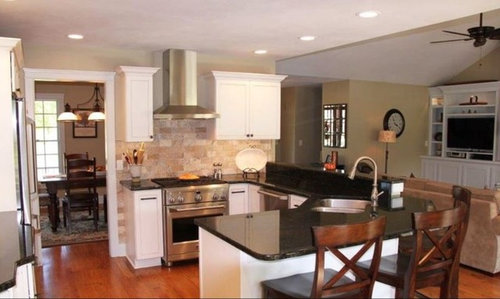
No thank you for the following reasons:
- TOO open to the great room
- A bit too small; we're adding 2', bringing it to 13'8" in width. We're also adding a bit of breathing room to the breakfast nook so the pathway between the garage and the rest of the house will be comfortable. Expanding a few feet works fine with the roof line.
- Don't want the barstools or the angled edge
What I do like and want to keep:
- The U-shaped cabinetry configuration ... paired with the wall of cabinets behind
- That the kitchen is located between the breakfast room and the dining room, easily accessible to both
- We'll have a large pantry in the mudroom, just steps away
- The location of the refrigerator and the range. I can't imagine them elsewhere.
My basic thoughts, not too far from the original plan:
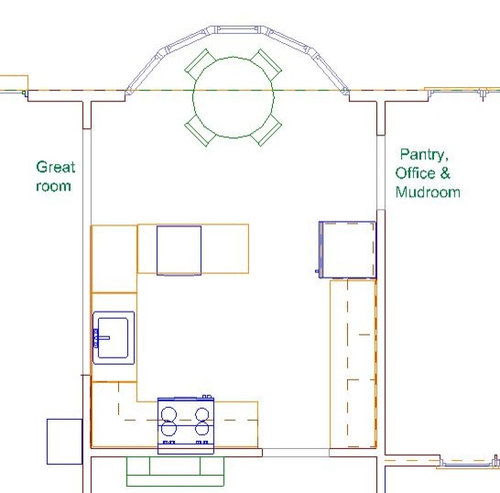
Question 1: Sink location
That's a 48" three-doored sink base (sandwiched between two Super Susans for a total of 10' of cabinet depth) holding a large sink, the Kohler Stages 45 -- yeah, it looks smaller, but this is as big as the computer program will allow it to look. This large sink is a non-negotiable. Would you keep it in this spot, overlooking the great room ... or would you move it to the peninsula overlooking the breakfast nook?
I anticipate using both areas for prep. I use a ton of fresh vegetables in my cooking, but I also roll out dough and decorate cakes fairly often.
Connected question: Either way, the dishwasher is going to have to be "around a corner". I've had this set-up before, and while it isn't perfect, I like the rest of the layout enough to accept this. Most dishes would store on the "back wall", which is kind of a step-and-a-swivel away from the dishwasher.
Questions 2: How much wall do I want?
As I said, the photograph is TOO open to the great room. Would you do a small opening or a larger one?
Two notes:
I'm not interested in bar stools anywhere, and I know the cabinets could use some sprucing up -- these are just computer basic layouts. I'm interested in location and size right now, not style.
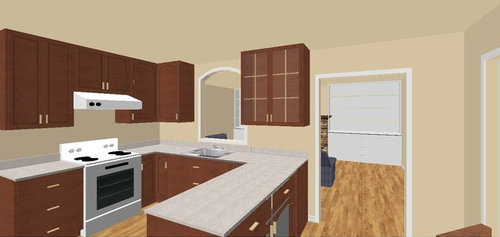
I lean towards this small opening over the sink. It would allow me to keep my oft-used KitchenAid mixer on the cabinet to the right of the sink /under the upper cabinet.
OR do I want a taller cabinet with more presence?
And would you use a shutter or closure of some sort? How to do that without looking like a saloon in an old western movie? I'd want it to look good on both sides. What about a piece of stained glass in this opening?
My biggest concern about an opening over the sink isn't so much how it looks from the kitchen ... as how it looks from the great room. Both views matter!
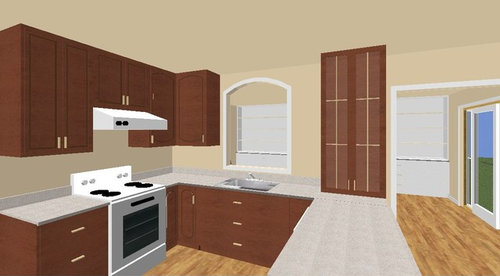
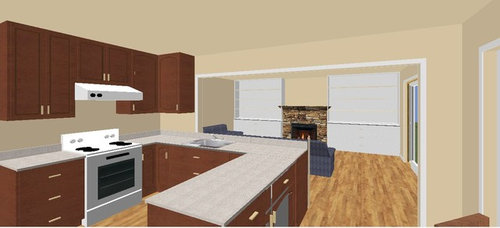
I'm open to other thoughts on dividing the kitchen and great room.
Question 3: What to do with the back wall?
I love this back wall -- I feel like it's what makes a U-shaped kitchen work well -- it keeps the counter tops clutter-free. I had this set-up once before and loved it. But the details?
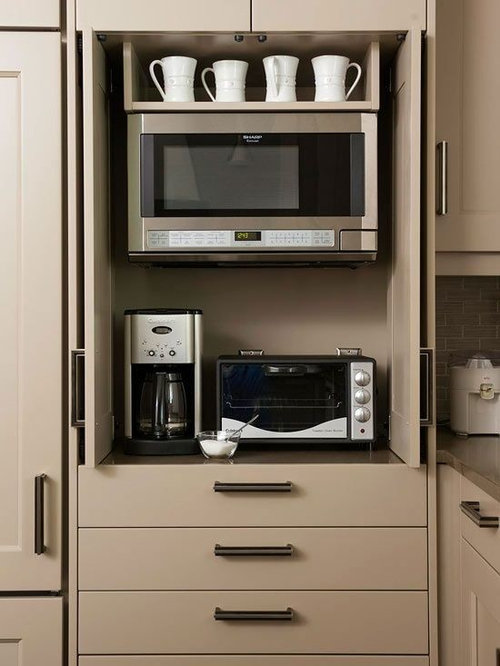
My first thought is this -- refrigerator is close to the peninsula work station and the breakfast nook, the cabinet gives me a place to "set out" fruit or a cake, or to set a pan of rolls as they rise. The tall cabinet to the left is the appliance cabinet -- it'll hold the microwave, toaster oven, and coffee maker -- something like the lower picture.
I like this arrangement because it means one person can get a drink from the refrigerator, make a sandwich, or warm something in the microwave without coming into the main work area. When I said my husband and I both cook but never together, I actually meant, we annoy one another in the kitchen, so if one of us is cooking, the other stays out of the room. We like to be close enough to talk, but we don't like to be IN the kitchen together.
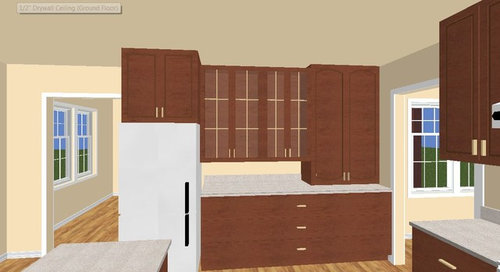
OR, is it more practical to place the refrigerator in the middle, splitting up the other cabinets?
Note: I'm going with a French-door refrigerator (again, this is what the computer program will allow me to place in this image), so centering the refrigerator seems to make sense to me.
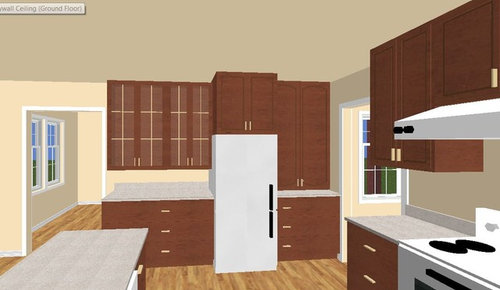
So, three questions for you:
- Where to place the sink?
- How much wall do I want?
- And where on the back wall does the refrigerator belong?
Thanks in advance.
Comments (23)
 11 years ago
You changed plans?! My heart is broken a little bit, but I can tell this house will play perfectly with your lot. Now that the shock is over I'll reread your post :-)
 11 years ago
I can't really answer everything. My kitchen is a tiny galley separated from everything. LOL BUT, I like the fridge on the end with the counter in between the microwave/coffee station. And, question, why can't you put the dishwasher on the end of the peninsula run, rather than in the middle of it?
Related Professionals
Vidalia Kitchen & Bathroom Designers · Bloomington Kitchen & Bathroom Designers · Wichita Kitchen Remodelers · Waterbury Kitchen Remodelers · Oshkosh Kitchen Remodelers · Concord Kitchen Remodelers · Farmington Kitchen Remodelers · Pocatello Kitchen Remodelers · Hopkinsville Custom Countertops · Houston Custom Countertops · Spring Custom Countertops · Lynchburg Custom Countertops · Elmira Custom Countertops · Napa Custom Countertops · Montrose Custom Countertops 11 years ago
My first thought was, who are you and what have you done with mrspete?!
Now, the sink/range: you need more room between them. Yes, you do. I have about what you show, and it is not enough. I love my U kitchen, but I want more space between sink and range. Measure, and let me know how much space your plan gives you.
for the kitchen function, I like the fridge on the left. For coming home function, I like it moved over so I can clutter up that counter by the doorway.
perhaps you should post the entire layout (so I understand how moving the laundry is a minor change? And where the master door will be).
 11 years ago
benje-oh my gosh I know I went straight for the visual of the plan, lol. I will mourn the banquette...and re-read as well although I'm by far not an expert.
 11 years ago
So.....can we flip the breakfast area and dining? It would be nice to have a window in the kitchen. Maybe even the banquette instead of the breakfast space?
 11 years ago
I like the wall being more open to the family room. But I might like open space living better than you do so take my advice with a grain of salt.
I agree that the sink and range are too close together. There's not much prep space between the two. I'd move the sink onto the peninsula or at least closer to the peninsula corner. But then that means different storage in that corner. Maybe drawers that open on the eating nook side?
If you keep your fridge at the end of that run, it could be a bottleneck if someone is entering/exiting the kitchen at the same time someone wants to open the fridge.
We can address the DW placement after you firm up the sink location. I'm sure you know to keep it out of the prep area, right?
 11 years ago
mrspete - How long have you been planning this?!! I remember you posting on my search(es) for tile and have always looked for your reveal. A few thoughts - it seems too open. More wall space means more room for fun tile. Love the stages sink. Can you do 30" countertops and deeper uppers and lowers (it almost looks like you are doing this on the back wall)? That would really give you a lot more storage. I don't like the fridge centered. I don't have solutions, only comments....
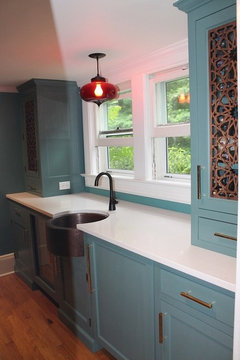
One thought - if it's going to be this open, would this sort of treatment be fun?
http://ths.gardenweb.com/discussions/3190942/pantry-done#15337129- 11 years ago
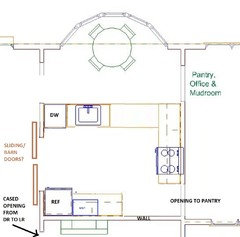
Okay. I mulled this over for a bit. I made an assumption that the dining room will not be used daily.
I thought you could close up the two doorways in the dining room and just have one cased opening directly between the dining room and the living room.
I thought the best view from the great room to the kitchen would include the range hood on that back wall. Striving for continuous counter between sink and range meant an L that blocked the quick route to the pantry so I opened up a pantry "back door".
I think there might be enough wall space at the kitchen opening to slide back two barn doors that could close the kitchen off from the great room. Of course this would lock you in, save for the pantry's back door escape hatch :-)
- 11 years ago
Have you seen Scrappy's kitchen? It's u-shaped and has a Stages 45 as well.
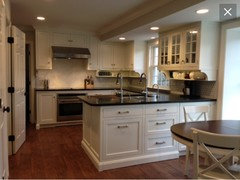
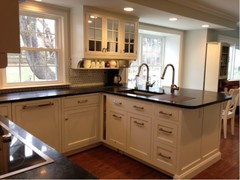
See more here:
http://ths.gardenweb.com/discussions/2817825/scrappy25-renovation-part-4-final-reveal-white-inset-soapstone - 11 years agolast modified: 11 years ago
This thread has some pretty openings between kitchens and living rooms:
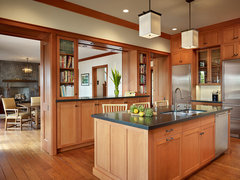
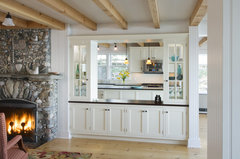
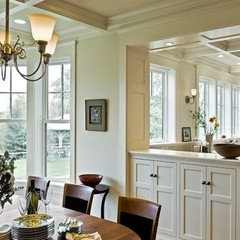
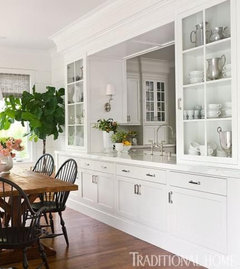
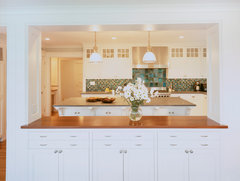
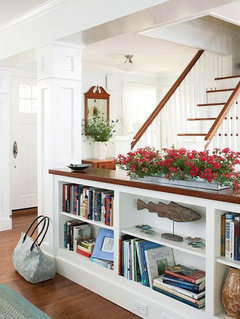
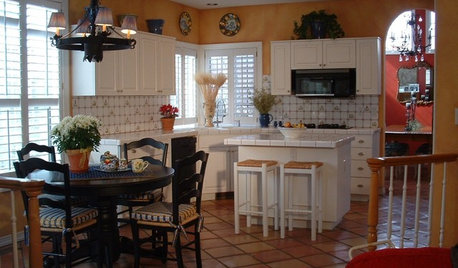
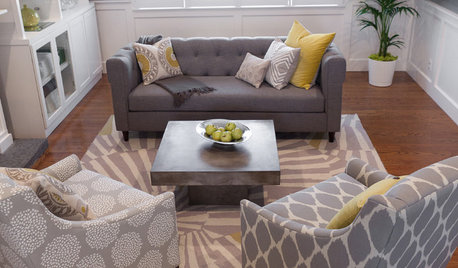
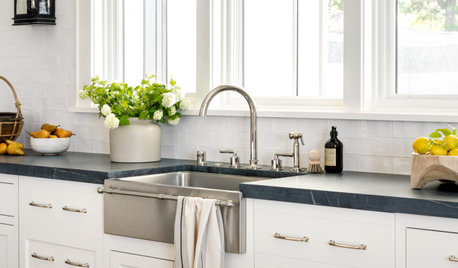
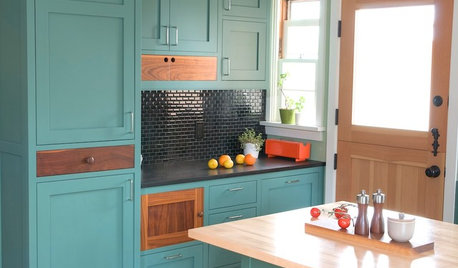
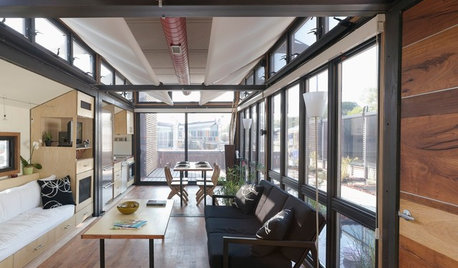
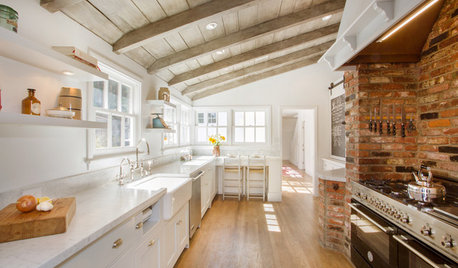
And here are some open-but-no-TOO-open situations similar to what you're contemplating:
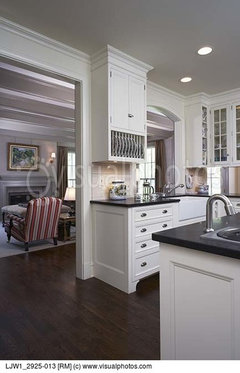
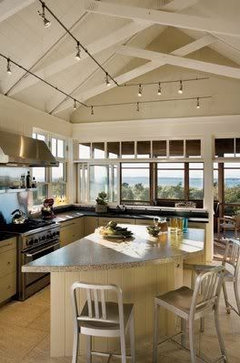
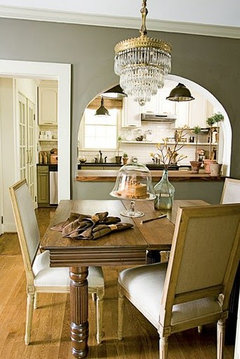
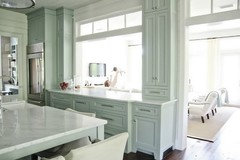
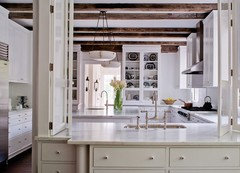
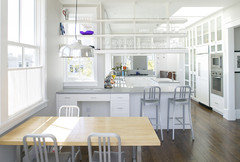
(I'm thinking about this set-up too, so I had a bunch of these pinned.)
- 11 years ago
I really like the clerestory windows over the passthrough in the 2nd and 4th examples. They lighten things up visually compared to an arch.
mrspete
Original Author11 years agolast modified: 11 years agoWow, so many comments in just a few hours:
Yes, we decided to change plans perhaps two months ago. While I love the exterior and the "edges" of our other plan, I never could figure out just what I'd do with the great room and dining room -- and those rooms matter a great deal. We like the great room and dining room in this not-too-different-plan better, largely because they don't include pathways to other areas. Also, this plan will require very few changes,, whereas my alterations to my first love plan were fairly heavy. I do admit, though, that I preferred the exterior on the other plan.
I suppose the dishwasher could go on the end of the peninsula, but I thought it should be as close to the sink as possible. Really, I have to figure out the sink first, then I can be serious about the dishwasher.
Sounds like everyone's saying fridge stays on the left of the "back wall". No love for the middle spot. Good. One item checked off.
Not enough space between the sink and range ... okay, that's an easy fix ... just an alteration in cabinet sizes, range shifts left ... it's too late for me to start playing with drawings tonight (I do have to teach tomorrow).
Master bedroom entry is moving to the hallway and is leaving the great room completely as a living room /no bedroom doorway. The laundry will be leaving the kitchen area entirely. I feel completely secure about these bedroom-laundry moves. I have this drawn out, but I don't have it on this computer.
Yes, goodbye to the banquette ... but hello to a bay with a built-in seat, sized just right for the octagonal breakfast table I already own.
Thanks, but no love for the idea of flipping the breakfast and dining rooms. I like the idea of entering the house through the breakfast nook and having that "everyday area" oriented towards the back yard /back of the house. Plus I have a strong vision for the dining room in its current spot. I even have my eye on some great fabric. It's calling to me, and I'm going to have to go back to the store and buy it.
The L-shaped porch on this house is one of its big positives. No problem adding a porch swing.
Yes, I see that the fridge could be a bottleneck ... but with just me and my husband in the house most of the time, I do think it's something with which we can live.
I do love nice tile, and yours is some of the nicest, Old Bat. Just my style. I had considered 30" deep cabinets for the back wall. I'm iffy on that. I think I'd price it out and see just how much extra it would cost.
That's a lovely picture with the blue cabinets -- wasn't that a pantry? But I'm not sure whether you're suggesting it for over-the-sink-into-the-great-room or for the back wall? And are you suggesting real windows? This is a great space, but I'm missing something; I'm not translating it well in my head.
The cool red pendant definitely looks like something I'd choose, and I do like the idea of something like that above the sink.
BB, I really love U-shaped kitchens. I had a couple houses ago, and it was my favorite kitchen ever. I'm open to changing things within this basic shape -- and the dimensions could change a bit, but I don't want to abandon the U. I'm also not a big fan of barn doors, though I do agree that they fix the problem with transition between the two rooms (though it creates a new problem: the breakfast room is "cut off from" the kitchen by the cabinets).
The range as a focal point on the back wall ... hmm. I was stuck on the range in its "assigned spot", but now I'm thinking about it. If we did this, I think the refrigerator would move to the wall that currently holds the range. I honestly don't know if I like this idea or not. I have to ruminate over it.
Oh, yes, the bathrooms are both bumping out a bit to allow for a back hallway to the master. I have that end of the house plan under control!
Oh, yes, I've seen Scrappy's kitchen! I poured over it obsessively when she first posted it ... but I hadn't really considered that it is VERY similar to my space ... which, now that I think about that, is the strongest evidence I've had yet about moving the sink's placement. Clearly she has done everything right in that space. I need to see just how close her sizes are to my potential kitchen. Very good information!
Open-but-not-too-open is exactly the phrase for the relationship I want between the kitchen and great room. Lovely pictures too, which I must study. I'd thought about a bigger arch next to a rectangular cased opening, and I said to myself, "Wouldn't work" ... but here is photographic evidence that it DOES work. The white kitchen with the shutters that fold flat against the edges of the opening also catch my eye -- are they wood or glass? Since I want to use plantation shutters in some parts of the house, shutters here would "coordinate" nicely. And the sconces inside the cased opening in another picture would be so practical, though I wonder about the practicality of boxing off the edges of the cabinets -- I fear that might feel "contained". I must study these in depth tomorrow; I can't reach any conclusions tonight.
Thank you all for food for thought, but my spoiled-rotten beagle, who thinks he is owed a late-night walk every evening, is standing here with his legs crossed, begging for his "evening walkies", so I must go for now. Thanks again.
 11 years ago
I like the transom window idea for above the opening to living room. It would look great in your idea of stained glass. I would just make the opening a little bigger then you are showing. Maybe all the way over to the cabinet on the peninsula. I actually also like the one Jillius posted with the hinged doors that go down to the countertop. I don't think that one looks too "western saloon". Haha!
Here is one more picture if you like more the arched look but with more cabinets. I love the see through glass on the end cabinets. Or maybe it is a mirror in the back???
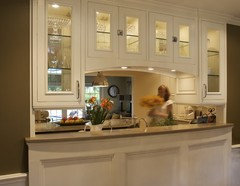
I was thinking about the stages sink. Isn't it incorporating the sink with the prepping zone? So doesn't that mean you can get away with a little less countertop space between sink and stove? I have never seen or used one of those bad boys, so I'm not sure how they work.
If you don't need as much space, I would keep the sink where it faces the great room. The dw isn't in an ideal place of course, but I don't think you have enough room for that big sink to fit on the peninsula with the DW to the right. And of course you wouldn't want dw between sink and stove.
As far as French door fridge...I have one and like having a counter directly behind me. I can just pivot turn to plop stuff from fridge. So for that reason, I think I do like the fridge where you have it rather then centered. But make sure you have plenty space to open the doors and pull things out without feeling tight. I do see the point of it blocking the entry, but seems you mostly don't want people going in and out of the kitchen while your cooking anyways, so it shouldn't happen too often.
I am also mourning the banquette and porch swing, but I have no doubt you will make this home just as charming, Mrs. Pete!
- 11 years agolast modified: 11 years ago
By the way, I also really like the u-shaped kitchen with a straight run containing the fridge and microwave. I like how much moving around space there is in the middle of a u-shaped kitchen. Feels really open and roomy and makes it almost impossible for someone else in the kitchen to block your way, and yet everything you want to use in the kitchen is always short, straight walk away. Also, if you can get the sink on the peninsula with the dishwasher to the right of it (probably not possible with the Stages 45), unloading dishes into the straight run is SUPER easy. Then all the dishes are where you need them with the fridge and microwave for snacking, and all of those things are outside of the main cooking zone.
I've had the thought many times that that is a very solid, nice little kitchen layout.
The only thing that I hesitate with about it is that I don't like having a 90 degree corner in the middle of my prep counter. I have that now, with the sink on one leg and the prep counter just around the corner from it on the perpendicular leg. I practically have to do an about face to use the sink while prepping and then turn back to the prep counter. I use the sink so much while prepping too -- turn to sink, turn to counter, turn to sink, turn to counter -- it gets excessive.
Perhaps with a Stages 45, you'd be doing more prep on the sink itself, so that wouldn't come up as much for you. For my next kitchen, I'm trying to figure out a kitchen with the benefits of the u-shape, but with the sink and prep counter all on one straight run.
- 11 years ago
Mrs. Pete, my former home had a square opening for the sink section which faced the family room. An interior designer suggested that full length louvered doors, double stacked, be permanently affixed on each side of the sink opening on the family room side. I really liked the "weight" those doors gave to that wall section to balance out the other large elements in the family room (i.e., fireplace & hearth wall , bookshelf wall, & window wall).
This is off topic, but will the door to the master bedroom stay as shown in the floor plan posted here? My last home had that same set up with a direct view into the bedroom from the family room. I hated that set -up the whole time we lived there. To me, the master is a private room. Also, it does not always stay picture perfect.
mrspete
Original Author11 years agoPer request for plans from last night -- not really processing new posts right now, but will come back to them:
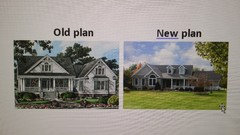
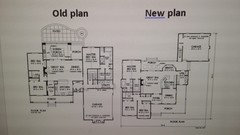
New plan with modifications:

New plan with modifications and notes -- needs some squelching, and I think I may move doors for the closet and bath into the master hallway, but I'm happy with everything except the kitchen:
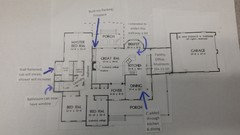
Alternate laundry, a first-cousin to this houseplan:
mrspete
Original Author11 years agolast modified: 11 years agoOkay, I'm off work and can concentrate on the new responses. That newest picture is great. I like the way it incorporates an arch and also extends under the cabinets. I don't need the cabinets to open on two sides (I suspect this picture shows a divider between a kitchen and a dining room), so I wouldn't bother with that detail. I also like that this "bitty high" ledge hides the kitchen mess; it's "just enough".
I appreciate all the pictures y'all shared. Your ideas have given me a good starting place, and as soon as I finish typing, I'm going to stare at each one for a while, picking out the best features of each.
Yes, the Stages sink IS a prep space, so you're right about the space between the sink and the range ... but since I have a 30" cabinet placed to the left of the range, I can scoot the range down that direction easily enough -- that isn't a sacrifice in any way.
I tend towards two types of prep: I do lots of washing /chopping fresh vegetables ... but I also knead bread fairly also. And the "back wall" will be available for making sandwiches and prepping plates of leftovers for the microwave.
Jillius, you've summed up my feelings about a U-shaped kitchen: A solid little workable layout. You know, I THINK if I do away with the Super Susan in the corner, I can put the dishwasher on the peninsula cabinet run. This will work because the cabinet will be open to the "back side"; my husband can use that outside-the-U cabinet for his plentiful BBQ equipment. I must measure.
Tex, help me understand: You had shutter doors (Like plantation shutters? I love those) over a kitchen opening ... divided in two parts top and bottom ... but the bottom half never opened, only the tops were really used? I'm intrigued. Any chance you have a photograph?
I definitely like the idea of WHATEVER divides the kitchen and great room "tying into" the built-ins that flank the fireplace. We all know the rule of "things look good in threes" ... and I'll have two built-ins by the fireplace and the divider piece between the kitchen/great room. It seems balanced to me.
No, we're changing the entry to the master bedroom (I posted a plan this morning -- it's just above this post). In fact, that was kind of the thing that made the plan "click" for me. I like that the great room has no pathways on the sides. A person walking by the great room will pass BEHIND the furniture only.
Thanks, all, for your thoughts -- keep 'em coming, please! You've given me plenty to process, and I'm not 'specially fast about that ... and I think my preferences have shifted a bit.
- 11 years ago
Mrspete, look at some of the pass through images Wilson posted at the bottom of this thread: http://ths.gardenweb.com/discussions/3454143/do-i-start-over-with-my-design-and-scrap-months-of-work-and-money?n=11
Might be good for more inspiration? Some of them have pocket doors for the pass through, which I'd never seen before and definitely have potential. I like those better than shutters.




providencesparrow