Software
Houzz Logo Print
ntrainer

Help for Small Dining Room!

10 years ago

Time to renovate the public spaces in our home. We have a dining room that is just lovely for a 6 or 8-person set-up, at 10'6" x 13'. Our modern, sleek rosewood table is just 37" wide, so we have lots of room from side to side, but when we expand the table to its full capacity (almost 8'5"), there is just no room to walk around the "head" of the table.

Yeah, I suppose we could decide to add a bay at the rear of the room in order to make it longer... but I hesitate to spend big bucks doing that. On the one hand, yes, that would make our dining room a space that could accommodate real gatherings (Thanksgiving!) without making people feel cramped. And maybe it would encourage us to throw more dinner parties than we do right now. On the other hand, this will never be our informal dining space, and so we're never going to really use it every day.

We've heard all the ideas about just throwing out our informal dining space and having ONE dining space... but it just doesn't appeal to me. With a family of four, I don't want to eat every morning in a room that feels cavernous. But I would love to envision our home as the gathering space it could be.

We have a family room that is much larger, and right off the kitchen. It could handle a huge dining space, but on a day-to-day basis I don't want to have a huge dining table there and waste what could be (and is) great lounging space. Currently that space is a combination breakfast room/lounging area.

We have a not-so-big-house in almost every way... I hate to waste space. What are people's ideas about how to stretch a small dining room? How small is too small? If we just added a bay window at the end to make this room, say, 18" or 2' longer, would we be satisfied? All ideas are welcome!

Comments (25)

  • 10 years ago

    Pics of the space would be helpful

  • 10 years ago

    Is there something else you could use the space for on a daily basis? For example, if you had a large dining room, put a small (but expandable) table at one end for daily meals. At the other end, use the space for yoga. Then on days you are entertaining, stretch the table into the yoga area. But on days you aren't entertaining, it's not like those movies where the husband and wife are at opposite ends of a 20' table with nobody in between.

  • 10 years ago

    This is difficult to address because there are many workarounds... it just depends upon your budget for renovating and your priorities. You can host smaller gatherings (6-8) with your current dining room set-up, right? If your added objective is to host Thanksgiving once a year and larger dinner parties a few more times a year, I would think paying movers (or DIY) to remove the family room furniture and setting up a temporary dining space there would be a good choice. A friend hosts the main course of a neighborhood progressive dinner party each year by removing her great room furniture and setting up several folding tables (covered in white tablecloths) and seats 20-24 people. Her fireplace is going, lights are dimmed, there's high ceilings and candlelight and its really a nice setting.

    Adding a bay at one end is another solution but seems costly. However if expanding the DR is high on your priority list in terms of renovation of your public space then perhaps it's worth looking into.

  • 10 years ago

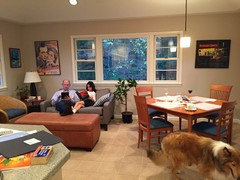
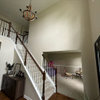
    The yoga suggestion kind of cracks me up... I did mention that right now the family room is a combination breakfast room/lounging space, right? With apologies to the inhabitants of this room (who did not primp before this photo), here's what that looks like. This is a "not so big house." No room to dedicate just to yoga. Everything must be multifunctional.


  • 10 years ago

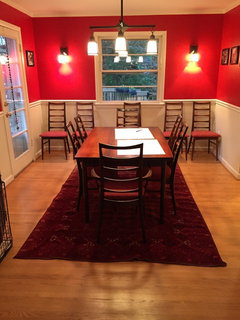
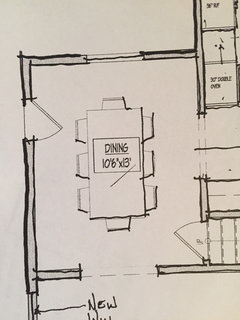
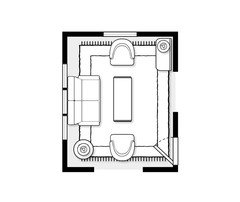
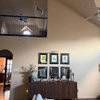
    Also, tibbrix, since you asked for a photo -- and keep in mind this is a "before renovation" picture -- here's the dining room, along with a plan so you can see the current "flow" in that room. We will likely replace the exterior door with a bank o' windows to add light to the space, but we are still in the "spitballing" phase of discussions:


  • 10 years ago

    Looks to me like you could easily do ten at that table. How many do you need? When I had huge gatherings in my small house, I always did buffet and set up seating in both the dining and living rooms, which were open to each other.

  • 10 years ago

    Put a large table top on the table and extend it, or get an extendable table that extends into the opening when necessary. Or have buffet dinners and small tables set up in the family room; or temporarily set up the family room for larger dinner gatherings.

    Personally, I think dinners with 8 are ideal.

  • 10 years ago

    If you're re-configuring that wall anyway, rather than replacing the door with windows (isn't that a deck off there?), extend the wall outward and add a bank of French doors.

  • 10 years ago

    Have you thought about swapping the lounge and the formal dining space? I can see having a TV room/den/lounging area just off the kitchen that would be more of a cozy private family space, and then getting a large casual harvest type table for daily use and family gatherings. My GF has a harvest table that is open to her kitchen and it's where *everyone* gathers all the time....used for everything from reading and surfing to eating and crafting and homework. It is also the work horse for large family gatherings.

  • 10 years ago

    What Annie Deighnaugh said...I, too, have a friend who swapped her living area and dining area functions. She has a huge table in her living area that will seat 20 because that's how most of their entertaining is done. They eat daily meals at the kitchen island or on the sofa in front of the television...no young children obviously.

  • 10 years ago
    last modified: 10 years ago

    Yoga was sort of tongue in cheek. Also the easiest thing to set up in a multi use room. "Company's coming, roll up the mats!"

    You could also have a table running perpendicular to the dining table that gets used as craft space, or Lego building, or marathon games of Risk. When you're doing a big dinner, pack up the game and turn the table to extend the dining table.

    The idea is to make it a "dining and X" room for daily life, so it didn't feel cavernous, but still has the space for occasional large groups.

  • 10 years ago

    Swapping the family room or the living room (which is nice 'n roomy) has been suggested by more than one person... the thing is, on a daily basis that just makes no sense to us. We really only need to seat four on a daily basis. For daily life, I'd rather have more living space... otherwise we're just a house filled with tables with no use. (FWIW, amberm145, we have excellent craft/game space in the basement, where we have a lovely playroom and an adjacent 42" round dining area with a you-can't-hurt-this-table that's used for all kinds of puzzles, crafts, etc.)

    Moving the dining space over to the family room for Thanksgiving or large parties has me intrigued, though. For those of you who do this... how do you fill the larger space to have it make sense during those occasions? I don't have a buffet table anywhere that could just pop into the family room at a moment's notice, or extra furniture lurking about in the attic, nor do I want any. But having that family room with ONLY a dining table seems bare to me. Ideas?

    And while we're discussing that idea, how to you design lighting in that family room to be flexible enough to accommodate one use with a "breakfast table" off to the side (as we use it today), and another use with a dining table smack dab in the middle? My current lighting, with a rod-based pendant, clearly wouldn't work. I can't imagine dismantling it and capping it off just for parties; too much work. Who's a creative person in lighting who can help with this part of the equation?

  • 10 years ago

    My mom actually had a huge folding table that she put up for holidays at the end of our living room. During other times, it was just sort of a hallway/work space. There was a utility closet at one end, and our phone center on the other, a little table area with a chair. Nowdays that might be a folding desktop or a computer cart that could be rolled away on holidays.

  • 10 years ago

    I realize this idea won't work for most people but I'll throw it out there. When I was a kid, my friend had a game room with a ping pong table next to the kitchen. For large gatherings, a large table cloth was all it took to convert it to a large dining table. If you prefer to play pool, you could use plywood to create a large surface. I would cut it into narrower strips connected with hinges so it would be easier to store by folding it up. Just a random idea.

    Alternatively, folding banquet tables are cheap and can be stored in a garage or an outside storage shed to be brought out and put in the larger family room for these events.

  • 10 years ago

    You might look into table options too. Our DR was used on a daily basis, family of 4 and it was an old oak round table. But for holidays, the thing opened up like crazy to an oval table with lots of leaves in it and we'd manage to fit tons of people around it.

    Remember if you swapped the DR and the family lounge area, it wouldn't be all tables. Rather your old DR turn to den would now have the sofa, tv, whatever...and the lounging space would have just one table...so you'd be 1 table less than you are now.

  • 10 years ago

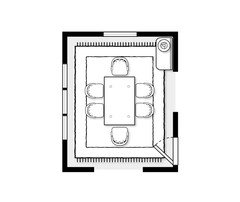
    Annie, I think you're on to something that's the right idea, basically. Let's say I bought a small buffet table, was content to just have my small dining room on a regular basis, and the layout was like this:


  • 10 years ago

    Then, during Thanksgiving or large dinner parties, I moved the "lounge" furniture in the family room to the dining room, and moved the dining table to the family room and extended it with both leaves (it has leaves! love leaves!), those two rooms would look like this:


  • 10 years ago

    Now my problem becomes two fold. One is a decorating problem, basically, making sure I have a rarely-used but very large rug (10' x 14') that doesn't cost a fortune because I only use it during huge dinner parties... AND that it matches the colors of the dining room suite AND that the colors in the dining room (including new, properly sized rug) are completely compatible with the "lounge" furniture in the family room so that I can treat those spaces interchangeably. A complex matter for decorating, but still just decorating. The second problem is lighting, and is more complex. I guess the "lounge" configuration could still work with some kind of cool "chandelier"-type fixture in the dining room, as long as the ottoman is straight under it so somebody doesn't bang their head. (The current chandelier won't work, but that's life... something else more contemporary and airy could work.) But I now need some kind of flexible lamp over my breakfast table (in the family room) that can retract (?) or SOMETHING during the large dinner parties, so it goes away visually. That one is tougher....

  • 10 years ago

    While that may work, I wouldn't want to do all that furniture moving on a regular basis....too much like work, esp when I have a bunch coming over and need to do a lot of cooking and such. And moving furniture, things get damaged...walls, molding, and furniture. I have a sense that if you made the DR into the lounge, you'd prefer it and stick with it...the cozy factor would be much higher.

    My GF swapped her DR and her LR and thought it would be temporary, but she so liked the coziness of the new "parlor" and her family has latched onto the big open dining table in the former LR that both rooms are getting used much more as is than they did before.


  • 10 years ago

    How often will you be throwing larger dinner parties that will necessitate the switcheroo? If it is only a couple of times a year, I think a separate rug, etc. is overkill. You can set the ambiance with table linens, candles, etc. for those few times. Most will not notice rugs and such at a large dinner party for that time the people (and FOOD) are what is most important. I feel that the rugs, accessories and everything else are more about how we live and experience our homes day to day.

  • 10 years ago

    Annie -- the furniture moving won't happen on a regular basis... I can throw parties for up to 8 "on a regular basis," but when it's a big group I could consider (consider) making the switcheroo. Likely I wouldn't do it just for one dinner party, but what I'm trying to do is make sure (before we renovate) that we COULD use this as our "forever house." That means when the kids grow up, bring home their spouses, and have kids, we could gather in this not-so-big home and still feel comfortable. In those situations, I would leave the "switcheroo" for the entire time we were hosting. Winter holidays would be the same.

    Right now I am not the house of choice for Thanksgiving in large part because of the small dining room. I'd like to be an option! Also, there is no way I would want to have a humongous dining room on a permanent basis and give up the awesome light in that family room to "just" a big-ass table. Nope.

    tishtoshnm asks the right question: I don't throw large dinner parties often at all. Whether that's because the dining room is too small for 'em... eh. Maybe I'm not great at being a hostess, maybe I enjoy "just family" more than dinner parties. Who knows? Maybe a separate rug is overkill. You might be right.

    Still looking for a lighting idea that can be retracted (pulleys?) when I don't need a pendant over the breakfast table...

  • 10 years ago
  • 10 years ago

    When I grew up, we lived in a small house. We would entertain sometimes 17 people for holiday dinners and somehow we made it work. My grandmother's house was even smaller and we all gathered there for Tgiving. She had the classic "kid's table" set apart from the rest (which we kids quite enjoyed). When I was first married, we had a small house. The family we bought it from built it for themselves and raised 3 children there. They finished the basement for a large party situation, but we managed to hold holiday dinners upstairs. Somehow people make room for themselves. And at holidays, it's nice to be cozy. As Tim Gunn would suggest, we make it work. So I'd suggest that, not only can you make it work, but between now and whenever you may become grandparents, if that happens, and you decide it's not working, you can always renovate later. A lot can happen between now and then....

  • 10 years ago

    Annie,

    How can I not respond favorably to someone who clearly loves Tim Gunn? :)

    Yes, we will certainly make it work, as you suggest. I guess since this is our 5th renovation (we've done things as we could afford over the past 10 years), I'm trying to anticipate all that I can now. The worst scenario (in my mind) is completely re-doing the kitchen, family room, living room, and dining room -- and then finding that we should have spent that $25K to blow out the dining room and make it "right-sized." Having lived through 4 renovations and not-really-looking-forward-to-living-through-the-kitchen-reno (we saved the best for last)... I would love for this to be the last STRUCTURAL renovation. Sure, the kitchen cabinets may look awful in 20 years, and I may have (yikes!) grandchildren by then, but I'd like to not need another really costly re-organization of the space. I mean, right now we can afford a good renovation, and the house is 3,100-3,200 sq. ft, with 4 BR and 3 baths. Just trying to see if we can "make it work" NOW if at all possible.

    Thanks for the link to the pulley lighting systems. They're mostly pretty steampunk, but it's a good jumping off point. I notice that Besa Lighting also has adjustable pendants in some styles (more contemporary stuff)... Anybody else found a great counterweight/pulley light or chandelier?