Software
Houzz Logo Print
austin_bozarth

My Kitchen Layout

11 years ago

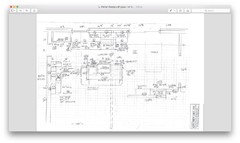
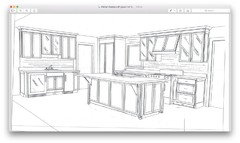
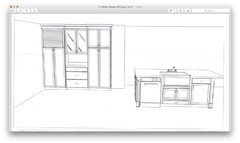
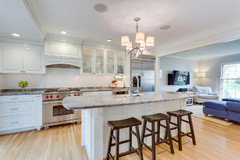
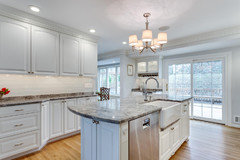
I have seen all of the great ideas that this group has provided folks over the years on their kitchen layouts, and I wanted to submit ours. We have only a 1000sqft first floor, so this kitchen layout has been tricky. We are taking out a wall that would go through the middle of the island (about the left side of the sink) to do this. You can see it as a dashed line, but we are having it fully recessed. This is based off of our last kitchen remodel which went quite well, but we have tweaked it where we wanted to make some improvements. The cabinets will be a shaker design in white and we are looking at a Mont Blanc leathered quartzite for the countertops if we can get it for the price we want. The appliances will include a Miele 36DF, a 42BI SZ, a Miele speed oven, a SZ ice maker (gotta have clear ice), a bosche DW and a 24" undercounter wine fridge (Miele or SZ). The bar area will have a bottle pull out next to the ice maker. One thing I am considering is if we should swap the trash and the DW? Any other thoughts? We are pretty well set given this is based off of our last design, but I just wanted to see if there are any tweaks we should really consider before we finalize (hopefully on Sunday). Thanks in advance for your help and advice!


Thanks,

Austin

Comments (18)

  • 11 years ago

    Ah, let me try to load the pictures this time :). I should note that we are probably not going to do the bar/prep sink as that will save us $2.5k. Any thoughts on whether this is a good/bad idea?

  • 11 years ago

    You need to post a picture.

  • 11 years ago

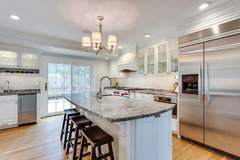
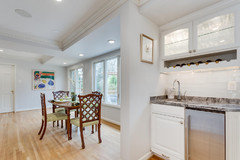
    These are some pictures of the last kitchen we did, which is where we started with our design this time. We did like the White Fantasy stone, but are looking at Mont Blanc this time....

  • 11 years ago

    Do you have a sketch of the whole floor? It's helpful to know how the kitchen relates to the other rooms.

  • 11 years ago

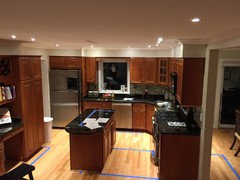
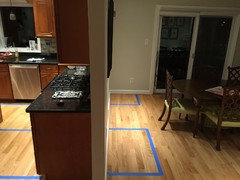
    Here are the pictures of the current kitchen. The blue tap marks the new island and the cabinetry. We will have 27 to 28" deep countertops along the wall under the window to match up to the depth of the Miele range. The right wall with the range will be taken out.

  • 11 years ago

    Benjesbride - I should have seen that one coming, good question! I will have to either find or create one in the morning as I don't have one handy at the moment.

  • 11 years ago

    Is the dining room through the top left? Does the island sink face the family room?

  • 11 years ago
    The sink will face the family room and the dining room will be directly to the left of the sink/island. It will essentially be one large room on the shape of an L with the kitchen in the corner.
  • 11 years ago

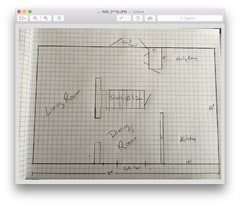
    Carrie B, good point on perspective :). Here is a basic drawing of the first floor layout. The last time we did the kitchen, we had a 13'x15' room, so this was a little bit smaller and we wanted to put in a island where the family (we have three kids) can sit as we spent most of our time in the last house in the kitchen. Thus, the idea is to remove that 11' wall between the dining room and the kitchen so the Family Room, Kitchen and Dining Room are all integrated.


  • 11 years ago

    At first glance and without seeing how everything works together, I'd probably arrange the rooms differently. The biggest opportunity I see is adding a first floor powder room if you don't already have one.

  • 11 years ago

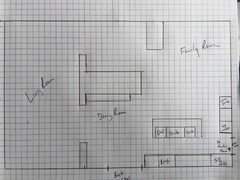
    Ah, good question. We do have both a powder room and laundry off the kitchen. We have a garage running along the Kitchen/Family room wall and the laundry and powder room is behind that in a hallway. I just left that off due to space constraints. The last time we did a kitchen, we moved it to another room. The living room was the best option for this in this house, however it has built ins and a fireplace, so we did not want to mess with that. I have attached another sketch showing how the kitchen basically fits in the new floor space. The island is sized to fit 5 people (one on the end by the bar and four on the long side).

  • 11 years ago

    It there a reasonable way to move the door to the powder/laundry/garage closer to the family room and avoid the traffic pattern through your kitchen?

  • 11 years ago

    Unfortunately no, it is basically the end of the hallway. I don't love that the SZ will be right there either, but we played with that for quite a while and were not able to find a better location in the space. But the current fridge is there, so it won't be worse than it already is.

  • 11 years ago

    Just for fun, can you sketch what's on the garage side of the house?

    It looks to me like you're not necessarily planning a budget kitchen renovation here. Maybe the crew here can see something you haven't yet and can avoid a compromise with the traffic through the kitchen.

  • 11 years ago

    I hope that we can find a better location for the door to the powder/laundry/garage.

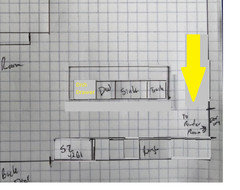
    In the meantime, I think it would be easier to route traffic way from the work zones if there were cabinets along that wall. (Yeah, the path is the big arrow.) I realize this probably doesn't give you room for all the appliances you want but I though I'd throw it out for consideration. It does put the fridge in a more accessible location for people to get drinks and make snacks without coming further into work zones but I don't know where your ice-maker would go.


  • 11 years ago

    Funky - I like the idea. We just had our designer over and we decided to increase the space between the island and the other cabinets for the traffic issue. We need the storage (and don't want to lose the bar), so we discussed removing the bar but decided to keep it. We will actually have better spacing than we currently do. For example, the island will be 42" from the Range cabinets and 46" from the bar cabinets (it is 38" and 36" currently in these locations). We also shortened the island from 115" to 96" without really impacting the functions we have built in. This reduces the encroachment into the dining room by about 13 inches (not 19 since we moved the island over by 6 to improve the walking space.

  • 11 years ago

    I don't blame you for not wanting to lose the bar wall. That's why I knew my suggestion was iffy. But your aisle widths with your layout is a big concern. The NKBA recommends 42" aisles for single-worker only kitchens. 48" aisles for multiple workers. And some of us find those aisle widths too constricting.

    Add to that, with your range and DW right across from each other, you will have real congestion issues. My range opens just over 24" into the aisle. 42 less 24 is 18". That gives you 18" to get something out of the oven. So nobody can be cleaning up at the sink while you open the oven door unless they don't mind a hot oven opening into their backside. To be honest, I don't even understand how you can get something out of the oven. Sure, some things I might pull the oven shelf out and lift up from the side but other things, no, that's not gonna work. Where will you stand and bend into the oven to get something heavy out that requires a bit more facing the oven to lift out safely? I work out a lot so I'm fairly strong and flexible but I just don't see how I could lift something big and heavy and hot from the side or from that small area in front.

    Same with the DW. Nobody can be cooking while someone is using the DW as you would only have 42 less 26 for 16" to stand in front of the range while someone else is loading/unloading the DW.

    Even 48" aisles would be tight with the configuration of your sink/DW and range but do-able. 42"? No way. Sorry, this is a very poor design which makes your kitchen effectively a one-person at a time kitchen. It will look pretty, sure. But it's not very functional.

    Does your designer have any kind of NKBA certification? One of the best websites for understanding the rules for safe, efficient kitchen layouts is Starcraft's The 31 Rules of Kitchen Design, Illustrated. I suggest you immerse yourself in it. It won't take long to read and it will help you see the problems in your design.