

Please help with advice on Bathroom remodel...
11 years ago
Featured Answer
Sort by:Oldest
Comments (11)
 11 years ago
Related Professionals
Dothan Kitchen & Bathroom Designers · Kissimmee Kitchen & Bathroom Designers · Concord Kitchen & Bathroom Designers · Abilene Kitchen & Bathroom Designers · Lincoln Kitchen & Bathroom Designers · Aberdeen Kitchen & Bathroom Designers · Los Angeles Kitchen & Bathroom Designers · Calgary Kitchen & Bathroom Designers · Moline Bathroom Remodelers · Sheridan Bathroom Remodelers · Montgomery Tile and Stone Contractors · Tulsa Tile and Stone Contractors · Williamsburg Tile and Stone Contractors · Moline Tile and Stone Contractors · Lebanon Tile and Stone Contractors- 11 years ago
- 11 years ago
 11 years ago
- 11 years ago
- 11 years ago
- 11 years ago
- 11 years agolast modified: 11 years ago

Related Stories
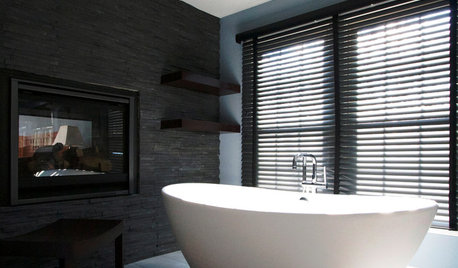
BATHROOM DESIGNDreaming of a Spa Tub at Home? Read This Pro Advice First
Before you float away on visions of jets and bubbles and the steamiest water around, consider these very real spa tub issues
Full Story
REMODELING GUIDESContractor Tips: Advice for Laundry Room Design
Thinking ahead when installing or moving a washer and dryer can prevent frustration and damage down the road
Full Story
SELLING YOUR HOUSE10 Tricks to Help Your Bathroom Sell Your House
As with the kitchen, the bathroom is always a high priority for home buyers. Here’s how to showcase your bathroom so it looks its best
Full Story
WORKING WITH PROS5 Steps to Help You Hire the Right Contractor
Don't take chances on this all-important team member. Find the best general contractor for your remodel or new build by heeding this advice
Full Story
BATHROOM DESIGNKey Measurements to Help You Design a Powder Room
Clearances, codes and coordination are critical in small spaces such as a powder room. Here’s what you should know
Full Story
REMODELING GUIDESWisdom to Help Your Relationship Survive a Remodel
Spend less time patching up partnerships and more time spackling and sanding with this insight from a Houzz remodeling survey
Full Story
HOME OFFICESQuiet, Please! How to Cut Noise Pollution at Home
Leaf blowers, trucks or noisy neighbors driving you berserk? These sound-reduction strategies can help you hush things up
Full Story
DECORATING GUIDES10 Design Tips Learned From the Worst Advice Ever
If these Houzzers’ tales don’t bolster the courage of your design convictions, nothing will
Full Story
TASTEMAKERSBook to Know: Design Advice in Greg Natale’s ‘The Tailored Interior’
The interior designer shares the 9 steps he uses to create cohesive, pleasing rooms
Full Story
BATHROOM WORKBOOKStandard Dimensions and Measurements for a Primary Bath
Create a luxe bathroom that functions well with these key fixture dimensions and layout tips
Full StorySponsored

Columbus Design-Build, Kitchen & Bath Remodeling, Historic Renovations

sheloveslayouts