Software
Houzz Logo Print
kservos45

Range across from sink? Double islands? Help!

10 years ago
Hi everyone,
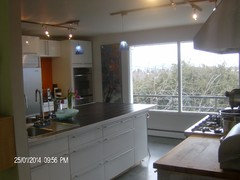
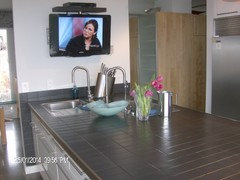
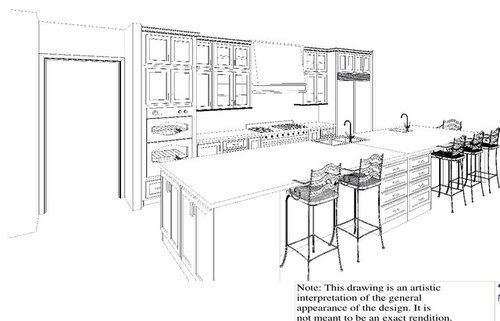
My husband and I disagree on whether or not the sink should be directly across from the cooktop. We have three little kids and I am the only one who cooks in the family (kids "help" sometimes). I believe having 48" of space between the range and the sink should be plenty of room for myself and rarely one other person helping. We will also have a prep sink at one end of the island that can be used by someone prepping, kids to wash hands, etc...As far as I am concerned it doesn't seem like anyone should have any real reason to pass the fridge/prep sink into the work space area unless they're working. Therefore, I don't see what's wrong with placing the sink and range directly opposite one another. I would love and so appreciate to hear from people who have/have had a similar setup and how it worked for you. I love the idea of the sink in the island so I can look out all the windows, as well as easily collect plates from kids after meals, facing my kids so I can better chat with them while they do homework and I prep for meals, etc. However, I am open to suggestions.
Attached is an idea of where we are currently with the project. The island as it's currently drawn would be approximately 18' long - my husband has already nicknamed it "Australia" since it seems like the biggest island in the world to him. He is trying to get me to entertain two islands. I feel like this makes for more cleanup and separates our family and perhaps would separate the kids from their friends when they're old enough to have sleep overs. Any suggestions would be greatly appreciated! Thank you!

Comments (13)

  • 10 years ago

    As long as there is nothing on the other side of the island that you would need to get to, the length is not a problem. Do you also have 48" of aisle space on the ends of the island? (If there is a table nearby, you need at least 60").

    However, I would put cabinets on the ends instead of in the middle of the overhang. Maybe only have stools on one side. And definitely take advantage of the length by having two large equal sized sinks, neither directly in front of the stove. 2 dishwashers would be awesome, too.

  • 10 years ago
    Great idea on the two sinks, and I told the designer the same thing about the cabinets on the left of the island (when looking at the picture) should be moved to the sides and makes that paneling. There is plenty of room around the island - long bank of either French sliding doors/mono door on the left and off to the right starts the great room. Thank you!
  • 10 years ago
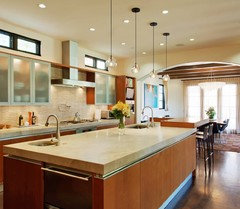
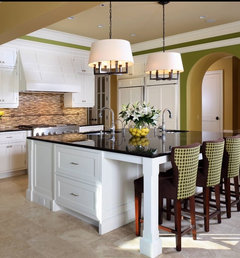
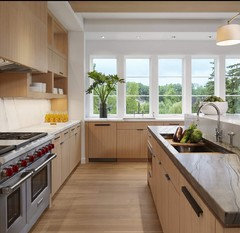
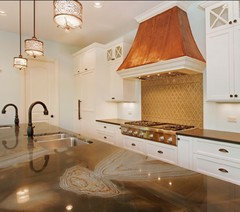
    Show your husband these. Looks like it's done this way fairly often. With the second sink I don't see any problem. It's nice to be able to go from stove to sink easily.
  • PRO
    10 years ago

    IMO 48” is about 6” more than necessary and adds a step each time you move between the two, I have 2 sinks in my island one across at an angle from the fridge and the same across from my stove we both cook so my hubby preps and I cook so works well for us. I think if you do all the cooking put it where it works for you

  • 10 years ago
    Patricia could you share a picture of your kitchen please? I would like to start involving my kids in dinner prep as they get older (oldest is almost 7), so would love to be able to see the way your kitchen works.
  • 10 years ago

    Will your kids grow up to be chefs? Where will your plates, coffee cups, etc go? Will anyone ever need to walk behind you to get a dish or glass or help set the table, or will they have to walk around all of Australia to get it without being in your way? My in-laws have a setup similar to your picture with about 48" of space and I feel like I am tripping over them every time I am in the space. That being said, I live in a multi cook home (my husband and the older of the two kids both help out) and have always preferred more space than the 48" inches most kitchen designers recommend.

  • PRO
    10 years ago

    This works really well for prepping and cooking.

  • 10 years ago

    It seem what you have is a galley or one wall kitchen with all appliances in one walk way. If that is workable for your cooking style go for it, but .....I think an L shape kitchen with divided prep zones and a refridgerator out of the work walkway can work also with the sink between the fridge and the stove. But that is only my opinion.

    A practical option would be to make dinner mentally while you are in the proposed kitchen with your family there with you. See if you like it. For myself I like to have separate areas where many people can be working all at once, be it family members I am teaching to cook or friends for a festive occassion. Someone making a salad, someone doing rolls or dessert, someone keeping ahead of the dirty dishes, etc.

  • PRO
    10 years ago

    If you decide to go ahead this design, I feel the bar sink shouldn't locate at the right side, it's better on the left side of your Australia, because you have stools and more sitting area on the right side.

  • 10 years ago
    This layout - with all appliances one wall - is really the only option we have with walkways/windows/support beams/other obstacles in the house. Our home flooded about 4 months ago. This space was originally the den, but it was too awkward as a den. It has so much natural light and the perfect area for a breakfast nook that we decided to turn it into the kitchen and put the den where the old kitchen was (house mostly gutted, so the only costs we incur is moving a couple pipes). The ONLY negative is that our options for kitchen layout is a galley.
    The reason I put the prep sink on the right side is bc I felt it would keep unneeded hand washers from moving further into the work space.
    Great idea - I will mentally prepare a couple meals in my mind.
  • 10 years ago
    I agree with Emily to not have cabinets split your island in the middle. That might be done however because Australia is 18 feet long and your countertop requires support.
  • PRO
    10 years ago

    Keep the long island with cabinets on the ends and maybe some drawers on the ends facing the stool areas for homework, crayons and kid clutter. I have 60" between my stove and main dish washing sink that are across from each other. It's a very comfortable set up for me, since I tend to wash dishes as I cook. I am constantly back and forth between the sink and stove for draining pots, filling pots, and other tasks. I prep everything prior to turning on the stove, so a prep sink a little further away would be fine for me. I would use it as a prep station and then bring all of my cut items to next to the stove.