Software
Houzz Logo Print
laurajhwest

Need help dealing with a bad granite install

11 years ago
last modified: 11 years ago

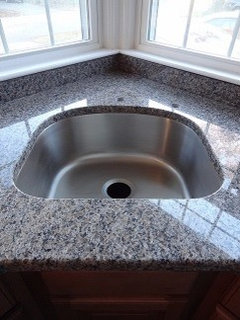
Hi- I've been scouring this board for months as we worked through our kitchen renovation and tried to decide on counters. We finally chose granite and found a local place with a good price and good reviews to do the install. When the granite arrived, there were several issues with the cut but the one that seems to be the sticking point is the sink. It is set back just under 6" from the edge of the counter. We have a 36" corner base cabinet and the sink is undermount and 23 5/8" x 21 1/4" including the support lip, 21 1/4" x 18 7/8" inside bowl. Prior to install we were trying to decide which sink to get and were told the setback would be 4". Upon questioning them about it now, they are saying that 6" is standard for a corner sink and they must not have known it was a corner when they told us 4". They also are claiming the templater told us it would be 6" which he didn't (in addition to several other things he is now claiming he said which he didn't).

My question is how should we handle this. The sink is too far forward for me to use without leaning forward quite a bit and resting my arms on the granite (I'm 5'4" if it matters). They literally said to us "I don't know what you want us to do." Are we just stuck with this? I am convinced that 6" is not industry standard, but I'm not sure if we can demand it to be redone? What do we do if they refuse? Just looking for some advice on where to go from here (or to suck it up if that's the only option). Thanks so much!

Comments (29)

  • 11 years ago

    Did you sign off on any templates/drawings/plans? If you did then you're stuck with this or paying for a redo. If you didn't you may have some recourse. I had a minor issue where the peninsula overhang was not as deep as I wanted or as they said they would make it, but then I checked and I did sign off on the drawing and it was cut to the drawing and just didn't pay attention to it so I'm living with it.

    Don't suck it up in the sink case though since back problems are more expensive down the road.

    I hope Joseph Corlett, chimes in and gives you some advice as he's the countertop expert here on GW.

  • PRO
    11 years ago
    last modified: 11 years ago

    Is it a 36x36 corner sink cabinet? Framed or frameless? I think 4.5-5" would be about right depending on the sink size and space. 6" does seem like a bit far back.

  • 11 years ago
    last modified: 11 years ago

    Thank you all. I signed a contract, but I don't believe I signed off on the template or any design. If I did, I don't have a copy of it. He never even had me look at the final template before he pulled it up. I'll admit now that this was obviously a bad idea, but at the time I assumed he knew what he was doing.

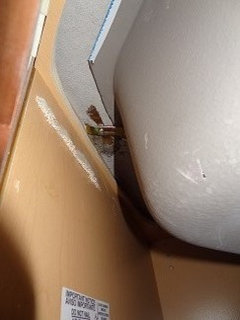
    Kitchen Place, the cabinet is 36"x36" framed. It looks like there is about 2 inches of play when I look at it on the underside. Google has led me to believe that 4" should be doable, but we know how trustworthy the internet is =)

  • PRO
    11 years ago
    last modified: 11 years ago

    4" is doable...but again, depends on many factors.. AND...usually you must 'scoop' the cabinet sides to get the sink pulled forward more. Scooping sides is OK with framed cabinets but a no-no with frameless, so you would have been OK in doing this. Did anyone suggest this?

    Was this a DIY project or did you have a kitchen dealer/designer assist with the cabinets and countertops? The countertop people might not have considered cutting away the sides to pull the sink closer...they just worked with what you had at template. This is an instance where having an experienced kitchen person on your side could have prevented this. Most countertop fabricators will not go in to much design detail with the cabinets...or take it upon themselves to cut your cabinet sides down.

    I think this will come down to your word against theirs as to what was said about the setback. See if you can come to a friendly agreement on how to fix this. It will be very hard for someone of your height working in this sink situation.

    Ps If you do scoop the sides....in some cases, you should have your carpenter beef up the cabinet with some extra support. Or plan a larger corner sink cabinet (ie 39", 42" ....)

    Pss. Scooping or going with a sink larger than your sink base could be a problem down the road if the sink ever fails.

  • 11 years ago

    Thanks so much! We had a KD design the cabinets, but we found the countertop people on our own. No one suggested scooping the cabinets. We had a couple conversations with the counter sales guy trying to decide whether to do a narrower front to back rectangular sink or the bigger D sink (both sinks were the same width and were from the counter place). It was then that he told us it would be 4", as we were trying to determine how far back the faucet would be with the D sink. He had our kitchen design, and we also mentioned in the conversation that it was a corner sink, but they are saying he didn't know and that's why he gave us the 4" measurement.

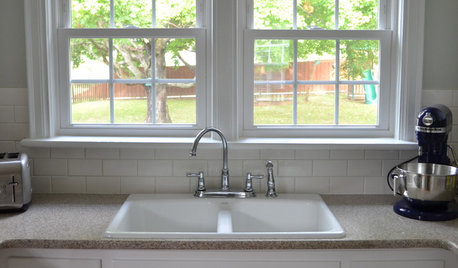
    I'm not sure if it makes any difference, but I took a couple pictures of the setup.


    Unfortunately we're learning a lot of lessons the hard way with our renovations. We keep saying that next time around we'll be pros, but if we can help it there won't be a next time around!

    I really appreciate all your thoughts!

  • 11 years ago

    I can't really help, but I do have a corner sink. The granite in front of the sink is 4 inches deep. I'm 5'2", anything deeper would be unworkable. It is too deep as it is.

  • 11 years ago
    last modified: 11 years ago

    We just had a corner sink put in at another home and I dealt with the stone fabricators about how far it was going to be set back. They did tell me at first that it would have to be about 5 1/2 - 6 inches which I new was going to be much to far. I had the template guy come back over when I actually had the sink in hand, we had the template of the sink and we discussed it. They told me the sink base would have to be cut some for it to work. I did get paper work to sign off on from the fabricator and kitchen designer with all the counter specs prior to having the stone cut. Sink is set back about 4 1/2 (not there at the moment to give exact measurement). Not sure what you could possibly do if you don't have anything in writing. Maybe Joe C will pop in with some suggestions - Wonder if you can get a little larger sink - pull counters and have it recut to accommodate a larger sink with a smaller area in front, if thats even possible.

    Edit: Just saw that you have a D bowl so getting a bigger sink I don't think would work with that shape. Thought you may have had a rectangle sink. The sink does look pretty far back to me too.

    Pretty counters and love the windows in front of your sink area!


  • 11 years ago

    I just double checked my sink base to see how it was set up, as it was here when we moved in and the sink is a decent size. Now, it makes sense to me. There is no sink base in mine, only the front of a cabinet, butted into the cabinets on the sides. I thought that they had cut the bottom of the cabinet out for some reason. But no, there is no cabinet there. Wish I could have been more help.

  • 11 years ago

    The problem is the sink base cabinet, and whomever didn't explain to you that you really can't pull the sink forward enough without your cabinet installers cutting into that base and then reinforcing it. That isn't the granite installers role. You don't want the stone guys taking out their Sawzalls and hacking up your cabinets, that's for sure.

  • 11 years ago

    My guess is they'll be willing to redo at cost unless they have paperwork where you expressly consented to this. But that isn't going to solve the fundamental problem of a corner sink.

    If you remove the countertop, scoop out the cabinets, and install a new corner sink and new countertops, if there ever is a problem with that sink, you will once again have to remove the countertops in order to resolve the problem. Where an undermount sink is only in one cabinet, the sink can be removed from below and replaced from below.

    Getting to the question of what you can do.... You can obviously remove that entire corner and the countertops and start over. Or leave what is there, granite can be cut on site (really dirty and dusty, make them explain how it's going to be contained before you let them start) . You can probably get a standard top mounted corner sink (often called "specialty" sink in manufacturers catalogs) that will pull further forward into the room without scooping the cabinet and then fill in in the area behind the sink with granite (will be noticeable)...you can also have a copper or stainless sink, top mount, custom made to fit the area and they could put the faucet deck wherever you want.

  • 11 years ago

  • 11 years ago

    Thank you all! Sophie Wheeler, the KD told us the sink should be fine. Perhaps she meant it would be fine if it was set back further than normal, but that wasn't said. Haven't had a chance to clarify with her yet. What size sink would we need to have a 4ish inch setback in a 36" cabinet? Also, the granite place is saying that a 6" setback is standard, not just for this size sink in this size base, but standard for all corner sink cabinets. Practigal, if we were to start over, what size undermount would we need to have a smaller setback? I will look into the top mounted sinks that might work with what's there if it was cut more at the front. They already had to cut another mistake on site, so adding more dust to the mess isn't really an issue. Appreciate it!

  • 11 years ago

    From underneath, you need two inches from the wall of each cabinet on each side, once you figure out where that put you underneath you then have to check from the top to see if that's going to give you what you want. That's why I think you may have to go with custom.

  • 11 years ago

    It looks like the current setup has 2.5" inches conservatively on both sides at the front corners. Does that mean it should be able to fit closer to the front?

  • 11 years ago

    Possibly by 0.5" that is not enought to solve your problem.

  • 11 years ago

    Got it. Thanks! Guess it's a good thing we didn't go with an even bigger sink like we were told we could!

  • 10 years ago

    So this still hasn't been resolved. I'm not going to bother recapping all the ridiculousness, but I have another question now. They currently want to cut an inch off the front of the granite, shift it forward and cover the gap with backsplash. I'm concerned about uneven walls leaving the potential for the gap to show beneath the backsplash, but I'm also wondering if there's any issue with that plan structurally. The granite would no longer sit on the back of the cabinets along the wall. Is that ok, or does it need that support?

  • 10 years ago

    Where are the seams? I don't see how that can be done. You're going to be left with a point at the apex and bringing the sides of the counter out further as well. Are they planning on taking the whole piece to the shop and re-templating?

    My corner sink is in a 36" cabinet and the set back is 4" for a 16" square sink.

  • 10 years ago

    Yes, they have already taken the piece back and will reshape the whole thing. There are no seams in this piece. They had actually done a new template and said it would be no problem to position the sink with a 4" set back, but then they twice got in slabs that don't match the rest of the counter. So they've now given the options of having the slabs not match or cutting the existing sink piece to try to get the sink closer (although it still wouldn't be as close as it could be). I'm prepared to push for more options, but I want to know everything wrong with this plan before we talk to them again.

  • 10 years ago

    I guess they want you to pay to fix it? Otherwise they would have just redone it by now...I too cannot see how their fix will work as I cannot imagine that there were several extra inches in the corner...

  • 10 years ago

    So far the only extra charge was for us to buy the original remnant in order to avoid a seam in the new piece (we can use the remnant for a bathroom we're redoing anyway). But it took a couple weeks of arguing to get them to even be willing to try to fix the problem. I was hopeful we were finally getting somewhere when the problem of the slabs matching came up.

  • 10 years ago

    Sorry, I guess the story has gotten beyond me I'm not clear on which slabs are not matching. Do you have a scrap of what they need to match? That way you can take it to their yard as well as other people stoneyard. I'm not sure how common your stone is but certain colors are only available for a relatively short period of time. Usually the stones are numbered and they would have a really good idea of where the ones before and after the slabs they sold you went to and to contact those people to see if they have remnants.

  • 10 years ago

    We went over today to look at the slabs. The pieces will be separated by our oven, so we thought it might be ok if they didn't exactly match. But the ones they have are all pretty different. That's a good thought on contacting others to see if they have remnants from the same lot. I'll see if that's an option. Thanks!

  • 10 years ago

    Oh, and the stone is New Caledonia, so it's pretty common. Not sure if our original slab may have been an outlier color wise based on the other slabs we looked at today? Ours is a lot browner than the others were. Which kind of annoyed me since I prefer the less brown ones =P

  • PRO
    10 years ago

    "The granite would no longer sit on the back of the cabinets along the wall. Is that ok, or does it need that support?"


    Sorry to be so late to the party, but I just found this thread.


    The granite will still sit on the sidewalls of the cabinets and the backs could have blocking installed that would be under the granite that would transfer the load to the wall studs. This seems like a lot of work to gain an inch.


    What are the adjacent cabinet doors/drawer fronts? Would it be possible to install an apron style sink?

  • 10 years ago

    That's what I was wondering, if they would need something for additional support. The counter guys said it would be fine, but I'm beyond trusting them. We also asked if they could take an extra half inch off the overhang just at the sink so we'd get an inch and a half with this plan (we would've gotten an extra quarter to half inch if they had done a new piece).

    The cabinet to the left is an 18" drawer and trash pullout and to the right is an 18" with 3 drawers.

  • PRO
    10 years ago

    The problem with installing an apron style sink is the drawers smacking into the apron because of the angle, however, if you don't hang the sink out too far, you may get away with it.

  • PRO
    10 years ago

    "If you remove the countertop, scoop out the cabinets, and install a new corner sink and new countertops, if there ever is a problem with that sink, you will once again have to remove the countertops in order to resolve the problem. Where an undermount sink is only in one cabinet, the sink can be removed from below and replaced from below."


    I've replaced many sinks over many years and it is very rare to have to pull tops, in fact it's only happened replacing solid surface seamed undermounts. Tapping cabinet fronts off and replacing them is much easier and less risky than pulling stone tops.