

cottage
10 years ago
Sort by:Oldest
Comments (2)
Related Stories
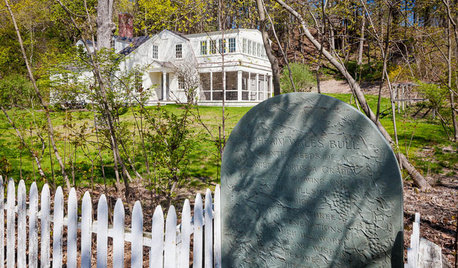
TRADITIONAL HOMESHouzz Tour: Historic Concord Grapevine Cottage’s Charms Restored
This famous property had fallen on hard times, but passionate homeowners lovingly brought it back
Full Story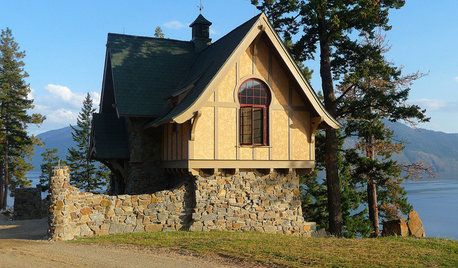
ARCHITECTUREHow to Design a Storybook Cottage
A client’s request: “Build me a house where Disney meets Tudor.” The architect explores the details that make the style
Full Story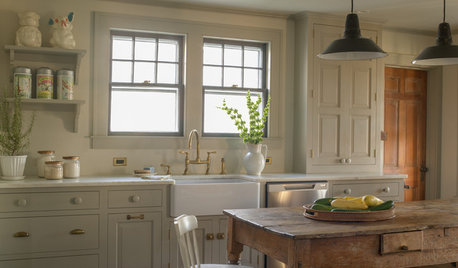
DECORATING GUIDES15 Ways to Get the English Cottage Look
Look to nature, inexpensive fabrics and small swaps to conjure a country-house vibe
Full Story
DECORATING GUIDESSo Your Style Is: Cottage
Cheerful, laid back and welcoming, cottage style feels like a giant hug. Find out how to make this appealing look work its magic
Full Story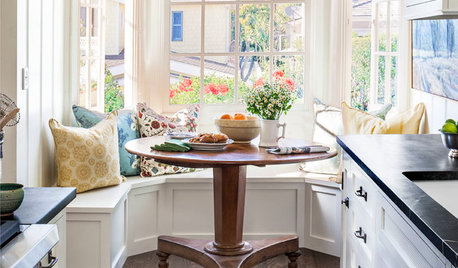
SMALL HOMESHouzz Tour: A Beach Cottage Gets Its Vibe Back
Historically accurate details restore the 1940s charm of a Laguna Beach home
Full Story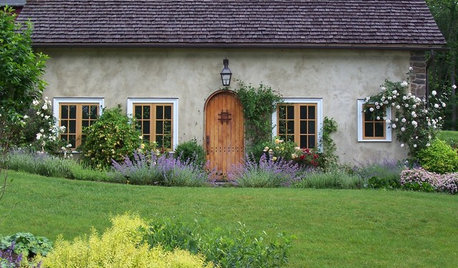
SMALL SPACESCottages: The Comfort Food of Architecture
Soul satisfying and as snug as a favorite sweater, a cottage knows how to roll out the welcome mat
Full Story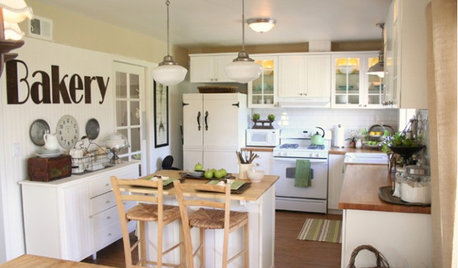
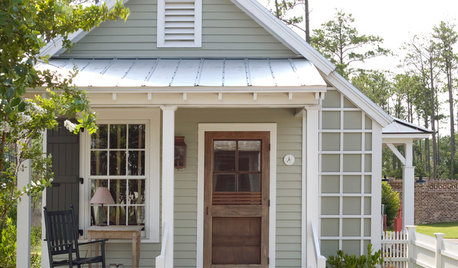
SMALL SPACES8 Benefits of Cottage Living
Scale back to dial up your quality of life, save money and more
Full Story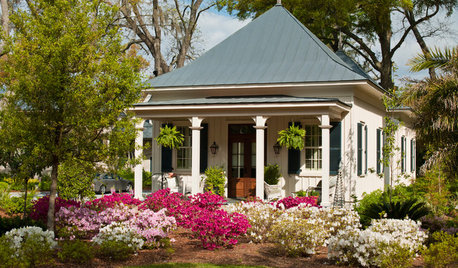
SMALL SPACES8 Challenges of Cottage Living
‘Small rooms or dwellings discipline the mind,’ Leonardo da Vinci once said. Just how much discipline can you handle?
Full Story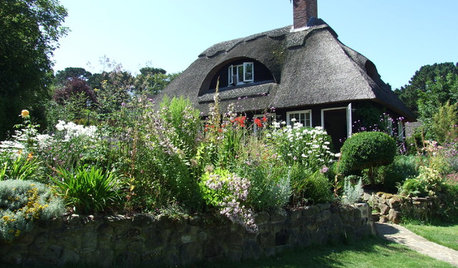
LANDSCAPE DESIGNHow to Create a Cottage-Style Garden
If you like an abundance of plants — and visits from birds, bees and butterflies — this may be the style of yard for you
Full Story





teamaltese
Chalk Hill LLC
Related Professionals
Aurora Interior Designers & Decorators · Seattle Interior Designers & Decorators · Somerset Architects & Building Designers · Concord Architects & Building Designers · Fort Worth Architects & Building Designers · Kankakee Architects & Building Designers · San Luis Obispo Architects & Building Designers · Bismarck Architects & Building Designers · Sebring Kitchen & Bathroom Designers · Louisville Kitchen & Bathroom Designers · New Orleans Kitchen & Bathroom Designers · Fargo Kitchen & Bathroom Designers · Stockton Kitchen & Bathroom Designers · Mesquite Kitchen & Bathroom Designers · Bozeman Kitchen & Bathroom Designers