Software
Houzz Logo Print
jopardue

Need Help with Kitchen Design Layout

11 years ago
last modified: 11 years ago
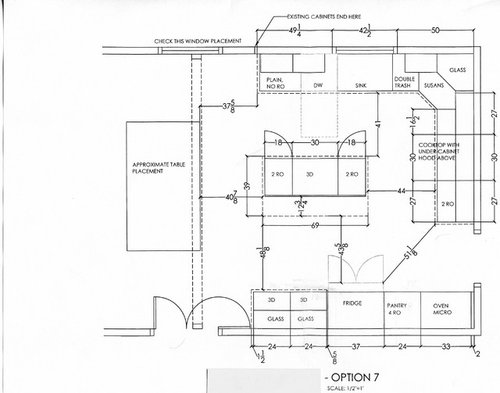
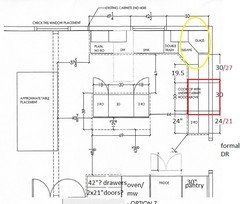
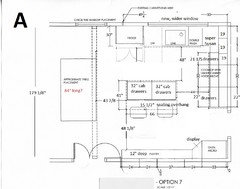
We are doing a complete kitchen remodel. New cabinets, countertops, flooring and appliances. I am attaching the most recent design from the KD. We are relocating our dishwasher from the right of the sink to the left, but the sink must stay where it is and also the cooktop. We are getting rid of a peninsula and replacing it with an island. On the refrigerator wall we are taking out a pantry closet and replacing it with a tall pantry cabinet and more counter space with uppers. The wall oven will stay where it is now.

My big dilemma is the refrigerator wall. Because we have a peninsula now, access to the frig/pantry/ovens is unobstructed. I want the island for a lot of reasons, but am trying to avoid it becoming a barrier island.

This latest version does have the island blocking the frig a good bit. We tried flip flopping the frig. and pantry, but the frig closes up the oven access too much (btw, the doorway next to wall oven is to a formal dining room which is seldom used, so that is not a high traffic area).

KD strongly recommends not making pantry less than 24 inches wide...she prefers 30 inches for our house in our neighborhood. With that in mind I was thinking of reducing the pantry that she has drawn to 18 inches (to the left of frig) and adding another 18 inch pantry to the right of the frig.. making a total 36 inches of pantry space (just split up).The counters on the end would go from 48 inches to 36 inches...which is okay with me...but I'd prefer for it not to go much shorter, if possible. Is 18 inches too narrow for a tall pantry to be useful.

Any other thoughts? We can flex the island some too. I would like it to be at least be 5 X 2.5 as that is the approximate size of the peninsula I have now and don't want to lose that in this re-design.

I want to keep the kitchen in this footprint and not extend into the breakfast area or formal dining room.

The house is a 3000 sq ft, 4 bdrm, 3.5 bath house in upscale neighborhood. We bought the home when we were a family of 6, but now it is just my husband and me. We plan to sell in the next 5-10 years. I am the only cook except when my children come to visit, which is about once a year.

Comments (11)

  • 11 years ago
    last modified: 11 years ago

    Even though you don't want to move the oven, I think the layout would
    work better if it's moved down, with the (wider) pantry at the end, and
    the fridge opening into the aisle. This makes the island less of a
    barrier between the fridge and sink, and the oven isn't opening into the
    DR door way.

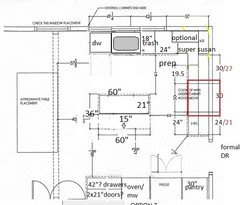
    If you are not planning on having a prep sink on the
    island, I'd make the base cabinet beside of the cooktop 24", rather
    than 27", and add three inches to the 16.5" cabinet between the corner and cooktop, where
    you'll be prepping--which means moving the cooktop 3". Then adjust the uppers to 30" & 24", or make
    your hood 6" wider, making the uppers 27" & 21".

    You might consider EZ-Reach corners instead of the diagonal cabs, leaving more room for prep and head space. Also, if RO designates roll-outs, consider making them drawers instead, and having drawers under the cooktop. Good luck!

    Helpful kitchen planning info: New To Kitchens?

    GW discussions--Hood wider than cooktop

    GW discussions-All drawer base cabinets

    GW discussions--Diagonal vs EZ-Reach uppers

  • 11 years ago
    last modified: 11 years ago

    Welcome Missyjo!

    I have a few questions and comments to start. I don't have a lot of time right now, but I thought I'd ask them/make them now b/c others may have the same questions/comments (and if I have time later, I will have the answers for further work on the layout).

    Why are you not willing to change the cooktop and sink locations? This will severely limit what you can do. The less flexible you are, the less we can do to fix issues we see.

    Honestly? I think the Kitchen looks cramped.

    Aisles...

    The aisle in b/w the sink wall and island should be more like 45", 42" at the very least (42" for one person, 48" for two people, 45" to be able to pass b/w an open DW door and the island).

    You don't have a wide enough aisle b/w the kitchen table and the island. You need more like 48" with no seating on the island on that end (which you don't appear to want) - assuming you have seats on the island side of the table.

    The aisle behind the seats is also too narrow - with seating, you need at least 44" b/w the refrigerator door and the island. Even 44" is going to be tight.

    Please see the "Aisle Widhts" FAQ (linked to at the end) to understand what I'm saying.

    Corners...

    Better use of the corners would be pie-cut cabinets, not the diagonal, especially since you don't have much space b/w the sink and cooktop - which is where your primary prep space will be if you don't have a prep sink in the island. A pie-cut will give you more counter frontage and better access to the corner and, for the upper, won't be so looming as the diagonal (as well as much better access to the storage!)

    Pantry...

    How would you feel about an actually pantry instead of a less-efficient/much more expensive pantry cabinet? (KDs like pantry cabinets b/c they make much more $$$ on them than they do a built-in pantry.)

    A built-in pantry is much more useful and, IMHO, much more "high end" than pantry cabinets.

    With a built-in pantry, you have access to the entire space (floor-to-ceiling), you can see where something is at a glance, things don't get lost in the depths, and you can actually reach everything! Pantry cabinets, OTOH, are too deep and things get lost, it's difficult to see/access anything more above your head - so it limits what you can/should store in the top. Think of how inaccessible storage above a refrigerator is other than the very front. Same thing.

    If you must have a pantry cabinet, 18" is better b/c you can than have a pullout instead of roll out tray shelves (ROTS) - so you can at least see & access things better. You still don't have some of the advantages of a built-in pantry, but it helps. I would do two 18" pull-out pantry cabinets if this is the only pantry space you have. (Pull outs are when the shelves are attached to the door and all pull out when you open the door. ROTS are the shelves that you have to pull out individually after you open the door.)

    Seating & Island size...

    Do you really need 3 types of seating w/2 practically on top of each other? Island (with too shallow an overhang *sigh*) & kitchen table space on top of each other + formal DR.

    That island should be at least 41.5" deep if you want island seating (1.5" overhang + 24" deep cabinets + 1" decorative door/panel on the back of the cabinets + 15" overhang). Skimping on overhang like that means either your KD knows an island won't fit in the space as-designed and is trying to cram it in there, or your KD doesn't know any better.

    .

    For reference so you understand the comments:

    Layout Help:

    How do I ask for Layout Help and what information should I include?

    Kitchen Design FAQs:

    Kitchen work zones, what are they?

    Aisle widths, walkways, seating overhangs, work and landing space, and others

    How do I plan for storage? Types of Storage? What to Store Where?

    .

    Ice. Water. Stone. Fire (Looking for layout help? Memorize this first)

  • 11 years ago
    last modified: 11 years ago

    I am far from an expert, but looking at the design I think you have a very large space in your kitchen but are trying to cram too much into it. The island seating is cramped even though the dimensions meet minimums (for slender people, if your family isn't slender/petite then walkways are all too tight). If you want to put a table where its shown I would take away one of the 18" base cabinet closest to the table in the island so that you have more room.

    Could you take away the upper cabinets over the dishwasher and add another window? Also take away the small cabinet over the trash can. That would give you a wider expanse of light over the sink/dishwasher and would help make the kitchen feel much more spacious. As much as anything I think this would be a plus that would wow people when you list the house in a few years. I'm not a fan of diagonal cabinets myself so I'd make both the lowers and uppers 90 degree corners. I find base cabinets with doors and rollout shelves to be redundant; just go with drawers.

    Personally I would not like an 18" pantry and agree with the designer it is too narrow (especially when you reduce down to put in the roll out shelves). I do prefer roll out shelves over pullouts for a pantry cabinet so that's a personal preference. I put frequently used items in front so most of the time you can get what you need just by opening the doors and not having to roll out the shelves but if you need things in back they can be easily reached by rolling out the shelves instead of reaching in like you would if you had fixed shelves. I would not split the pantry in two to flank the refrigerator. Kitchens do not need perfect symmetry to look great (there are millions of kitchen photos on this site that are not symmetric). I do like the idea of a built-in pantry -- with shelves on the doors so that you don't need rollouts and piano hinges to support the weight.

  • 11 years ago
    last modified: 11 years ago

    I like StanZ's idea to eliminate some uppers on the sink wall, but I'd just leave out the ones next to the window on each side, then widen the window. Prepping will be much more pleasant (unless the window faces the neighbor's trash cans), and the diagonal upper is no longer an issue--the cabinet can end at the wall. I'd keep the upper on the far left for glasses or dishes, since it is next to the DW.

  • 11 years ago

    I like LL's idea but I tweaked it to give you more generous aisles. Yours are a bit tight, especially given your good sized kitchen space.

    Here's my idea:

    Here's what I did.

    I eliminated all ROT cabinets. ROTs are a step up from standard base cabs but drawers are even better and are what I'd expect to find in an upscale kitchen.
    They hold so much more than ROTs plus you only have one motion to
    access a drawer: pull it open. With an ROT, you need to open a cabinet,
    then pull out the tray.

    I moved the fridge to the sink wall but not as far over as LL shows it. I placed it next to the DW. I deepened the sink counter to 30" to accommodate the depth of a standard depth fridge.

    I widened the window - Stan Z's idea - over the sink, eliminated the upper cabs on each side of the sink and ran the uppers on the cook top wall to end against the window wall. You can go with solid door uppers or choose solid doors for the uppers on each side of the cook top - 2 on left, 1 on right - and add a glass door for the upper against the wall or opt for open shelving. Your eye will not really notice the difference in widths between the upper on the right of the cook top and the uppers on the left of the cook top.

    See how deedles handled the ends of her cab runs in her reveal thread, Very. Late. Reveal. Small, rustic, white oak kitchen. Pic Heavy

    I shifted the cook top towards the (assuming) DR doorway to give you a wider counter between corner and cook top. This is generally one of the busiest sections of counter in a kitchen so the wider, the better.

    I pushed the island towards the oven wall to give you a wider aisle between sink counter and island. You'll want this wider so that you can have island drawers open at the same time as the DW door.

    I also deepened the seating overhang. What your KD drew isn't deep enough to slide all but one or two stools that I've found all the way under the overhang. If the stool is going to stick out anyway, you may as well make the overhang deeper and more comfortable to sit at.

    I reduced the island's width by 3" to give you more room between island and table. NKBA recommends a minimum of 44" aisles behind seating. We had 40" between island and table for years and never knew any better =) but I'm glad we increased the aisle to 43" when we remodeled.

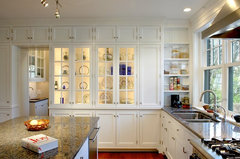
    Because I increased the aisle between sink run and island and the seating overhang, I stole from the other side of the kitchen to make up for this. I eliminated the run of cabs & counters on the bottom wall and swapped them for 12" deep, floor to ceiling cabinets for pantry and small appliance storage. You could add glass doors to some of this area for more display, if you wish.

    Kitchen · More Info

    The above has a lot of display but you could do a mix of glass and doored cabs or you could add glass cabs the upper section only like this:

    J. Hirsch Interior Design Portfolio · More Info

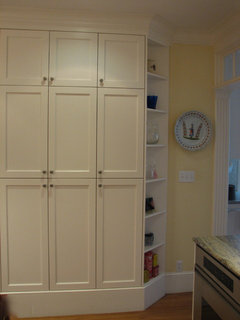
    I added an angled display cab in the transition between wall oven/MW, something like this:

    Pantry · More Info

    If you don't want to give up cabs & counters next to the wall oven/MW column, then you need to give up counter seating, IMO. With the table right there, do you really need counter seating?

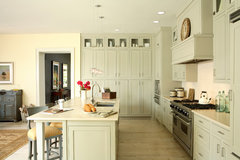
    I have another idea but it hinges on whether you can move the DR door and if you'd be willing to go from wall oven to range and MW drawer. A professional style range would definitely speak to upscale style (see the kitchen 2 pics up to see what I mean).

  • 11 years ago

    Thank you everyone for your input. I truly appreciate the time you all took to respond. Your comments are making me rethink some things. But, I probably should say that while putting in more windows would be fabulous (this is a 1980's home and apparently privacy was more valued than natural light at the time), making any structural changes are beyond the scope of this project.

    Perhaps I should give more information about my goals in the remodel. First, the cabinets are old, worn and dated. Very substantial, but some drawers do not function well. The linoleum flooring has needed replacing since we moved in 20+ years ago, but because they have asbestos, we have had to save up to replace them. We also had a dishwasher leak and now have a mold issue as well.The appliances while still functioning (no bells and whistles, so they last almost a lifetime) they are old, dated and again, with some money set aside, it seems the time to upgrade.

    So, basically, I want new kitchen cabinets, flooring and appliances, but cannot get into enlarging windows or knocking out walls... The time in my life to do those things has past. If relocating the cooktop and/or sink would enhance the layout at minimal cost, I am grateful for suggestions.

    I have always wanted the island. While in some ways while it will take up space in the middle of the kitchen, there are ways it will open up the floor space as well. The peninsula we have now blocks access to the breakfast table and to the door to the deck. This makes access to outside grilling and entertaining a pain. I would like to have a spot where one or two people could pull up a stool and chat while I'm cooking, but if it is not feasible, then we never get everything we want in life, right? I was relying on the KD to keep me inline with aisle space, etc.

    I have gone back and forth about the corner situation. I was thinking I might want an appliance garage and so we made the diagonal base cabinet to give more prep space on top. And, my daughter is a huge advocate for drawers. So I hear all of your comments regarding these features and will take them into consideration.

    One note, for the distance between the breakfast table and the island, I realize it is tight. Now instead of the island there is a 5 foot peninsula that runs the length of the table with only 3' between. The island, while not perfect, will be an improvement. Shortening the island is a possibility though I would be more inclined to shorten it at the cooktop end to improve the access to the frig. wall.

    Also, I do not think putting the frig. on the sink wall is an option. I would not like to have to go around the DW to get to the frig. and do not believe there is room because it would extend into the breakfast area which causes problems with that space. I need to stay within the confines of the 12' x 15' footprint.

    Thanks again; your feedback and ideas are very much appreciated.


  • 11 years ago

    Lisa, like the shallow pantry idea. I like my wall oven and my husband said no to microwave drawer.

  • 11 years ago
    last modified: 11 years ago

    If you're considering moving the sink, I'll stand by the plan I posted, with the following changes:

    Make the window larger. If you're removing everything from the wall,
    building a new window header and frame is relatively easy compared to
    other structural work, and natural light in a kitchen is glorious.

    Move the sink over, to make a wider prep space between it and the cooktop. The 24" drawer base could store cooking utensils, dish towels, spices, etc.

    Optional upper in the corner, for storing glasses and dishes.

    With more room on the sink wall for prep, you could use the original plan for the cooktop and surrounding cabinets.

    I made the island cabs shallower, at 20", to leave room for a 15" overhang, within overall measurements of 3' x 5'. I have a table converted to an island in my kitchen, with the same footprint, and I find it sufficient for prepping, baking, and grandson's science experiments ;). It's work-table height, ap 34"--you might consider the same type of 'mobile' island, with no electrical outlets. Daisychain just had a custom table/island built for her kitchen, so you might search for her threads. You could still have drawers to store dishes, silverware, and daily use serving pieces.

    You're aisles are still less than NKBA recommendations, but they're wider than mine, and I love my island.

  • 11 years ago

    Your layout is identical to romy718. Since your dining room entry is not often used, this may be a solution for you. Her walnut topped island is where your table is. This would also allow you to keep your wall oven where it is now.

    http://ths.gardenweb.com/discussions/3144159/after-much-procrastination-my-reveal?n=146

  • 11 years ago

    In my previous home, the kitchen as remodeled was laid out very similarly (although the refrigerator and sink legs were shorter, and the pantries were elsewhere). Ours went FD Fridge-undercounter oven-cabinet-corner on one side, and on the other dw-sink-wine fridge. Our aisles weren't much wider than yours. It functioned very well, and far better than what we had before we remodeled (where the dishwasher door opened into the legs of the person standing at the island).

Sponsored
Hope Restoration & General Contracting
Average rating: 4.7 out of 5 stars35 Reviews
Columbus Design-Build, Kitchen & Bath Remodeling, Historic Renovations