

My kitchen plans
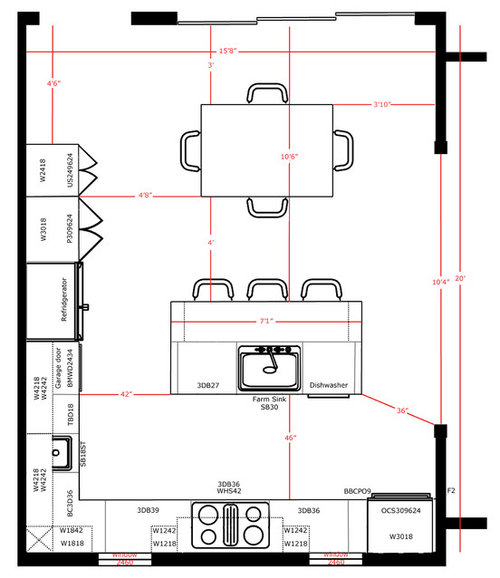
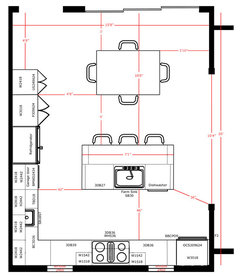
I am building a new home in SW FL. First picture is the downstairs. Second is what I want to do with the kitchen.
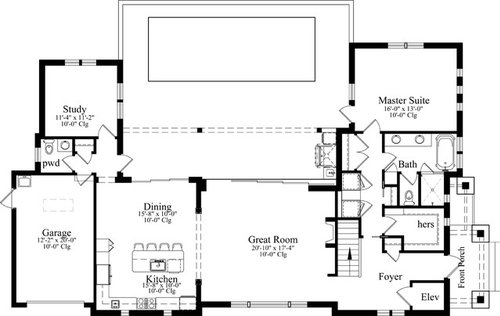
A few thoughts:
Order of long wall is:
Pantry
DH's coffee station
Refrigerator
DD's (dear dog's) under cabinet garage to hide her mess. Under that is a drawer microwave. Our dog eats RAW and also has some vitamins, etc that are always on the counter now. I want them hidden.
Next is an 18" wide trash bin cabinet with a drawer
18" prep sink with insinkerator. The clean up sink will also have one.
Corner drawer cabinet.
39" 3 drawer base, then a 36" induction cooktop with 3 drawers below with a 42" hood, a 36" with 3 drawers, a 9" base pullout, and finally a 30" wide oven cabinet with tray storage above.
I realize that the distance in the dining room is tight, but I feel it's doable for just the two of us. I intend to use stools that will fit completely underneath our counter.
Measurements are counter to counter.
Did I miss anything?
Comments (75)
 11 years ago
Do you need the storage above the prep / dog sink? I would not like that.
I don't like cabinets to the counter beside the range. While you don't have them now, just don't add them. ;) I'm a messy cook. I need lots of landing space. I flip eggs over the sink because it's proven useful as a landing place for an over zelous flip. I once used my immersion blender under a cabinet like those above your sink and wow, that was quite a clean up day.
But that's me.
Overall I like.
Where will you store dishes? Is the dishwasher on the correct side for that?Are you doing wood or white cabs?
cpartist thanked Rachel (Zone 7A + wind) 11 years agolast modified: 11 years ago
cpartist, I would think about 20-24 inches above the prep sink. Since you don't have a window there, I can see these becoming handy.
I am with you on not attaching that table to the island! Most the time it's just the two of you.
cpartist thanked artemis_maRelated Professionals
Dover Kitchen & Bathroom Designers · Daytona Beach Kitchen & Bathroom Designers · New Braunfels Kitchen & Bathroom Designers · Danville Kitchen & Bathroom Designers · Flint Kitchen & Bathroom Designers · Phoenix Kitchen & Bathroom Designers · Bakersfield Kitchen & Bathroom Designers · Los Angeles Kitchen & Bathroom Designers · Elkton Kitchen Remodelers · Rocky Mount Kitchen Remodelers · Aiken Kitchen Remodelers · Fergus Falls Kitchen Remodelers · Omaha Kitchen Remodelers · Indianapolis Custom Countertops · Athens Custom Countertops- 11 years ago
I don't know if anyone mentioned this as I only made it through half the thread in one reading, but have you considered using one of the small top drawers next to your prep sink as a spice drawer? In my remodel, I put in a 16" spice drawer. I pull the drawer open and there it all is at a glance. In a cabinet you have to dig through what's in front to get to what's behind. A 12" cabinet will be very hard to dig through. I have a 14" for coffee and tea supplies and I can never keep it arranged properly. As you go higher up the row of shelves, they become harder to access. What will you store in those shelves to make those cabinets worth the expense?
I prefer not to close off windows with cabinetry when there's adequate storage in other cabinets. It seems from the elevations that it's a lot of cabinetry for one average sized L shaped kitchen. I honestly don't think those 12" wings in your photo look good. In fact, those skinny cabinets beside any size hood never look balanced to me. My perspective of proportion and balance comes from my experience as a gardener, just as yours comes from your experience as an artist. I would not use 12" plants to frame a 42" shrub.
cpartist thanked User  11 years ago
Your first inspiration photo shows a hood that's 36", would your extra inches make a difference in scale?
I would definitely put the cabs higher above the prep sink.
Is the microwave used for preparing DD's food? If not, could you move it over to the oven stack, or even to the left of the main sink? The storage above dog station feels a little cramped.
cpartist thanked cluelessincolorado- 11 years ago
Free SketchUp can be your friend :-) I think in this instance perspective renderings will be more helpful, esp. since you will have an island that will limit your viewing positions for your cabinetry. Good luck!
cpartist thanked Oaktown  11 years ago
Because I'm a visual person....
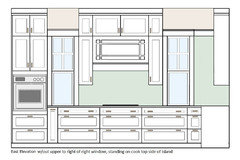
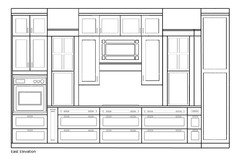
I played with Paint, tweaking your cook top wall elevation (East Elevation).
Here it is with an upper added to the right of the right window.
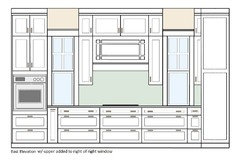
Since you'll also view this wall standing on the cook top side of your island, I decided I should show that view as well.Same elevation as above, standing closer:
Same as above but with tile above the windows: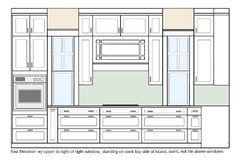 If you can't afford to do tile above, you can get the same look by choosing a paint color similar to your tile. (I did that.)
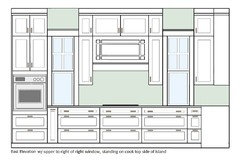
And lastly, that same view but without the upper to the right of the right window and with tile or a paint color similar to the tile above the windows.
I think my preference is for the two last versions. Having the wall all the same color (paint and/or tile) is a more cohesive look, IMO. But I'm not the artist so take my opinion with a grain of salt.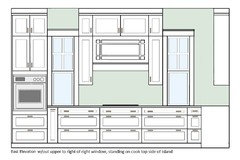
I removed the molding you added to connect the right window to the cabs on the right. I didn't care for that for the same reason I prefer the wall and tile to be a similar hue. But I might be missing the big picture here so, again, take my opinion with a grain of salt.
As to whether I prefer the elevation with or without the upper... hmm, I'm not sure. I keep changing my mind. Lot of help, I am! 11 years agolast modified: 11 years ago
Seeing it in colors really helped. Here is what I don't like. That little trim piece and how now above Windows painted wall area are different sizes. Which means maybe add back the cab around the corner?
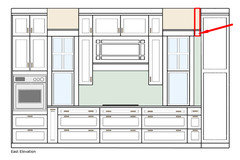
- 11 years agolast modified: 11 years ago
I had the same thought as mayflowers about finding another spot for your spices. GWers who put them in drawers love being able to see them all without digging.
My spices are stored in a wall rack in my walk-in pantry but I moved my oils & vinegars from an upper cab to a 6" Rev-a-Shelf pull-out. I can grab what I want without having to move things set in front of whatever it is I want. Do you already have a designated use for the narrow cab to the right of your wall oven?
I also think the cabs over the prep sink should be higher. You could raise them to be inline with the bottom of your hood.
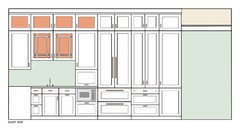
You must be tall. I could never handle a wall oven as high as you have it. I'd burn my arms for sure.One last comment about your uppers on either side of your hood. 12" is fairly narrow so you won't have a lot of room to slide items at the front out of the way to get at items behind them. Have you mocked it up to see how it will feel to have a cab this size? I had 3 of this size in my pre-remodel kitchen. Hated them. But YMMV so definitely mock it up and try it out before you move ahead.
cpartist thanked lisa_a cpartist
Original Author11 years agoThanks Mama.
Do you need the storage above the prep / dog sink? I would not like that.
Those two glass shelves will be for glasses and pretty stuff.
I don't like cabinets to the counter beside the range. While you don't have them now, just don't add them. ;) I'm a messy cook. I need lots of landing space. I flip eggs over the sink because it's proven useful as a landing place for an over zelous flip. I once used my immersion blender under a cabinet like those above your sink and wow, that was quite a clean up day.
LOL Mama. We sound like we cook the same way. No worries, I have no intention of making those cabinets to the counter. I need space to spread out.
Where will you store dishes? Is the dishwasher on the correct side for that?
Dishes will go to the right of the sink in the cabinet there. (DH is not very happy as he's used to reaching up, but I think in the long run, he'll really like getting them from the drawer vs the overhead cabinet.) Change is hard. ;) DW is on the correct side. Same as I have now and it works fine. :)
Are you doing wood or white cabs?
White cabs with a cherry wood island.
Thank you Artemis.
cpartist, I would think about 20-24 inches above the prep sink. Since you don't have a window there, I can see these becoming handy.
Thanks. I think that may work better.
I am with you on not attaching that table to the island! Most the time it's just the two of you.
Exactly and the table is moveable.
Thank you mayflowers.
I don't know if anyone mentioned this as I only made it through half the thread in one reading, but have you considered using one of the small top drawers next to your prep sink as a spice drawer? In my remodel, I put in a 16" spice drawer. I pull the drawer open and there it all is at a glance. In a cabinet you have to dig through what's in front to get to what's behind. A 12" cabinet will be very hard to dig through. I have a 14" for coffee and tea supplies and I can never keep it arranged properly. As you go higher up the row of shelves, they become harder to access. What will you store in those shelves to make those cabinets worth the expense?
I will be storing my oils and all my baking stuff in those cabinets. Spices, and small stuff on the low shelf and then oils, flour, sugar on the upper shelves. In NY I have two 15" cabinets and I have no problem finding what I need in them.
And since I'm constantly pulling spices out even as I cook, putting it near the prep sink wouldn't work for me. I want them right where I cook. :)
I prefer not to close off windows with cabinetry when there's adequate storage in other cabinets. It seems from the elevations that it's a lot of cabinetry for one average sized L shaped kitchen. I honestly don't think those 12" wings in your photo look good. In fact, those skinny cabinets beside any size hood never look balanced to me. My perspective of proportion and balance comes from my experience as a gardener, just as yours comes from your experience as an artist. I would not use 12" plants to frame a 42" shrub.
If I can figure out somewhere else to put my oils and spices that is convenient, then I can remove those two cabinets, but for me, function needs to be the priority. I don't mind the two cabinets personally.
Thank you clueless.
Your first inspiration photo shows a hood that's 36", would your extra inches make a difference in scale?
Well if I used a 36" hood I could go with 18" cabs on either side. However, everything I read says you need a hood larger than your cooktop, even with induction.
I would definitely put the cabs higher above the prep sink.
Guess I'll have to do so. Just hope I'd be able to reach them.
Is the microwave used for preparing DD's food? If not, could you move it over to the oven stack, or even to the left of the main sink? The storage above dog station feels a little cramped.
No the MW isn't for DD's food. Originally I had it above the oven but DH complained about it being there. (This is after he complained he didn't like a drawer MW and then changed his mind. ARGHHHH!) Also DH wants it near his coffee station since he uses it the most to warm up his coffee, defrost his bagel, etc.
To the left of the main sink I was planning on putting the dishes and silverware, figuring it's easy to unload from the DW and if I'm plating food, it's easy to just turn around, grab some plates, etc.
I understand your concern about it feeling a bit cramped because of the doggy garage, but we will have room to the left also for putting down plates. Right now in my condo, I have garages on each side of my fridge and it's fine. There is enough room to put down grocery bags.
Thanks oaktown.
Free SketchUp can be your friend :-) I think in this instance perspective renderings will be more helpful, esp. since you will have an island that will limit your viewing positions for your cabinetry. Good luck!
It could be my friend if I can figure out how to use it. Photoshop is easy. Sketchup isn't. LOL.
What do you mean I'll have an island that will limit my viewing positions for my cabinetry? In terms of my drawers? Is that what you're saying?
cpartist
Original Author11 years agoThanks Lisa for that. Saved me time mocking it up!
The reason for the frieze molding at the 8' mark on the wall is because I am using it throughout my house. Here is an example in a living room of what I am doing, except mine will be painted wood. It will be continued around the dining area too and there will be no crown molding.
All my ceilings are 10' and this is a way to "cozy" up the rooms while still having the feel of high ceilings.
Here's how it would look up close: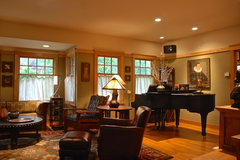 My Own House · More Info
- 11 years ago
Ah, that makes sense. Nice! Are you painting the area above the trim the same color as the ceiling, as shown in your inspiration pic? If you're painting it an accent color, that might not have the same effect.
As for hood size and cab size, I've read all the same things you have but I think you could get away with a 36" hood.
I went with a 42" wide hood over my 36" induction cook top because I don't have uppers on each side of my hood to help direct steam and cooking odors to the vent. My hood is 600 CFM and so far, I haven't needed to use it above the lowest speed because it does a great job at the lowest speed. It's heads and tails better than my old500 CFM pop-up downdraft at its highest speed. Kinda wishing I'd gone with 400 CFM and avoided the cost and hassle of installing MUA but oh, well.
Anyhoo, when I was still mulling adding uppers on each side of my hood, I was strongly considering going with a 36" hood to get wider upper cabs on each side, with my KD's approval (she is a CMKBD so lots of years of experience and knowledge).
Have you done a forum search for discussions about hood size? I know it's come up a number of times. It might be helpful to hear from those who did a 36" hood over a 36" cook top.
cpartist thanked lisa_a - 11 years ago
I think perspective renderings would offer a more useful illustration of the corner than the elevations do. SketchUp lets you virtually "walk around" in your kitchen. Maybe just use masses without details to show with/without that extra cab. Or you could do a couple of quick pencil sketches. It is probably easier for you to visualize in 3D than it is for many on here.
In real life, no one will be standing in the middle of the island or where the refrigerator is located.
- 11 years ago
Well, I think it is kind of wonderful. But it sounds like you are going for 100% and not settling for 99% wonderful. You have thought so much about this. Everyone is willing to make different compromises and not others, and I won't claim that mine are rational. I do believe in measuring and mocking things up, though, and it sounds like you have a good analogy to work from in your current kitchen.
One statement caught my attention: "if I didn't have the island seating I'd have almost enough room for the table according to the NKBA and wouldn't need to pull the table up against the island. Without the island seating I'd have an additional 15 inches..."
We did a 12 inch overhang and I can't for the life of me figure out why we'd need more. This 15 inch recommendation has always puzzled me. We are not short people (5'8" and 6'3") and cannot get our knees to hit the cabinet even if we belly right up to the counter, which we don't usually do. So if I were thinking "almost enough room for the table," I would consider trading a couple of those inches below the counter for a couple of inches somewhere else whereI might find them more important. At least measure your knee to cabinet distance in a few different seating scenarios to see how it works for you.
Our current house came with a spice shelf inside the door that is just deep enough for spice jars. The only trouble is that it didn't hold all of them, so in the new kitchen we did two of them, one on each side of the cooktop. I really like being able to read all the labels and not have to have anything "behind" anything else. This does make the shelves in that cabinet a little shorter from front to back, but that is also sort of helpful for making sure the oils and vinegars are not stacked too deep. In my baking area, I put some jars lying down in a drawer, but that is taking some getting used to, so I can understand if you don't want to change your ways!
We also used a 36" hood over a 36" induction cooktop (yeah, I know, I'm such a rebel). But we did try to think it through. We got a hood that is a full 24" from front to back, so it provides really good capture in that dimension. Plus the biggest burner is the one in the center and that is the one I use for 80% of the cooking and for anything smelly or oily or that cooks a long time. The others get used for scrambling eggs or reheating something briefly. At least based on smell alone, this combo is working well. But I know, it goes against the guidelines!
cpartist thanked LE - 11 years ago
We did a 12 inch overhang and I can't for the life of me figure out why we'd need more.
cpartist wrote that she plans to tuck stools completely under the overhang. Most stools are deeper than 12" so that makes tucking them completely under the overhang difficult to do. I looked for stools that shallow when we were still considering a seating overhang (we only had room for a 12" seating overhang) and I only found one that I thought might work.
The logic for most of us is that if the stools will stick out beyond the counter overhang, you may as well do a deeper seating overhang because you're not really gaining anything by going with a shallower overhang. But, as with most things in life, YMMV.
cpartist thanked lisa_a cpartist
Original Author11 years agoThanks Lisa.
Ah, that makes sense. Nice! Are you painting the area above the trim the same color as the ceiling, as shown in your inspiration pic? If you're painting it an accent color, that might not have the same effect.
Absolutely. The ceiling and anything above the trim will be the same color and that too helps "bring the ceiling down" without actually bringing it down. :)
As for hood size and cab size, I've read all the same things you have but I think you could get away with a 36" hood.
I may just switch it out for a 36" hood and the experts be damned. LOL. Especially since I cook a grand total of maybe 2x a week. Plus once we have the house, we'll be barbecuing a lot more.
I went with a 42" wide hood over my 36" induction cook top because I don't have uppers on each side of my hood to help direct steam and cooking odors to the vent. My hood is 600 CFM and so far, I haven't needed to use it above the lowest speed because it does a great job at the lowest speed. It's heads and tails better than my old500 CFM pop-up downdraft at its highest speed. Kinda wishing I'd gone with 400 CFM and avoided the cost and hassle of installing MUA but oh, well.
I will definitely go with a 600 CFM unit.
Anyhoo, when I was still mulling adding uppers on each side of my hood, I was strongly considering going with a 36" hood to get wider upper cabs on each side, with my KD's approval (she is a CMKBD so lots of years of experience and knowledge).
Good to know. :)
Have you done a forum search for discussions about hood size? I know it's come up a number of times. It might be helpful to hear from those who did a 36" hood over a 36" cook top.
Yes, but look how many of us have undersized hoods, (by their standards) and they are fine. Plus, I'm going with induction, so won't have a lot of that gas stuff, etc.
Thank you lori.
I do believe in measuring and mocking things up, though, and it sounds like you have a good analogy to work from in your current kitchen.
Plus I'm hoping I'll be able to mock it up once I have some walls up in the new build.
I would consider trading a couple of those inches below the counter for a couple of inches somewhere else whereI might find them more important. At least measure your knee to cabinet distance in a few different seating scenarios to see how it works for you.
Honestly, I really can't see that 3" will make a huge difference although I will try it both ways.
Our current house came with a spice shelf inside the door that is just deep enough for spice jars. The only trouble is that it didn't hold all of them, so in the new kitchen we did two of them, one on each side of the cooktop. I really like being able to read all the labels and not have to have anything "behind" anything else. This does make the shelves in that cabinet a little shorter from front to back, but that is also sort of helpful for making sure the oils and vinegars are not stacked too deep.I had been looking at those inside the door spice shelves and wondering if it's something I should consider. Glad to know you like them and they are useful.
In my baking area, I put some jars lying down in a drawer, but that is taking some getting used to, so I can understand if you don't want to change your ways!
I'm changing my ways for some things, such as putting my plates in drawers instead of in cabinets, but other things I am not willing to change.
We also used a 36" hood over a 36" induction cooktop (yeah, I know, I'm such a rebel). But we did try to think it through. We got a hood that is a full 24" from front to back, so it provides really good capture in that dimension.May I ask what hood you got? That might be the best solution.
Plus the biggest burner is the one in the center and that is the one I use for 80% of the cooking and for anything smelly or oily or that cooks a long time. The others get used for scrambling eggs or reheating something briefly. At least based on smell alone, this combo is working well. But I know, it goes against the guidelines!
Well I'm an artist so am known for not following the "rules". :)
cpartist
Original Author11 years agoLisa I missed your earlier comments.
I had the same thought as mayflowers about finding another spot for your spices. GWers who put them in drawers love being able to see them all without digging.
Ain't gonna happen. Of course I'm not saying never because I've learned never say never.
My spices are stored in a wall rack in my walk-in pantry but I moved my oils & vinegars from an upper cab to a 6" Rev-a-Shelf pull-out. I can grab what I want without having to move things set in front of whatever it is I want. Do you already have a designated use for the narrow cab to the right of your wall oven?
No I haven't quite figured out what I'm going to do with that cabinet. It's possible I could put the oils in there and leave the sugars, spices, etc in the uppers. Will have to think about that one.
I also think the cabs over the prep sink should be higher. You could raise them to be inline with the bottom of your hood.
My only concern would be if I'm able to reach things in the cabinets then.You must be tall. I could never handle a wall oven as high as you have it. I'd burn my arms for sure.
No, I'm barely 5'3". At least I was several years ago. I wasn't sure how high to make it. I'll have to play with that to see what is most comfortable. I'm looking to make it high enough so I don't really have to bend down.
- 11 years ago
You're a shortie, like me!
I found this article, written by Kelly Morisseau, CMKBD in the Bay Area, very useful when I was trying to figure out wall oven height, Cooking ergonomics Maybe it will help you.
cpartist thanked lisa_a - 11 years ago
I had an apartment with a cabinet over the sink and it was OK. It was about 20" above the counter and I'm not sure I'd want it lower than that.
I've kept oils and spices in uppers and in drawers, and I'd choose drawers every time. It's much nicer to be able to pull open a drawer and see everything neatly organized than to sort through a cabinet. Right now I have an 18" drawer stack to the right of the stove that has the knife drawer, 2 shallow spice drawers (I like spices, and there are also some related things kept there, like dried chiles and a mortar and pestle) and a deep drawer with a partition that holds cutting boards and oils, vinegars, sriracha and cooking booze. I think it's the most convenient setup I've ever had.
My parents have a spice drawer but keep oils and anything in a big container in the 15" cabinet to the left of the hood and I always have to dig through it to find what I need. I think it annoys my mom too, but my dad is tall so he likes it that way.
- 11 years ago
Lisa, I missed that "tucking the stools completely under" detail. I've never gotten anyone in my house to do that, (including myself), so that aspect never occurred to me! Ours don't go all the way under, but don't have backs, so don't visually stick out, even though technically they do. So yes, it makes sense that you might as well have the space taken up with counter in that case. Thanks for solving that mystery, though it seems sort of obvious now. I'm fine with guidelines as long as I understand the reasoning, so I know when to take them 100% seriously and when not to!
cp, our hood is this Zephyr model below. It has some "relay switch" that can be set to change the maximum cfm to a lower rate, but we just left it in the highest setting as we don't have makeup air requirements (we have some active venting, but no gas appliances). I don't know if that matters for your location. I do crack the kitchen window open if I use it above the 2 setting, because I can hear the sound change slightly.
I know what you mean about being open to changing some habits, but not others. I'm still not sold on the baking spices in the drawer thing myself, but I don't have uppers in that area. I'm sure I'll get used to it. Also, I did put some of the plates in a drawer, which blew my husband's mind for a while...
Some of the spice racks on doors I've seen are done with wires, which would bug me a bit as I am sometimes lazy and have a tiny bag with 5 bay leaves in there and it would fall out the bottom. We have narrow wooden strips to hold the bottom of the jars in, which works well. Our new cabinets are custom, and I took off the door of the ones we have and asked the cabinetmaker to replicate it. He did a slightly better version with a lower piece of plexi that holds the jars in, but is transparent. (I would take a photo, but we are not up there for another 2 weeks.)
cpartist thanked LE cpartist
Original Author11 years agoLisa thank you. I read the article and I think it did help. I actually wasn't too far off from what she said. Maybe about 3" too high.
I had an apartment with a cabinet over the sink and it was OK. It was about 20" above the counter and I'm not sure I'd want it lower than that.
Fish cow thank you.
Hmm, so maybe I could just raise it up a bit? I'm going to have to think about this one.
I've kept oils and spices in uppers and in drawers, and I'd choose drawers every time. It's much nicer to be able to pull open a drawer and see everything neatly organized than to sort through a cabinet. Right now I have an 18" drawer stack to the right of the stove that has the knife drawer, 2 shallow spice drawers (I like spices, and there are also some related things kept there, like dried chiles and a mortar and pestle) and a deep drawer with a partition that holds cutting boards and oils, vinegars, sriracha and cooking booze. I think it's the most convenient setup I've ever had.
I'm still not convinced because I like looking up to see what I have but I'm working on some ideas, including the idea of making the cabinet's wider and the hood narrower.
Thanks Lori.
Lisa, I missed that "tucking the stools completely under" detail. I've never gotten anyone in my house to do that, (including myself), so that aspect never occurred to me!
I go around doing it. DH doesn't. LOL.
cp, our hood is this Zephyr model below. It has some "relay switch" that can be set to change the maximum cfm to a lower rate, but we just left it in the highest setting as we don't have makeup air requirements (we have some active venting, but no gas appliances). I don't know if that matters for your location. I do crack the kitchen window open if I use it above the 2 setting, because I can hear the sound change slightly.
Thanks for the info. I will need mu air if I go over 400 cfm I think it is because I'm planning on having a gas fireplace.
I know what you mean about being open to changing some habits, but not others. I'm still not sold on the baking spices in the drawer thing myself, but I don't have uppers in that area. I'm sure I'll get used to it. Also, I did put some of the plates in a drawer, which blew my husband's mind for a while...
My DH right now is not happy with the idea of the dishes in the drawers so today I went to the plumbing store and actually managed to choose plumbing fixtures that were at least 1/2 the price of what I started with. Now he's happy. :)
Some of the spice racks on doors I've seen are done with wires, which would bug me a bit as I am sometimes lazy and have a tiny bag with 5 bay leaves in there and it would fall out the bottom. We have narrow wooden strips to hold the bottom of the jars in, which works well.
Excellent point. Wire would annoy me too.
Our new cabinets are custom, and I took off the door of the ones we have and asked the cabinetmaker to replicate it. He did a slightly better version with a lower piece of plexi that holds the jars in, but is transparent. (I would take a photo, but we are not up there for another 2 weeks.)
Would you please take a pic when you get there and get a moment? Much appreciated.
- 11 years ago
Most of this conversation is too in-depth for my limited experience, but I'm enjoying reading and learning! As for the counter overhang, I read somewhere that it depends somewhat upon the height of the counter, with raised counters needing less than standard height ones. They recommended 15" overhang for a 36" high counter. Our temporary counter top was 12", and it was snug if you pulled all the way in. I made the permanent one 14", and there's plenty of room.
- 11 years ago
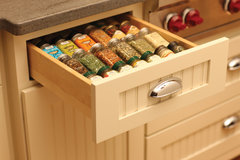
Re spice drawers... I use Simply Organic spices because the jars are flat and I lay them on their sides. They hold around 3 oz. and I refill them with bulk spices, so it's convenient to use the bigger jars. Plus the jars are so darn pretty! Some have bought one ounce round jars with screw-on lids and they label the lids. That's too much work to refill. But here are some nice spice drawers, mainly for Lori who has mixed feelings about them.
Hopefully, CP, you can go to 15" cabinets since you're not a fan of spice drawers. I think I read your ceilings are 9', so you definitely don't want tall skinny cabinets.
I'd really like this Ikea drawer, if I weren't so invested in my Simply Organic bottles.
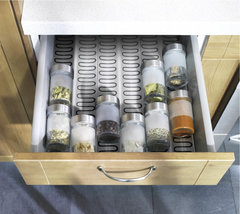 IKEA Kitchen · More Info
Bottles on a tilted insert.
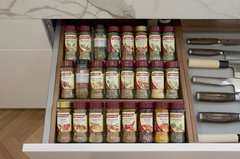 Mosman Townhouse · More Info
 Cottage Kitchen – Personal Touches · More Infocpartist thanked User
 11 years ago
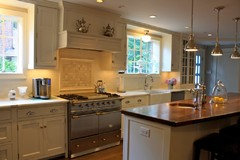
I wasn't sure about the 12" cabinets flanking the range, but now that I've seen this picture I'm sold. Do you have a date for ground-breaking yet?
cpartist thanked Amber- 11 years ago
I don't think those are 12" cabinets. The inset doors may be, bringing it to a 15" cabinet. They're also not 9' ceilings.
cpartist thanked User - 11 years ago
I agree with mayflowers. They look to be at least 15" wide, possible more. I compared the door's inset panels to widths of the hood's panel; the hood looks to be equal in size to the 43" wide Le Cornue range.
Lovely kitchen!
cpartist thanked lisa_a cpartist
Original Author11 years agoMayflowers, thank you for those pictures. It looks so darn pretty all lined up like that. Mostly I'm organized in my kitchen but when it comes to my spices, it ain't gonna happen like that. LOL. Mine stay in whatever container they came in and I buy in small quantities because I only cook 1-3x a week and also because we're only here for 6 months.
Thanks Amber, although I'm thinking that might be a 15" wide cabinet? Yet there again, the hood is the same width as the cooktop and that's on top of a gas stove. I'm doing induction so as others have suggested I may not need as wide a hood.
Also just a small correction in that my ceilings are 10' tall.
I do agree with all of you that the 18" cabinets would look better. Here it is with 18" on either side.
Notice I also lowered the oven a bit because of what Lisa suggested. :)
Obviously too nothing is written in stone until the walls are actually up, but this gives me a jumping off point for pricing the cabinets. I'm still debating what to do above the prep sink. Too many decisions!
- 11 years ago
I think the wider cabs on each side of the 36" hood are a better scale than what you started with.
PS. My spices are organized alphabetically. How's that for revealing my slightly OCD nature?
cpartist thanked lisa_a cpartist
Original Author11 years agoYes I agree they look better, so wider uptake with food stuff on cooktop be damned. Heck I've managed with hoods that were same size as cooktop for the past 40 years. LOL.
PS. My spices are organized alphabetically. How's that for revealing my slightly OCD nature?
Well all my clothes are organized by color and type. So tanks by color, then long sleeved, then pants. If I had more divisions in the closet, I'd also divide them up by informal vs more dressy but right now I share a closet with Mr. Toss everything in no matter what it is.
And of course all my colored pencils are organized by color and brand.
- 11 years ago
I organized my closet the same way, too! I did the same for DH's side of the closet. He thought I was crazy for doing so but I think he secretly likes the organization. But he'd never admit to it, lol.
cpartist thanked lisa_a - 11 years ago
It's so hard to tell from elevations, but I think the 18" may be too wide. It's almost as wide as the window and they shouldn't compete. I had an 18" cabinet and it felt like the door was aiming right for my face. 15" feels good to me.
My spices are alphabetical too, but my drawer does not look perfect! CP, if you're using the small McCormick type jars, will they fit on the on-the-door racks? The Ikea would be perfect for those.
Meant to say I like that you're only using glass on the stacked cabs to the left of the fridge (and range wall). It bothers me when every stacked cab is glass and they're all different sizes.
cpartist thanked User - 11 years agolast modified: 11 years ago
You're going to be walking distance to restaurants.. Why worry about the size of your hood?? ;) I think what you should do is put those colored pencils to work and do a range wall elevation!!
cpartist thanked Amber - 11 years agolast modified: 11 years ago
I am just learning what my paint program can do, so decided to try with a range wall mock up for ya!
I wondered what it would look like with a 15" cab next to 36" hood. Since some thought the 12" on the 42" hood was too skinny and 18" on 36" hood to big.
If you did a 15" I think it would allow a little strip of wall color (tile?) between window trim and cabinet. I'm not sure it is a better look or not, but had fun playing anyways!
I do know for sure I like the lowering of the oven, for practical reasons as well as that now that lines up nice with bottom of hood and cross bars on windows.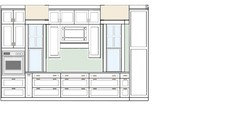 cpartist thanked rebunky
- 11 years agolast modified: 11 years ago
Kitchen design is not my forte but for what its worth I really like it. Some general thoughts: I like the cabinets flanking the hood but without the trim per Rebunky's drawing. I do agree with her regarding the corner upper cabinet in that you loose some symmetry around the right window. I agree with keeping the island seating separate from the dining table as it makes it easier to get around the kitchen. The counter height windows look great but are a little scary to me...seems like cooking without a net:).
cpartist
Original Author11 years agoI organized my closet the same way, too! I did the same for DH's side of the closet. He thought I was crazy for doing so but I think he secretly likes the organization. But he'd never admit to it, lol.
I tried that Lisa, but it didn't take more than a week before everything looked the way it had before so I gave up.
Thanks Mayflowers.
My spices are alphabetical too, but my drawer does not look perfect! CP, if you're using the small McCormick type jars, will they fit on the on-the-door racks? The Ikea would be perfect for those.I will have to check and see. Good thought.
Meant to say I like that you're only using glass on the stacked cabs to the left of the fridge (and range wall). It bothers me when every stacked cab is glass and they're all different sizes.
I also don't like when all the cabs are glassed like that. I like the glass to be a "focal" point in the kitchen. I intend to paint the inside of the cabinet a fun color too. Plus it's a lot less expensive not to have all glass cabinets. ;)
You're going to be walking distance to restaurants.. Why worry about the size of your hood?? ;) I think what you should do is put those colored pencils to work and do a range wall elevation!!
Thanks Amber and here it is below.
Good thought about that rebunky.
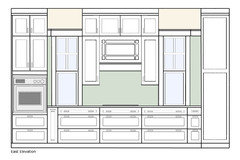
Ok here it is with 15" cabinets. I also moved the windows in closer so they're next to the cabinets. I think I like this version best because now it mimics on the left the blank wall area on the right. Thoughts?cpartist
Original Author11 years agoI just worry that a 3" strip on the left of subway tile might look awkward.
- 11 years ago
The 15's look good and I like the breathing room on the side of the windows.
My sister has painted beadboard in the back of her glass and open cabinets. It's a light green, the same as her island.
cpartist thanked User - 11 years ago
I somehow missed that your uppers were 18" not 15". If you went from a 42" hood to a 36" hood, how did your uppers go from 12" to 18"? I must have missed a step somewhere.
I like your latest elevation best, too.
Re: 3" strip of subways between window and wall oven, does this pic help?
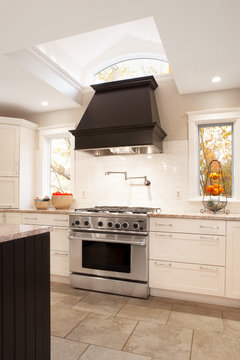 Walnut Street · More Info
I think it looks just fine.
Are you choosing a grout that blends with your tile or contrasts with it? That will have an impact on the overall look, too, IMO.
- 11 years agolast modified: 11 years ago
I like that. Except I think maybe it is missing trim at the bottom of the window. Maybe raise the bottom up so one tile can go under window trim. that way it ties into that side strip. Something like this?
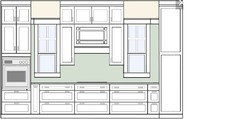 cpartist thanked rebunky
cpartist
Original Author11 years agoNever give an artist numbers. I screwed up the first one. The hood isn't that wide. If I am able tomorrow, I'll redo all three with the correct measurements. I'm too tired to figure it out tonight. Sigh.
cpartist
Original Author11 years agoOk what I had done in all the ones above with a 42" hood was to make the hood actually 48". Sigh. However I had also screwed up the windows in that I made them narrower than they actually were because a 24" window is 24" Plus the molding. I had left out the molding.
So this is mostly correct now. The only thing I need to confirm is the width of my window moldings.
So as it stands now, I'm going down to a 36" hood over a 36" induction cooktop. The cabinets on either side are now 15". However they may have to change to work in the space depending on my window moldings.
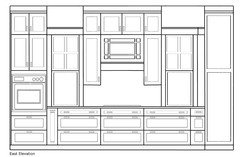
- 11 years ago
I would prefer the U kitchen with more wall in the kitchen end and less at the table end. The island is in full view of the great room and is an obstacle to the route through the room.
You don't like glass cabinets near your stove at home, but like windows here?
I like all your drawers. Isn't one handle per drawer more convenient?
An oven against a wall can be awkward. That 36" aisle is too tight. Your 42" aisle where the fridge opens is too tight. Similar to your plan, we have fridge/freezer, then liquor cabinet upper and storage lower to the right of it at the breakfast room end of the run. I thought this would keep DH out of my way when I'm making dinner. It doesn't.
Do you have good seating in your kitchen at home -- but still use a counter? We rarely sit at our island counter (18" deep overhang); could be because there's a TV at the breakfast room end.
Would someone choose to sit with his back to the window at your table? Maybe you read a paper newspaper? (We still do!)
cpartist thanked chisue cpartist
Original Author11 years agoThank you chisue.
I would prefer the U kitchen with more wall in the kitchen end and less at the table end.
I have a u shaped kitchen in my place in NY and find it creates too many steps between things. Additionally, the "wall" to the right is NOT a wall. It is a bookcase.
This is the divider between the kitchen/diningroom and great room.
The layout I created here is similar to my layout I have in my condo here in FL in that the island houses the sink and DW.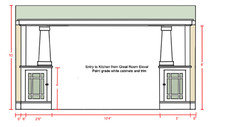
The island is in full view of the great room and is an obstacle to the route through the room.
I don't have a problem with a beautiful cherry wood island with a spectacular quartzite top in full view of my great room. And I'm not understanding why you think it's an obstacle to the great room?
You don't like glass cabinets near your stove at home, but like windows here?
In NY, the glass cabinets are directly next to our cooktop and I use those cabinets for my spices, oils etc. So no I don't like glass cabinets next to my stove because I want things like that hidden.
Additionally, the windows in my new build will not be right next to the stove but will be 15" away from the cooktop on either side.
I like all your drawers. Isn't one handle per drawer more convenient?
Not when it's a 39" drawer and I'm planning on using cup pulls.
An oven against a wall can be awkward.
I am aware of that but since I can count on two hands the number of times during a season (six months) I use the oven in FL, I'm not that worried about it.
That 36" aisle is too tight.
Actually I am fine with it. Sometimes these "rules" about what we need to have can get a bit nuts and we need to consider our own use and function. A great example is my current condo.
The aisle in my condo has a 36" aisle to move from kitchen to dining room (the space between the perimeter counters and my "island". ) I could have listened to all the experts and not put in that opening to the dining room, but then I only would have had a pass through to the dining room. Without the "narrow" 36" aisle, I would have had to walk out into my foyer/hallway, and around to my dining room vs walking directly into my dining room from my kitchen.
I may choose to make my island a bit smaller, IF I decide I can live with narrower drawers on the left of the sink.
Your 42" aisle where the fridge opens is too tight.
My fridge will be a integrated 36" FD fridge which means it only opens up 18" on each side. Additionally if you measure how much a freezer opens, it too is only about 18-20" which would still give me 22" in front of the fridge.
Similar to your plan, we have fridge/freezer, then liquor cabinet upper and storage lower to the right of it at the breakfast room end of the run. I thought this would keep DH out of my way when I'm making dinner. It doesn't.
I'm not doing it to keep DH out of my way. I did it so he has everything all in one spot so his breakfast mess isn't scattered throughout the kitchen.
Do you have good seating in your kitchen at home -- but still use a counter?
Yes we have seating at the bar for 3 and the same exact table right behind our breakfast bar. The only difference will be that my new place will have counter height seating in place of the bar height seating we have now.
We rarely sit at our island counter (18" deep overhang); could be because there's a TV at the breakfast room end.
Our tv will be above the fireplace.
Would someone choose to sit with his back to the window at your table? Maybe you read a paper newspaper? (We still do!)
We only read newspapers in NY. The newspapers down here aren't worth the paper they're printed on.
 11 years ago
I think your kitchen is going to be fantastic but I have no input into the nuances of the range wall cabinets and such. They all look good to me. :)
I just wanted to say that I agree with how much easier it is to find spices in the drawer instead of on the shelf. I can reach in, grab and go. Easy to see and easy to put them back in the same spot because it just goes in the empty spot that's the same size. Even DH can put them back in the right spot now instead of on the totally wrong shelf, lol. Here's what a real spice drawer looks like from someone who doesn't buy all the same brand or bother to transfer spices to the same containers. I'm using the Ikea spice drawer inserts and it works perfect. I also bought another type at a different store, the types with the slightly angled sections, which store my baking extracts and spices. I don't like it. I'm going to buy more Ikea ones for that drawer. Sorry the photo is sideways for some reason.
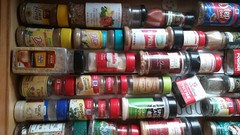
- 11 years ago
Yours is more organized than mine, but I'd have to do something about that thyme. ;)
- 11 years ago
LOL, I didn't even notice he was crooked until I posted the picture. He's straight now. The only tins I have are the Thyme and Curry Powder (barely seen). They will be little bottles next time. Round fits better. ;)
- 11 years ago
Don't we know it. ;)
Your 36" near the stove is too wide for spices though. Are you putting small drawers at right angles in your base corner? I can't figure that out because I thought the BC3036 you show on the layout was a Susan. If drawers, what is the width and what's planned for them for storage?
cpartist thanked User - 11 years ago
I love my having all my spices in my 36" drawer. I have an 18" drawer to the left of the stove, where I keep my cooking utensils, and then this 36". I keep my most often used spices like s&p, garlic powder, etc, along with oils/vinegars in the two 15" upper cabs flanking range hood.
Those big spice containers don't fit in the drawer with the label up, but since I had extra room, I just lay them sideways. I can see what they are. There is absolutely no method to the madness here!! Just wherever something fits. No special inserts. They are just laying in the drawer. When my friend moved recently, I inherited a few of her spices is why I think I have doubles and triples of stuff. I just saw I have 3 Cumins. I will never use the one, let alone two, Celery Salts in my lifetime! And I have know idea what I bought anise extract for??? Once I switched to keeping my spices in a drawer, I was sold. It is so great to see everything at once.
If you don't have that many spices to fill a 36", just get those smaller dividers like funky has. Then use part of the drawer for spices, and the rest for something else.
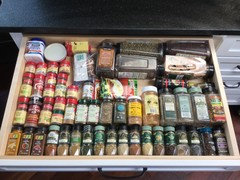 cpartist thanked rebunky
cpartist
Original Author10 years agoSorry, I was on a cruise and just remembered to check this thread. For some reason I can get updates to every thread I comment on or none; not just threads I start.
Don't we know it. ;)
Your 36" near the stove is too wide for spices though.
This is why I was planning on putting the spices in the cabinets on either side of the hood.
Are you putting small drawers at right angles in your base corner? I can't figure that out because I thought the BC3036 you show on the layout was a Susan. If drawers, what is the width and what's planned for them for storage?
Yes, they'll be angled drawers that will be 12" x 12". I plan on using them for potholders, etc.











autumn.4