Software
Houzz Logo Print
oakhidden

please critique 1st draft

11 years ago
last modified: 11 years ago
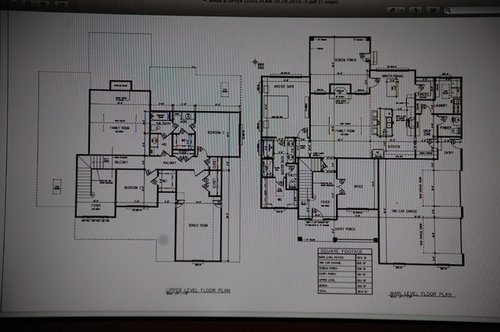
floor plan · More Info
Things I'm concerned with

1. location of fridge

2. back wall of office looking odd from living room...since it will just be a blank 11ft wall

3. door in pantry swings in (we will rotate the table in breakfast room) so i don't think we have room to open pantry door out.

4. living room will get the morning sun... I thought about placing another set of french door on that odd long wall in office to at least let some afternoon sun into living room through office.

5. would like to make bd 2 upstairs a little larger.

6. upstairs bathroom has lots of doors???

7. bd 2 also others me bc bedroom door looks like it needs to be shut to access the WIC in that room.

8. plan to make garage doors 9ft vs 10 and take 2ft off the garage width.

please tell me what you see you might would change!!!


The pic didn't turn out the best but its the best I could do..hope you can see it well enough

Comments (5)

  • 11 years ago

    First questions, who will live here? Children? Pets? What part of the country?

    upstairs, can the bath be simply a hall bathroom? That will eliminate lots of doors, and allow more storage.

    i think a door from the library to the LR would be nice not just for light, but for circulation, too.

    You'll want to post your kitchen over in "Kitchens". They're amazing over there.

    is the guest closet under the stairs?

    if you make the garage a single double-door versus two single doors, would it be smaller without really losing much space? And will there still be room to walk around, get in and out of cars lugging backpacks and bass clarinets, and store the garbage can and recycling bin and bikes, without scratching the cars?

    i like the garage entry...but...can you move the two man-doors away from the wall, slide them down a bit? That way you can have storage on the wall that backs up to the half-bath, with hooks and shallow shelves. Handy for bike pumps and helmets, flowerpots off-season, basketballs, etc.

    I'm not in the camp of fans of master bedroom opening off the LR, especially in a family home.

    If you do the screened porch, the LR won't even get much morning sun, and not much daytime light. You might add skylights to the porch, and solatubes to the LR.

    are you okay with guests walking through your drop zone for the powder room?

  • 11 years ago

    It will be my husband, myself, and our 2 kids (9 and 5). We will be building in NC. Yes there is a coat closet under stairs. Husband is dead set on having 2 9ft doors. We will also be building a 2 car detached garage. We have 2 personal cars and my husband was a work vehicle plus lots of bikes and outdoor toys, lawnmower etc that we would like garage space for.

  • 11 years ago

    Congrats on your build!

    Fridge location is bad. I would want it moved down that wall. Your kitchen/breakfast room layout is very similar to mine - see my layout.

    I would avoid plumbing on exterior walls. We are in AL and avoid (freezing pipes), and you're more north than we are.

    Office wall from LR will not look bad. Great place for a chest and artwork.

    Our pantry doors swing out, but you might not have room.

    Looks like you are loosing square footage/space in the powder room, laundry area with the hallway. Cannot enlarge image enough to see what's going on in the hallway area to laundry room. ?? Can you make garage large (taller on drawing) so that the entrance into garage from outside is in the garage "square?" Then you can use that space to rearrange the powder, laundry and pantry area.

    I wouldn't make garage smaller. SUVs and trucks are larger these days and you will like the extra room. We enlarged ours enough so that when all three cars in in the garage, you can open doors to cars w/o hitting the cars next to them.

    No to #4.

    Yes, the upstairs bathroom with the doors needs to be changed. I would switch closet to outside wall with door into bedroom versus bathroom.


  • 11 years ago

    This plan has too many corners on the exterior -- jigs and jogs -- and the interior is cut up more than I would like. Also, too many outside walls that could have windows are taken up with spaces that don't need them. The house seems *big* enough, but cramped -- too many little rooms and doors.

    Will you have clients using the office?

    It's a winding road to get to the half bath and to the laundry.

    I'd have one hall bathroom up, or two separate ones. Most of the time users will want both sink and toilet; bathtub/shower could be separate.

    Some reach-in closets provide more useful space than walk-in ones.

  • 11 years ago

    1 - if you took out the wall ovens, you could put the frig there. Use a slide in range with dual ovens instead of a wall oven.

    3 - put in a pocket door or a bi-fold door

    4 - I like the idea of French doors on this wall as it would open it up. Another option would be to put in a large custom bookcase on this wall or dress it up with something else, but also put in a large transom window at the very top.