

Thank you
11 years ago
Featured Answer
Sort by:Oldest
Comments (16)
Related Professionals
Wilmington Kitchen & Bathroom Designers · New York City Kitchen & Bathroom Designers · Wenatchee Kitchen & Bathroom Designers · Lagrange Kitchen & Bathroom Designers · Tampa Kitchen Remodelers · Augusta Kitchen Remodelers · Springfield Kitchen Remodelers · Knoxville Kitchen Remodelers · San Antonio Kitchen Remodelers · Brattleboro Kitchen Remodelers · Redding Kitchen Remodelers · Vidalia Custom Countertops · Danville Custom Countertops · Lansing Custom Countertops · Elmira Custom Countertops 11 years agolast modified: 11 years ago
- 11 years ago
 11 years ago
 11 years ago
- 11 years ago
- 11 years ago
 11 years ago


Related Stories

LIFEThank U 4 the Gr8 Gift: How to Send Thanks in the Digital Age
We click open invitations and RSVP via text, but a handwritten thank-you is sometimes still best. Here's how to tell
Full Story
PRODUCT PICKSGuest Picks: Decorative Tableware to Be Thankful For
Reap gratitude from the whole family by setting out these thoughtful place cards, decorations and more for Thanksgiving
Full Story
SHOP HOUZZShop Houzz: Gifts That Say Thanks to the Host
Give your host a unique gift that will make a lasting impression
Full Story
HOME TECHThanks, Steve: Apple-Inspired Design at Home
See how the Mac and iPod aesthetic synchs up with today's house
Full Story
LIFEYou Said It: ‘The Birds Will Thank You’ and More Houzz Quotables
Design advice, inspiration and observations that struck a chord this week
Full Story
LIVING ROOMSThank You for Sharing: The Family Living Room
Learning how to share your space with your kids is easy with these family-focused ideas, furnishings and accessories
Full Story
LIFEIf You Could Talk to Your House, What Would You Say?
‘Pull yourself together’ or ‘thank you for transforming my life’? Notes to homes around the country hit us where we live
Full Story
ORGANIZINGChecklists for a Well-Stocked Home
Thank-you notes, first-aid kit, clear glass vases ... It’s easy to go with the flow when you’ve got the items you need at hand
Full Story
TRADITIONAL HOMESMy Houzz: Step Inside a Grand 1800s Victorian
A 7,000-square-foot historic estate returns to glory, thanks to loving renovations by a tireless Texas couple
Full Story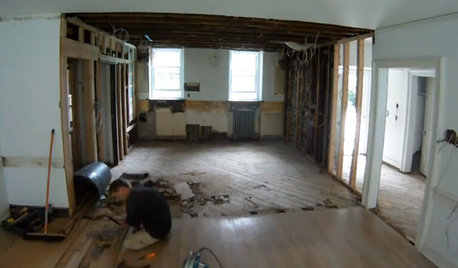
REMODELING GUIDESWatch an Entire Kitchen Remodel in 3½ Minutes
Zip through from the gutting phase to the gorgeous result, thanks to the magic of time-lapse video
Full Story



Carrie B