Software
Houzz Logo Print
kammer204

idea for kitchen layout HELP!!!

10 years ago
last modified: 10 years ago
Hi There,

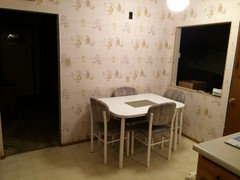
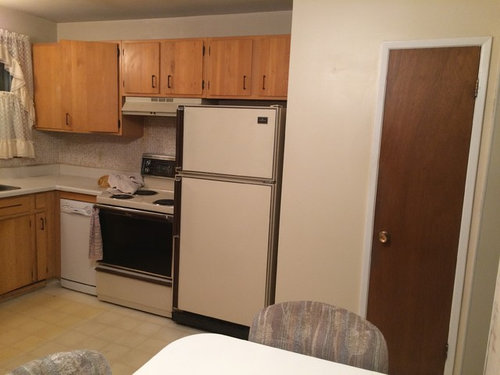
So I find myself in the planning stages of a kitchen remodel. I purchased the house and will be doing the reno over the next couple months. It's a small U shaped kitchen, and I don't think I'll be able to stray too far from the original layout (or maybe that's just my lack of vision). However there are certainly people on here who know better than I do, so I thought I would see what kind of help I could get.

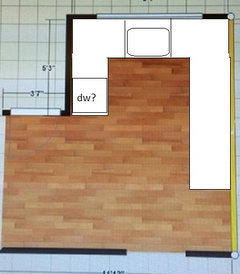
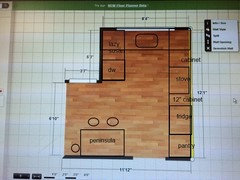
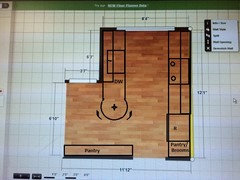
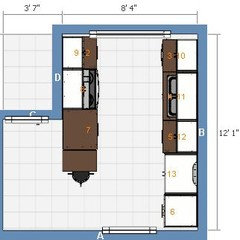
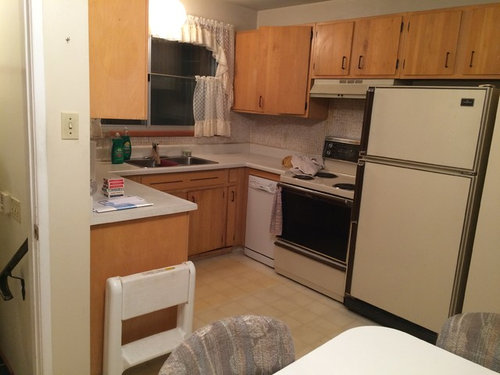
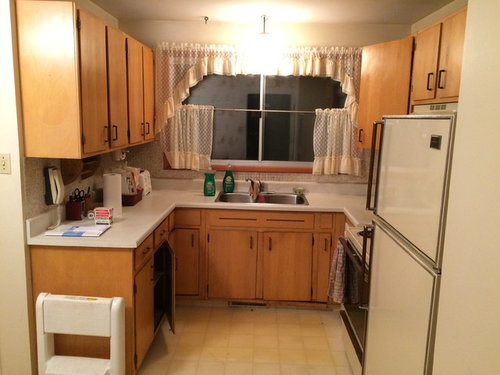
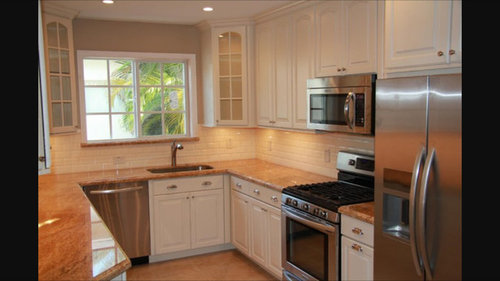
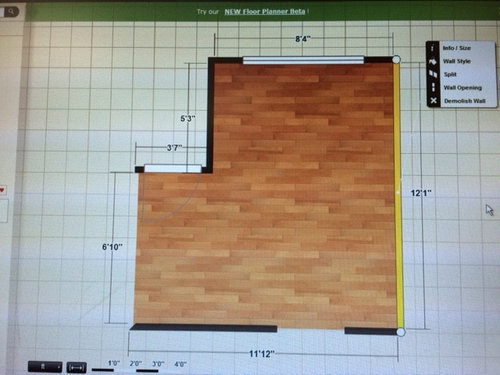
The floorplan doesn't have the dimensions of the window at the bottom of the U. It's a big one, just under 6 ft wide with about 15 inches of wall space on either side. About enough to run the wall cabinets right to the end.

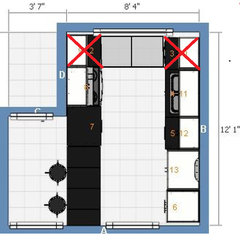
I plan on removing the section of wall containing the chimney and pantry in order to run cabinets and a new matching pantry all the way to the end of the long 12'4" wall. The thing I am stuck on is where to put the sink and dishwasher. I want to run a 24" dishwasher, and don't want to have to move the current sink plumbing too far. My initial thought was to move the sink over a bit and put the dishwasher right beside it. I've attached a picture of that idea. Not sure if that's proper or not though.

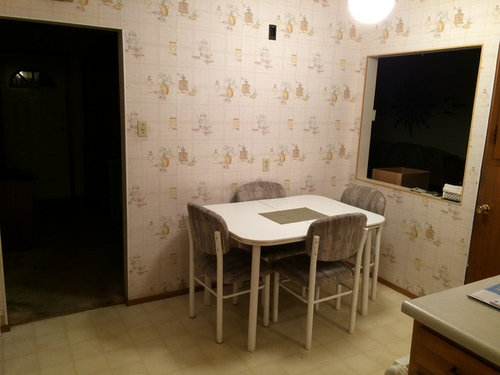
I was also thinking of doing a counter height island around the spot where the kitchen table is in the photo. It would be attached to the wall for space reasons. So would that make it a peninsula? Anyways somewhere with a few stools and a couple extra cabinets underneath. Our main dining area would be the dining room right next to the kitchen.

I've looked at Ikea cabinets, and don't mind the Bodbyn line in white. I question the quality though. Also worried that this tight space might require a little more custom, but I'm not sure about that.

I would welcome any and all ideas and suggestions as I am completely new to this.

Thanks!!


Comments (27)

  • 10 years ago
    last modified: 10 years ago
    In small kitchens you can't always follow the rules and/or prevailing
    wisdom. I wouldn't mind the sink being off-center to the window, but I like to
    have a little elbow room on both sides. Can you move the DW to the
    opposite side from where it's currently located, (past the corner
    susan?) which should allow you to have the standard width?

    Will the area to the left, where there is currently a pass-through, be open? Which side is the DR?

    GW discussions--distance between sink and DW

    New to Kitchens? Read me first.

  • 10 years ago

    What about putting the dishwasher to the left of the sink. With a 36" sink base and a 24" dishwasher, you'll have about 8" of space to the left of the dishwasher, which could be narrow storage for your stepstool or serving trays. Just throwing that idea out there.


  • 10 years ago

    The dining room is on the left hand side of the floorplan. Mama goose, I thought about that first idea. Moving the dishwasher across the room. Definitely a viable idea. Might look better than moving the sink over to the side in order to fit the dishwasher? (More symmetrical)

    zsmith. That's interesting. I didn't think of that at all. The only thing is that I wouldn't have any uppers on that left side. Plus I can't help but think that counter space across from the stove will be where a lot of prep happens.

    The other thing I was thinking was the possibility of a corner sink in that right corner beside the stove, with the dishwasher beside the sink in front of the window.

    Tough decisions!!!

  • 10 years ago

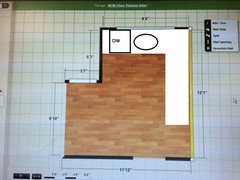
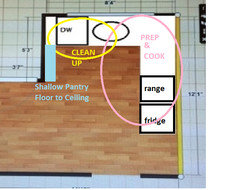
    How about something like this? You can always flip the Sink and Stove areas if you like.

    Good luck!

  • 10 years ago

    Wow that's another one that I didn't think of at all. I do however think that under my budget I'm not going to be able to move any plumbing.

  • 10 years ago
    last modified: 10 years ago
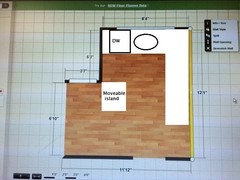
    Yes, counter space is the trade-off in my layout. You could always add a cart or movable island.

    The location I've shown it might not be ideal in that it blocks what looks like your basement door.

  • 10 years ago

    I doubt moving plumbing would cost more than $500 in this configuration. I would investigate it before eliminating it as an option. It would give you a two person kitchen

  • 10 years ago

    That's true homepro. I haven't thought about it like that. would be nice to be able to comfortably have two people in their as well. I'll look into that.

    This was another one I was thinking about.

  • 10 years ago

    Plus I can't help but think that counter space across from the stove will be where a lot of prep happens.

    You think wrong. The most precious, well-used counter space for prepping is in-between sink and cooktop. This is the most convenient space to prep. And it is the absolutely worst location for a DW right in the middle of the prep space. Ask me how I know. It's one of the issues that prompted my own kitchen remodel. Don't do it.

    I like both the plans presented better than your own plan. Here's how I would do the one zmith proposed. You would be surprised how much storage you will get in an 8" deep cabinet running floor to ceiling (or almost). It's about two cans deep so you can use it for some food storage and narrower items like glasses and mugs. It also wouldn't block off and close in your kitchen as much as a cart. I would only do a cart if it's also your table to eat on, a work table, that can be moved closer to work spaces when needed then back to the eating area when done with it. While you don't have expansive counter space, I think if you used the counters the way I've indicated, you would be OK with a cart/work table.


  • 10 years ago
    last modified: 10 years ago
    The logic that the board usually recommends for a well functioning kitchen is that you move from Ice to Water to Stone to Fire. This means that you take things from the pantry/fridge to the sink from the sink, you prep the items and them you cook them on the stove. The layout above violates that rough rule. If you look at your layout, think about working in that kitchen. The first thing I see is that when the dishwasher is open, the person at the stove would need to be cognizant not to step back otherwise they will have an accident. Also, if the dishwasher is open, the person at the sink could not be at the sink. The layout is not functional. As I look at your kitchen, if you want it to be functional, you cannot have a u-shaped kitchen. You have a choice of two walls or a L shaped kitchen.

    Quick question, the area you listed at the peninsula in your kitchen, I thought that was the dining room? If not, I have another idea.

  • 10 years ago

    Oh, yes, do put a pantry next to the fridge. No sense in having an empty corner.

  • 10 years ago

    Wow this group is opening my eyes to possibilities I would've never seen. I can't thank you all enough.

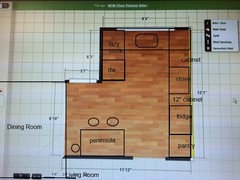
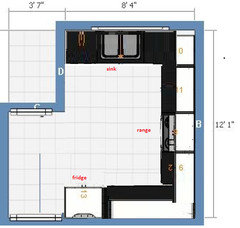
    The dining room is actually through that 6ft passage. I've labeled it in the floor plan below. In the photo the dining room is through the wall cut out. The reason I wanted a peninsula type area there is so we can still have a space in the kitchen to have a quick meal, or for people to stand around.

    You're making so many good points about what a functional kitchen is. I wonder if another option (If I were to keep the U shaped kitchen) would be to move the sink to the right and put the dishwasher right beside it. Might require a smaller sink? That does however cut into that precious bit of counter space to the left of the stove.

    Homepro1 I'd love to hear your other idea.


  • 10 years ago
    last modified: 10 years ago
    Hi Kammer,

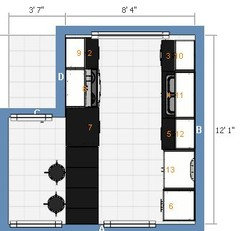
    I put up a new picture. All I did was add another 36" wide cabinet to the side where I placed the cooktop. This could be an area where your family can sit with a 12 or 15" overhang.

    You can't fit a sink and dishwasher in the space you have unfortunately. Also, think what will happen when the dishwasher door is open? If you could fit it in the top of the U like you have it, when the dishwasher is open, you can't use any of the cabinets, and standing space will be limited.

    With the layout suggested, you can have wall cabinets and it works to put your dishes up as they come from the dishwasher or sink. The other advantage is that you can put an under cabinet microwave next to the fridge which is the natural place that you would want the microwave rather than over the range. This will also allow you to get a regular hood and keep other people out of your cooking and prep zone when you are working.

    How many people are in your household?

    Good luck!

  • 10 years ago
    last modified: 10 years ago
    With the addition of a base cabinet between the range and fridge, I like funkycamper's plan with the DW left of the sink, and shallow storage. I have some 6.5" deep cabinets, and they hold a lot of cans, boxes of pasta, and jars of home canned goods.

    If you really like the idea of moving the sink over, I'd suggest getting a 36" tall cardboard box, and putting it between the sink and right side corner. You'll find out whether or not you'd feel crowded with the sink up against the perpendicular counter run. Folks are different--that might be a good layout choice for you.

    Rather than a peninsula where you've drawn it, I'd consider keeping the table, or another table if that one won't work, and pushing it against the wall. It would be much more flexible than an attached peninsula.

  • 10 years ago

    I'm at work, so just a quick sketch :)


    With ideas for cabinet over sink...

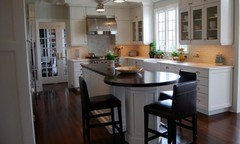
    Round peninsula end with stools...smaller version of this.


  • 10 years ago

    I like Lavender's plan above a LOT. However, the DW needs to go on the other side of the sink, up against the back wall. Where it is located, it will crowd the cook and be a trip hazard and be very difficult for someone to do clean-up while someone else is cooking. At the end of that cabinet run, it will be very accessible to the clean-up person but not be in the way of things. In fact, I'm doing the same in my kitchen. I can't wait to have that DW out of the walking/working area so it's not an obstacle or trip hazard when open.

  • 10 years ago
    last modified: 10 years ago

    ETA:

    Sorry Homepro - I missed that you'd already worked up a galley suggestion hours ago.

    Kammer - I'd get a bid on moving that plumbing before deciding against it. IMO I think you'll have a significantly improved kitchen if you can turn it into a galley. Also, I think if you do a galley you can save some money by DIYing Ikea. In my experience Ikea works pretty well for a simple galley like folks are suggesting.

    ***

    Lavender and I are thinking the same. Except I put the sink next to the fridge. This is very similar to my layout at home.

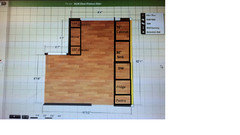
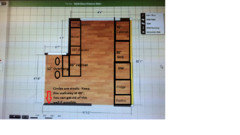
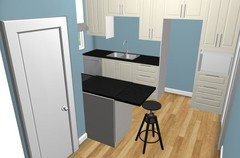
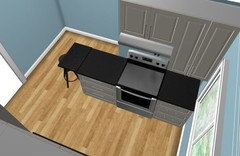
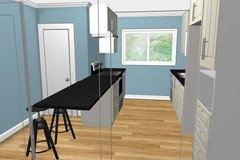
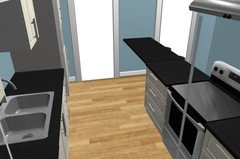
    The second set of pictures are kind of a unique (weird?) idea, but I extended the peninsula all the way to the wall and put a door on the other side across from the basement door. I didn't think this through totally, so it might be more strange than I realize. I believe that you don't have enough space between the basement door and the kitchen aisle to have a base cabinet plus overhang (42") so I think seating there would have to be open underneath. Anyway. Just brainstorming.

    Can you post a picture of the entire floor so we can see how the kitchen relates to the other rooms? It looks like your front door faces the kitchen window?

  • 10 years ago

    Wow I'm amazed at all the ideas. Thank you for all of the input! Benjesbride, do you mind if I asked what software you drew that up on? I wouldn't mind playing with some of the ideas you've suggested.

  • 10 years ago

    Ikea.

    I used to have trouble using it in Chrome so I use it in Internet Explorer. Here's a link to the page I'm on. Hope it works... http://kitchenplanner.ikea.com/US/UI/Pages/VPUI.htm

  • 10 years ago

    Thanks! I messed around with it last night and came up with a few ideas. I wanted to draw up funkycampers idea and see it in 3d. I did one just like yours, benjesbride, except the dishwasher is on the other side of the sink, and I run bottom cabinets under the window. The stove is pushed over just a tad, with a small 8 inch spice cabinet beside it. The reason I did this was to give myself that counter space under the window. I think I'm hesitant to pull the trigger on something without a longer run of counter space. I kind of liked it, and wanted all of your feedback on it. Only thing is I got to work just now and I can't log on to the Ikea planner app here, dohhh!

    I do see the practicality of the galley kitchen, however, nobody I presented the idea to agrees. Oh well back to the drawing board.

    I'll post it, along with that other idea of funkycampers later.

    Thanks again for all of your help so far!!

  • 10 years ago
    last modified: 10 years ago

    Here's my logic behind the galley. IMO there is no benefit to blind corner cabinets in your space. Many people actually leave corners void because of this. If you keep cabinets under the window you're essentially losing the same amount of storage in the corners and there's no gain. Plus you now lose floor space that could allow two people in there more comfortably.

    It looks like you plan to open up that wall to the dining room a few feet away. If you went without counter seating, I think you could do something better.

    Move the kitchen entry to across from the basement door and do a wide U like this. More counter space, especially where it counts between sink and range. My apologies if this has already been covered. i did this quick in paint. Dishwasher to left of sink:

  • 10 years ago

    I like Benjesbrides latest idea, if moving the door is an option. I have a narrow galley and I find it is quite functional for the tiny space it is. I'm sure it violates all the "kitchen rules." If the dishwasher is open, no one else can do anything, same for the pantry, and fridge. However, it's the best I could do in my tiny space as moving walls, doors etc. was not an option. My stove, sink, dishwasher and fridge are along the long wall in that order from left to right. Opposite that is a 5' span of cabinets and a 24" pantry directly across from the fridge. Prior to my reno, the area across from the appliances was an empty alcove. Just space. My appliance wall is approx 12" and the other wall is 7'.

    I used Ikea Adel White (now Grimslov) and I love them! I've had the kitchen just over a year now and it's great. The Ikea cabinets have been terrific.

    Here's a link to my reveal with photos: Narrow Galley Kitchen

  • 10 years ago
    last modified: 10 years ago

    mgmum - Your's is such a good example of making the most of a narrow galley.

    How are you liking your counters? I dismissed the Black Alicante, but it looks great in your space. It's so difficult to tell from those small samples Wilsonart mails you.

  • 10 years ago

    I got some 5 x 7 free samples, which are much better than the 2x3 ones! LOL I don't find them terribly shiny and there is no texture on them, it's flat. At my work there are counters in the office space with texture and in the light, all you can see is the pattern of the texture and not the actual counters, so I knew I wanted something plain. The only thing that bothers me is if I use a particular dishcloth, it leaves streaky marks that I can see, where if it was another colour, I don't think I would see them and it wouldn't bother me. I had been looking at others but as soon as I saw the big sample I was all, too green, too orange, too brown, too purple, etc. There was another one that was super shiny, I think it was called black canyon or something. We narrowed it down to the basalt slate, black alicante and oiled soapstone before we finally chose. And by we I mean me, since I was bankrolling the project I had veto power. LOL I did let the boys have their say. :)

  • 10 years ago

    I looked at your pictures again and I think I had the Black Alicante confused with something else. I haven't thought of counters for a while. I think the samples propped up in my kitchen are those same three you had narrowed it down to :-) Thanks for linking to your reveal. I need to get back on the counter project!

  • 10 years ago

    Benjesbride, great layouts!