Hi Houzzers, my husband and I started out last year designing a home (with a house designer) for our growing family. We have six children ages 14 yrs to 18 months...with our seventh child expected in March.
--
Btw, this post ended up being longer than I expected, so if you just want the question without the background....please feel free scroll down to the asterisks, but there is a bolded piece of information right before that might be helpful, thank you!
--
Our lot is 1 1/4 acres, at the end of a cul-de-sac (street enters from east, end of cul-de-sac is at west), mountain views to west (& slightly north) as well as south with southeast city light views. The front porch faces south. The mountains to the west slightly help the westward sun from being too brutal in the late afternoon (we rent nearby in a similarly oriented home).
--
The HOA only allows single story or single story with basement homes. They are to be "southwest" in style (wide interpretation allowed) and "earth tones" on the exterior.
Originally the exterior style we chose was a southwest Craftsman (farmhouse & Prairie styles were back-up choices). The original floorplan was single story, & we'd hoped to do a small teen room in the attic. There was a single window facing the cul-de-sac (no one's back or side yard), but the HOA deemed it a 2nd story and nixed it. We then moved to just a small basement for the teen space, but the cost was too much. So finally we moved the west side of our home down to a basement (includes the playroom, small guest room & bath & small exercise room), and made the original upstairs laundry room a den (to be a little kid play space off the kitchen, then later a computer nook) and split our very large pantry to a good sized pantry & laundry room (separate areas). Although our laundry room lost an exterior window, it is better shaped & we now can have 2 washers & 2 dryers which will be great.
--
This of course changed our exterior quite a bit on the west side. The designer redrew it as Craftsman exterior, but the proportions never seemed right for the roof. Our plan is kind of a reverse L shape, and we finally realized we were forcing the exterior choice on it too much. Function over form is the priority for us as a large family, yet we wanted to have the form be pleasing as well. We asked the designer what style would the floorplan lend itself to while being able to maintain exterior & interior elements that drew us to the original style (front & back porches, simple trim, white shaker cabinets with white Quartz counters, double hung windows, five panel doors, etc). He suggested a Southwest Contemporary with flat cantilever roof. This style also will work a bit better for our community.
--
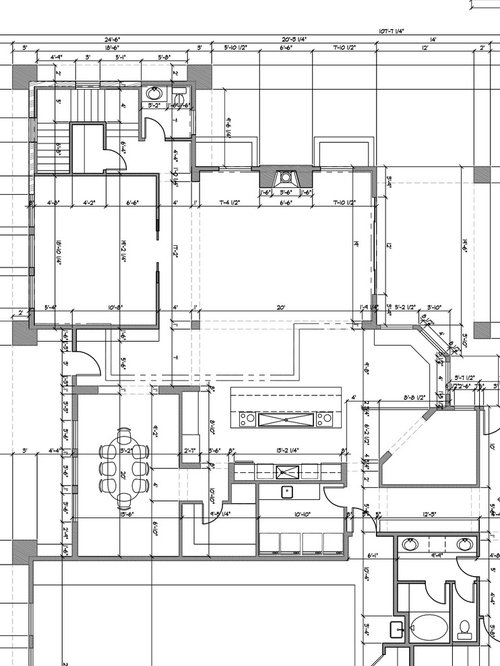
The interior great room ceiling height is 12' (rest of home, including adjacent kitchen, has 10' ceilings). We are considering beams on the ceiling (previously considered coffered, but think beams will go better with current style). They might visually extended to back porch ceiling as well. In the great room besides couches & such (probably either a large sectional or two large couches), we are considering an upright piano or baby grand eventually. My FIL is very into music, would like the children to learn, and has very generously offered to purchase a piano for the children. Although not ideal to put a piano on an exterior wall or near a fireplace, the fireplace will likely only be used 1-2x a year, and we put the windows up high to allow for a piano without the sun hitting it too much. So we are considering a piano in the sw corner of the room, with perhaps a reading chair or chaise on the other side of the fireplace wall.
*******************************************************************************************************
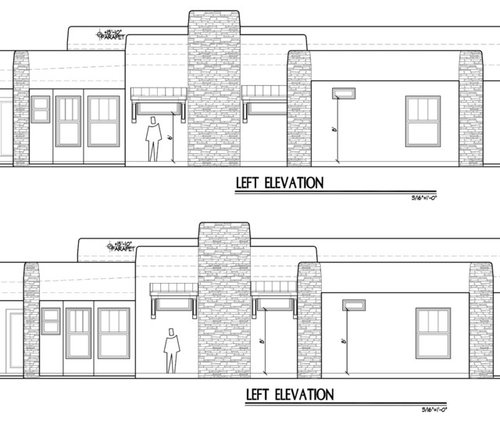
Current challenge: The windows flanking the fireplace. We just realized when he originally drew the exterior elevation he failed to notice the metal awning over one the windows conflicted with the cantilever roof on the adjacent wall.
--
There are now two options before us:
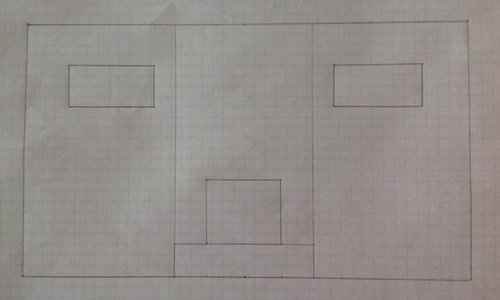
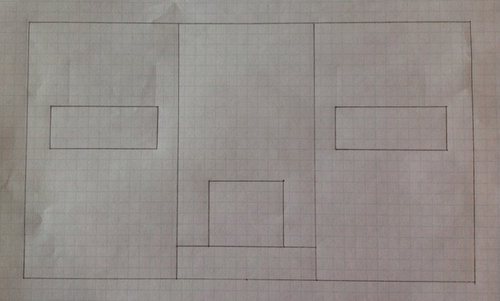
First option: Leave the windows flanking the fireplace at the original height (start at 8' and go to 10'), and bring the windows in (narrow them) in order for the one awning not to collide with the adjacent cantilever roof.
Second option: Leave the width of the windows the same, but lower the height (the window would start at 6' and go to 8').
--
Which do you think will look better from the interior & exterior?
--
I am going to post the portion of the floorplan that contains the greatroom, the left/west elevation that will have the windows flanking the fireplace, and two graph paper sketches my husband mocked up for the interior wall. I don't have room for the exterior elevation pictures to give an idea of the entire home, so will post it next.
--
Thank you in advance for any help!










bhjessenOriginal Author
mrskain1
Related Professionals
Middlesboro Interior Designers & Decorators · Lewiston Interior Designers & Decorators · Youngstown Interior Designers & Decorators · Monroe Interior Designers & Decorators · Panama City Architects & Building Designers · Philadelphia Architects & Building Designers · Gary Architects & Building Designers · Crestview Kitchen & Bathroom Designers · Palm Bay Kitchen & Bathroom Designers · Evansville Kitchen & Bathroom Designers · New Braunfels Kitchen & Bathroom Designers · Kalamazoo Kitchen & Bathroom Designers · Lansing Kitchen & Bathroom Designers · Edison Kitchen & Bathroom Designers · Riverton Kitchen & Bathroom DesignersbhjessenOriginal Author
mrskain1
mrskain1