Software
Houzz Logo Print
ktlri

Bless my design!

10 years ago
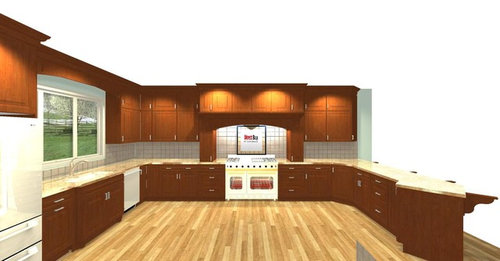
We are building a new home..

Considering a Platinum 48" blue star... we like the ability to reconfigure the cook top.. but not a huge fan of the iron griddle.
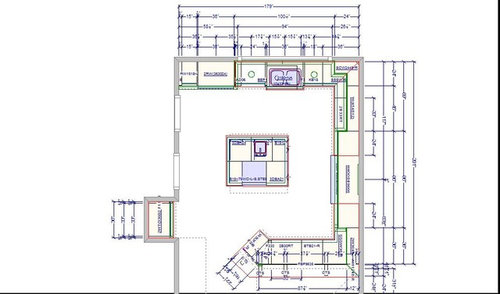
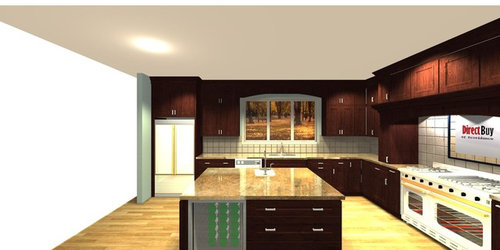
I attached some images.. the 1st door on top left will go to a pantry, the 2nd door mid left is an archway to a hallway where the mudroom is... To the left of the peninsula is open to the vaulted living room.. That is a full depth fridge but is even with cabinet fronts.. (the wall is receded).. The 1st image has the island removed in the rendering ..

Please tear it apart! I have NOT ordered anything yet.. but soon.. I still need to find a good / affordable hood that I can build into the cabinets.. with an external vent.. We are looking for ways to cut some costs.. and learn from what mistakes others have made..

Also I am not convinced that hardwood (hickory) is the best thing for an active kitchen.. still thinking Tile may be better..

In general we are foodies and have many dinner parties.. but we are NOT a large family. The dinner parties are easily a dozen or more people without trying..


Thanks for ANY feedback..


Comments (10)

  • 10 years ago

    If you haven't already, try to see and handle the BS griddle/grill thing. It is really heavy and once I saw and tried it out, I changed my mind.

  • 10 years ago

    The two pictures have the dishwasher on different sides of the sink. I'd have it on the left to not be in the way of prep.

    The wine fridge in the pic is on the left and in the design it's in the middle.

    Whats the weird corner in the bottom of the design? It turns upwards and into the kitchen. I would bump on that edge all the time in my house.

  • 10 years ago
    last modified: 10 years ago

    I will echo lenzai...dishwasher on the left and wondering about the little turn in the counter. It really closes in the entrance to the kitchen. Also not sure about the down to the counter cabinet smack dab in the middle of the prep zone. I see you are doing it to frame the range but, especially the cabinet on the left of the stove, just seems like it would really be in the way.

  • 10 years ago

    Agree with others about the dishwasher & the cabinets on either side of the stove - they look like they'd get in the way, and I'd feel claustrophobic standing at the range. The angled bottom right corner... I'd constantly have bruised hips.

  • 10 years ago

    Here are the two options for the DW.
    We opted for the the right version since there was a close by upper cabinet to put the dishes/glasses in and we would not be walking across the kitchen every time we emptied the dish washer.. and you get better usable drawers on the left.


  • 10 years ago

    I hear your point on the "down to the counter" cabinets next to the stovetop. We wanted a very accessible spice rack without bending over to search for them... that is where that came from.. I will look into other options.. that are less intrusive.. also it was to frame out the stove area.. make a hearth like feature.. I was worried about pan handles etc.. and agree it would be like cooking in a cave... humm.. suggestions?


  • 10 years ago

    Left

  • 10 years ago

    ktlri,

    Just a thought:

    I get wanting the dishwasher closer to the cabinets where the dishes go, but imagine someone prepping on that wall next to the stove, or plating food whatever, then you open the dishwasher (to get the clean dishes to set the table or to put the dirty pot away, you've now taken the floor space where that person was prepping. Also a dishwasher closer to the corner is a lot less convenient to use, we have ours not in a corner and husband and i can load from two since: things that need to be rinsed and things that don't.

  • 10 years ago

    Keeping spices/oils next to the hot area is a great way to kill them quickly. Store them in the pantry and bring out what you need when needed.

    Cooking in "the cave" is not enjoyable. The small counter space either side of the range is not large enough to place any pots/pans and so is wasted. You will either start placing things on the island behind you or in the prep area out side the cave which is not efficient.

    I prefer prep sinks large 24"+ and on the corner of an island. The ~15" space to the right (as you look at it) of the sink is too small to prep at and so wasted. I find water opposite water (sinks on both sides on one aisle) means the prep sink is not used as much and you get very friendly when both are used together.

    I would place the wine fridge on the end run of the peninsula so there is easy access without disrupting the prep/cooking/cleaning zones.


  • 10 years ago

    With the dishwasher on the right you have to reach over the open door of the dishwasher to put things in the cabinet to its right. It's almost impossible to do. In my old kitchen the DW was on the left of the sink and the dishes and glasses were stored a cabinet to the right of the sink so I could reach down and then just turn and put them away. BUT, the DW was between the sink and the cooktop, which was a major PITA.

    In my new kitchen the DW is on the right side of the sink and dishes will be stored in a drawer in the island across from the DW.

Sponsored
Whisler Home Improvement
Average rating: 5 out of 5 stars9 Reviews
Franklin County's Committed Home Improvement Professionals