Software
Houzz Logo Print
terroirnosaurus

Would a 60" range dwarf this space?

10 years ago
last modified: 10 years ago
Hi all,

We are doing some upgrades around our home and one area we identified was the kitchen. Our house is only 5 years old and still has an updated look to it, but we wanted to possibly upgrade our cook top to a full range with ovens because we find our wall oven set up sometimes inadequate to handle lots of food for family gatherings.

I do most of the cooking and have really grand ideas sometimes and thought we might be able to fit a 60" range in that space with two full size ovens. My wife is the more reasonable one and prefers just a regular boring 36" range with one oven. She is concerned with losing a lot of the cabinet space. We have builder grade european style frameless cabinets, so they are somewhat modular but we would like to limit the amount of custom fabrication required and use as much of our existing cabinets as possible. So that probably means a 48" range, although more practical, would require more cabinet modifications since they don't really end on an existing cabinet front boundary, whereas a 36" or 60" would.

I've narrowed it down to a Bluestar Platinum or either the Capital Culinarian / Connoisseurian. We already have one electric wall oven (along with a 220v advantium), so we may not need to go dual fuel for the range but I like that the Connoisseurian has self clean on both ovens.

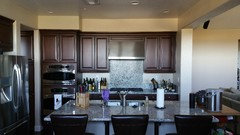
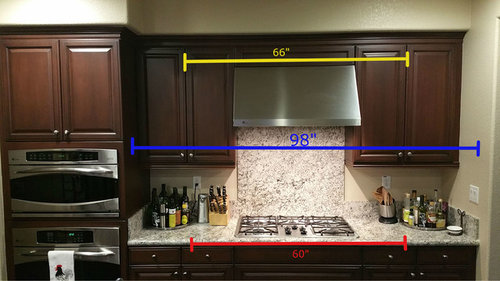
I've attached a picture with some measurements -- what do you all think?

In general, we are really only thinking about replacing the cook top and getting a new hood. We also want to swap out our double sink to a larger single sink.

Yellow line would be 66" vent hood.

Red line is 60" range.

Blue line is oven wall to wall measurement.

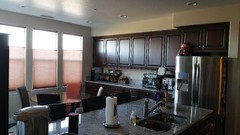
Let me know if seeing more of the existing kitchen would help.

Thanks!

Comments (19)

  • 10 years ago
    last modified: 10 years ago

    NKBA recommended landing spaces are at least 12" on one side, and
    15" on the other, so you're covered, with 19" on each side. You can use
    18" base drawers with 1" filler.I don't think it will dwarf the
    space available--that's the cooking zone, but will
    it be proportionate with the total kitchen space? What are the
    dimensions of the kitchen?

    Will you need to relocate the outlets?

  • 10 years ago

    I'm wondering what's on either side of the range (and the rest of the kitchen.) If you plan on keeping everything that you currently have on the counter in the space on either side of the range, I'd think that would be really tight. I'm thinking of when I make stir fry, for example: I have different bowls: tofu, broccoli, onions, etc., that need to go into the pan at different times - you won't have enough room for very much.

  • 10 years ago

    I'd like to see the rest of the kitchen before answering. A 60" range would dwarf a kitchen on the small kitchen but it would look in scale in a large kitchen. How well it fits into a medium sized kitchen will depend on a number of things, including how much counter space you have, especially in your prep area.

    Please share more photos of your kitchen.

    Just to make sure I understand what your plan is: to go from 1 oven to 3 ovens?

  • 10 years ago

    I have 27" counter on either side of my 48" range. I can't imagine having any less. I would lean towards the 48 range. Do you really need 3 full size ovens and an advantium?

  • 10 years ago

    Well, that will be tight. To play devil's advocate though... would 6" be that big a deal? Look at all the stuff currently on the counter. Typically, it will still be there. To me.. 6" on each side would not make a huge impact. Now, if you added 12" to ONE side.. that might be a reason to go with the 48".. but me.. I would go insane if the range was not centered.. lol


    Go with what your hear tells you to go with, just make sure you have counter space elsewhere, and easily accessible.


    Russ


  • 10 years ago

    It already looks crowded on the counter there with all of that stuff! Do you have somewhere else to put it? I would want at least 24" on one side so that I could do some prep there. Unless you really need 3 ovens or 60" of stove space, I would do a 36" (or 48) and keep the limited counter space.

  • 10 years ago

    Dimensions of the kitchen are 19'07" x 13'04".

    Electrical outlets to the sides of the cook top are just about 60" from each other so if we do get a 60" range, the new back splash will be right up against the outlet covers.

    The lack of counter space to the sides of the new range would be a concern. As you can see the way our kitchen is laid out, there's not a lot of prep area. I usually use the plot of counter top to the right of the sink. The left is usually reserved for a dish drying mat. The bar top area is not really used for prep if we have guests over sitting there. The buffet area under the row of cabinets is just used for all my kitchen gadget clutter right now.

    Yes -- the goal is to expand from 1 oven + an advantium to either one more full oven from a 36" range to two full ovens from a 60" range. The 36" would definitely be more practical because I think we can just get away with cutting some of the existing granite and removing the drawers there and sliding in a 36" range.

    More pictures attached:

    Thanks everyone!

  • 10 years ago

    What do you really want: a dream kitchen or a dream range?

  • 10 years ago

    Thank you all for your feedback.

    Lisa, to answer your questions:

    The wall on the other side of the oven cabinet is just a set of tall cabinets. No full butler pantry unfortunately.

    Moving the wall ovens to the left of the refrigerator is possible, but probably beyond the scope of our project as we are looking just to do incremental upgrades at this time. We'd definitely reconfigure this whole space if we could during a full remodel!

    Yes, that is just free standing cabinet by the way (opposite of fridge).

    Most of the items on our counters are there because we are out of space in our cabinets and drawers. We did order some slide out shelves for some of our cabinets just as a trial and they worked out wonderfully, so we do plan on ordering and installing for the rest of the kitchen. That should help with the clutter.


    Thanks again everyone! You've been very helpful. It definitely looks like a 36" range is more conducive to this space as it is configured right now.

  • 10 years ago

    Terror - Please remember.. comments here are what WE might want. Me, I would go "eh....I can deal with 6" less on each side" but the COST of a 60" vs a 48" is what would drive MY choice.


    If you want a larger range with more ovens, then you do it because it makes you happy. Think about it.. a 48" vs a 60" could give you the money to add a hide-away island or table you can slide out when you need more prep room?


    Think outside the box.. take the whole budget into consideration, and ask yourself what you would do with those 6 or 12" losses/gains.


    Then make a choice that YOU will be happy with.


    I will have a slight barrier island in my kitchen... 90% of the folks here would say get rid of some island. I won't.. why? because the choice is mine.. and I can deal with it just fine.


    Good luck either way! Just don't let US make the choice for you... you will regret that.


    Russ


  • 10 years ago

    ..comments here are what WE might want.

    Not true regarding my comments. I assessed the OP's kitchen and request from a function standpoint, not based on what I'd want. Storage is already at a premium as is counter space in the working part of the kitchen. That's what steered my response, nothing more.

    terroirnosaurus (love your screen name), do you plan to stay put in this house for some time? If so, could you practice patience and wait until you could do more than incremental improvements?

    Regardless of your answer to my first question, if your answer to my second question is "no" then my next bit of advice is to look at the whole space and formulate a plan that you can break down into phases. Otherwise, you might find that future improvements will be constrained by what you've already done. It will likely prove more cost effective in the long run, too.

    If you want help with coming up with a long term plan, read New to Kitchens? Read Me First! especially the sections that concern floor plans, kitchen goals and information we need from you to help you create a plan.

  • 10 years ago

    Lisa_A I am not trying to call you out or anything.. I am saying it is your opinion, or my opinion, period. The OP should not take it as gospel. Even your comments are, while 'best practices' in whatever, what you might want, I for one would take the 48" stove and not the 36.

    May not be your 'cup of tea', but the OP may very well be okay with losing 6" of space on each side.

    Your advise is your advise and she can follow that or follow whatever makes her comfortable.


    Russ


  • 10 years ago
    last modified: 10 years ago

    Russ, I am able to give advice based on what the OP has requested, not on what I'd do if this were my kitchen. My goal is to help someone think through the process so that they end up making the right decision for themselves.

    terroirnosaurus, I thought of another question to pose to you. Actually, several.

    Where do you currently prep? On the island, next to your cook top or in both locations?

    How do you use the space on each side of your cook top? If you were to lose as much as 24" of counter in the cook zone, how will that change how you work in your kitchen? Would it have a neutral, positive or negative effect?

    Where will you store the items that currently sit on the counter on each side of your cook top? If you don't remove some of the items, they'll occupy all available counter on each side of a double oven range. Will that frustrate you or be no big deal?

    How will you deal with the loss of storage since it seems you are already storage-challenged?

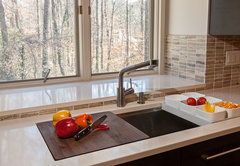
    I missed the part that you were planning to swap out the double bowl sink for a larger single bowl sink. Have you looked at the Kohler Stages 45 sink?

    KOHLER STAGES SINK WITH INTEGRATED CUTTING BOARD AND PREP BOWLS · More Info

    There are a lot of fans of this sink on GW. Check these Kohler Stages discussions for user feedback and how to make it work without requiring a custom sized cabinet. This might be a way to make your relatively limited prep space (compared to the size of your kitchen, that is) work more effectively. It's a different type of set-up so it isn't the right sink for everyone (me, included) so be sure you read all feedback to decide whether it's the right sink for you. I get the feeling this might be right up your alley, though.

    My apologies to your wife in advance; it's an expensive sink. =)

    ETA: How do you use the counter next to the fridge? Is storage a bigger need than counter in this area? If so, then perhaps you may want to consider swapping out the set of base & upper cabs on the far left for more tall storage to conquer the "clutter," as you put it.

  • 10 years ago

    You're talking about a range /cooktop wider than I am tall. I just don't see how anyone actually needs that in his or her house!

  • 10 years ago

    Your fridge is plumbed? Any possibility there is a bathroom on the other side of the wall beside the fridge. If it's feasible to share plumbing, clean-up could then be moved to where lisa suggested, then the existing sink could be the prep area.

    In the meantime, you could take a couple of boxes and put them on each side of the cooktop, 19" from the edge--or just line up all the bottles. See how it feels to work within those limits.

  • 10 years ago

    Well, just telling you I was not trying to be mean.. lol.. which is a new thing for me this week :P

    The OP evidently wants a larger range.. nothing wrong with that, so long as she knows what she is giving up. Bottom line, it is still an opinion, however you sugar coat it or wrap it, at the end of the day, we all differ in what we like and do not like in a kitchen.


    R


  • 10 years ago
    last modified: 10 years ago

    Oops, sorry, terroirnosaurus, I missed the following info that you provided in a post above. It answers 2 of my questions, thanks.

    The lack of counter space to the sides of the new range would be a
    concern. As you can see the way our kitchen is laid out, there's not a
    lot of prep area. I usually use the plot of counter top to the right of
    the sink. The left is usually reserved for a dish drying mat. The bar
    top area is not really used for prep if we have guests over sitting
    there. The buffet area under the row of cabinets is just used for all
    my kitchen gadget clutter right now.

    So you're essentially prepping on what looks to be about 24" of counter? Is that sufficient for you? Do you do any prep on either side of your cook top?

  • 10 years ago

    Hi Lisa,

    To answer your question:

    So you're essentially prepping on what looks to be about 24" of counter? Is that sufficient for you? Do you do any prep on either side of your cook top?

    That's right -- it's about 24 inches. It's sufficient for the time being. I also have an area to the left of the sink, usually used for a dish drying mat, but I can use that in a pinch as well. I don't do any prep on either side of my cook top. The bottles that are there now are oils / vinegars / sauces. I plan on getting a stainless steel back splash with a shelf so some of the oils can go there, but I'll most likely consolidate and get rid of what I don't need (I rarely use that stuff).

    (I'm still reading through the other questions -- answers to come. Thanks everyone).