Software
Houzz Logo Print
karalfuller

Tiny bathroom big redesign problem

10 years ago
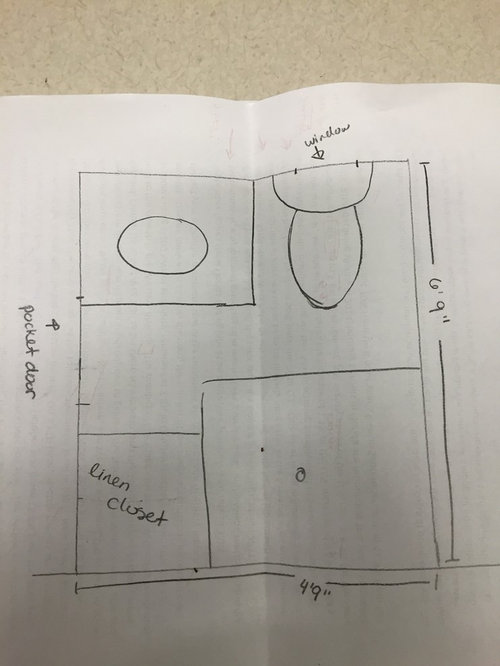
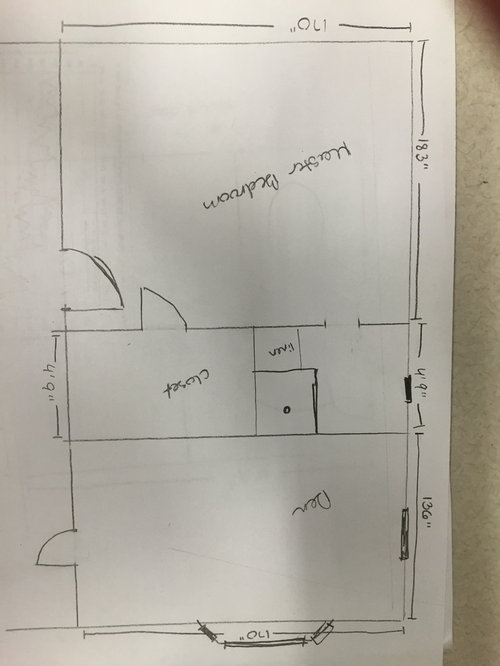
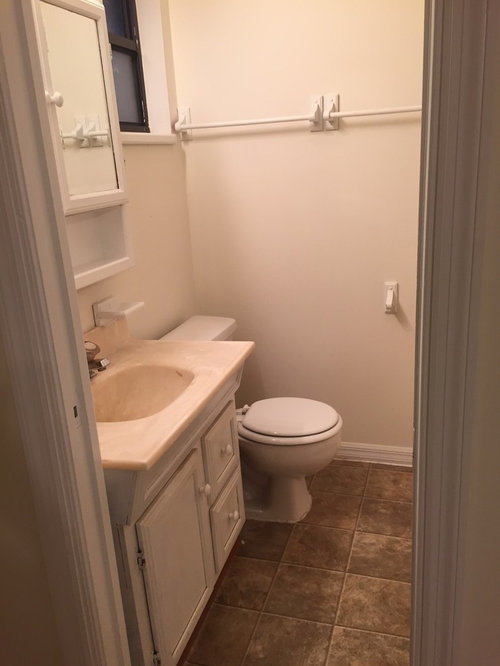
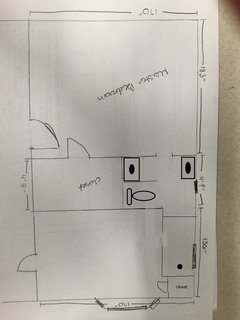
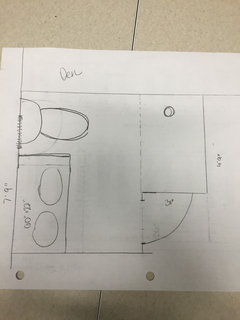
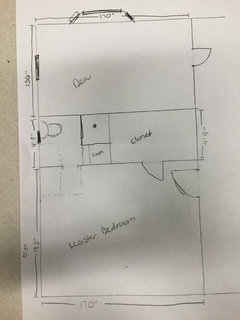
Hi I'm getting ready to redo my bathroom. Trying to find a cost effective way to get more space. I'd love a vanity that fits (maybe 2) and a nice shower. I am willing to move one or two walls. Any suggestions for a better use of my space?

Comments (23)

  • 10 years ago

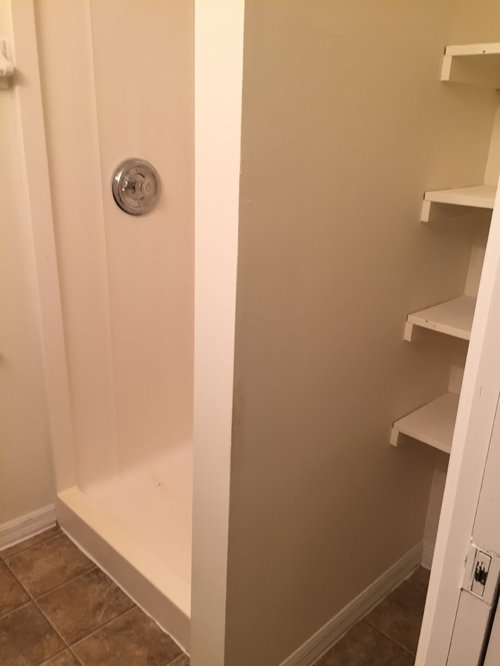
    That is a really tight bathroom. What do you mean by "a vanity that fits"? I think the biggest improvement here could be had by just updating all the fixtures to new, replacing shower with glass, maybe expanding the shower into the storage space if you can afford it. Otherwise, I think you'll need to expand in two directions, into the den and into the closet (expanding the closet in the den direction to compensate). Do you use this den? Can you afford to have it become quite a bit smaller? Or, monetarily, can you afford to move plumbing around?

    Will try out a couple of floorplans in a minute.

  • 10 years ago

    Right now the vanity sticks out about 4 inches into the doorway. The bathroom is a complete gut job - what the pictures don't show is that I need to replace all fixtures and drywall to fix leaks that have been there for a while. Nothing in this bathroom actually works without gushing water. (I bought the house as a foreclosure.) What I do have going for me is my Dad is an electrician/carpenter, and my boyfriend is a plumber, but I have a slab foundation, so beyond moving a few inches plumbing will not be able to be moved too far. My budget for fixtures and supplies I'm trying to keep under $4k and do as much of the labor as possible myself.

    I was playing with another idea this morning of expanding into the bedroom since it is so big? I just hate chopping up rooms.

  • 10 years ago

    Good challenge. A few questions:

    Are you planning to move in or to resell after fix up?

    Would a new acrylic shower stall be suitable in your market?

    Are you replacing the window?

  • 10 years ago

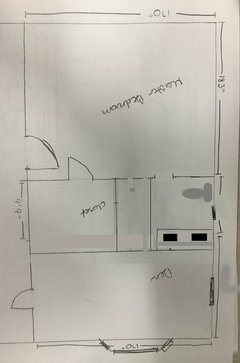
    I tried one that steals something like two feet from the den all the way across, and one that steals the far window wall for the bathroom. None of these is spacious -- you're looking at a double vanity in the 48-52 inch range -- but they will feel like big improvements over the current layout, especially with glass shower doors so you get that visual space too.

    In the second plan, you could also leave the toilet on the right wall (but up against the bedroom door) and put a double vanity in the niche on the left. Just thought that this partial privacy wall might be nice...

  • 10 years ago
    wie kann man übersetzen Deutsch
  • 10 years ago

    Oh, if you can't move the plumbing, then I think you just want to maximize the open feeling -- get a floating vanity, a glass shower enclosure, and let the shower eat the linen closet space. No point in moving walls if the fixtures can't follow!! I guess a few inches of closet would let your shower clear the door on the right -- for the left, look for narrower vanities, maybe with a side faucet. It can be done.

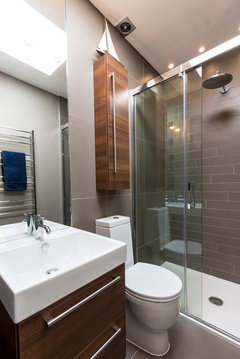
    Kensington Town House · More Info

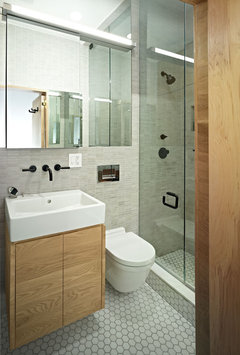
    East Village Studio · More Info

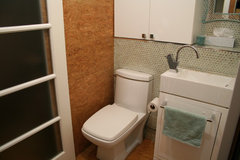
    Tiny laundry/powder room · More Info

  • 10 years ago

    Hi---

    Just a quick glance of the layout---moving the wall between bath and closet 12-18" and the wall between the bath and master 24" allows for plumbing to remain as is and provides a larger shower and vanity area. The master bedroom is large, I think expanding in that direction is better than decreasing the square footage of the den. Hope this is helpful. Good Luck!

  • 10 years ago

    I don't think this will be my forever home, but it is perfect for me for right now, so I'm planning on about 5 years in this home.

    The home was built in the 80s, and I am really close to West Palm Beach where there is a large snowbird/retirement population with some families. My neighborhood is primarily growing families. The typical is to have luxurious master suites. The home is approx. 1,800 sqft. 3 bedrooms 2 baths.

    The window works, but I can pretty easily change the size/shape/location because it is a wood frame home.

    Would a shower that is 2' wide feel tight? I like the idea, but it makes my beautiful bay window off center in the room. Would that feel weird?

    In the other design wouldn't the toilet block the ability to use the vanity?


  • 10 years ago
    What about bringing it into the master? Would it be worse to steal from there than the den?
  • 10 years ago
    last modified: 10 years ago

    Kfulls18---this recent rendering you posted is fine, but the shower is too small and there is little room between it and the toilet---the one above it (no linen closet) is better... People want double vanities and large showers or soaking tubs and showers. If you're doing this reno for resale value, better to eat up space in the bedroom and closet and not living space elsewhere. Good luck with your project. CheerS!

    Kfulls18 thanked Natalie
  • 10 years ago

    Bearing in mind I don't have a ruler, so my scale is slightly off. lol How big should the shower be in your opinion?

  • 10 years ago

    3' x 4' minimum.

    Kfulls18 thanked Natalie
  • 10 years ago

    IMHO you should stick with a single sink. Trying to put two in that space looks crowded and I can't see two people in there at once, regardless.

  • 10 years ago
    last modified: 10 years ago

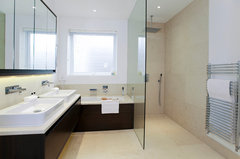
    Kfulls18---here's some inspiration... toilet instead of tub, curbless shower/linear drain--(wheelchair accessible), double vanity... Consider installing natural stone instead of man-made tiles, as stone increases the value of your home and is always in style... Perfect for resale... :))

    Residential Property, Shore Road, Poole, Dorset · More Info

  • 10 years ago

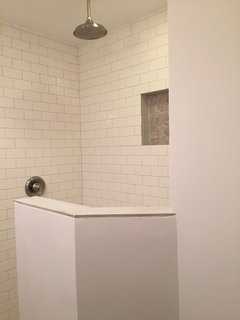
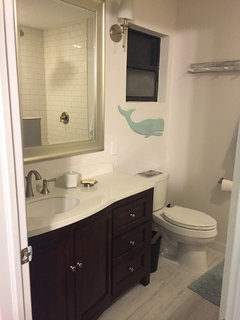
    Just an update: I ended up bumping half of the front wall out into the master about 24". This allowed me to fit a 48-inch vanity. I also bumped a wall out where the shower was 11" into the closet. This allowed me to fit a walk in shower with a glass door that is 36" by 57". I am about half-way through the reno, but the framing is done, and I'm very excited about how it looks so far! Thank you all for your suggestions!

  • 10 years ago

    FaBuLouS! Looking forward to seeing photos. :))

  • 10 years ago
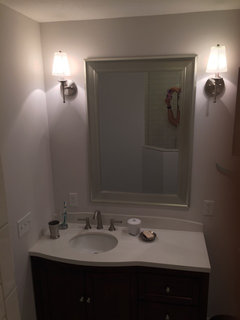
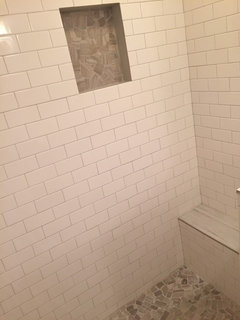
    The final product! So happy with the results!
  • 10 years ago
    last modified: 10 years ago

    Looks nice! Is the tile and grout in the niche the same as the shower pan?

  • 10 years ago

    Great result. Expanding the bathroom into the master bedroom and the closet made a big difference in the size and function. Looks great, too.

    Kfulls18 thanked apple_pie_order
  • 10 years ago
    Yes it is. The grout in the niche is a shade darker though
  • 10 years ago

    Sorry, I just notice things like that, don't mean to nitpick. It turned out nice. :))

  • 10 years ago
    Natalie - it kind of bothers me too. Lol