

Cabinets Staggered or Straight?
We just signed a contract to build! Yippee!
My husband and I are a little divided on what we'd like to do with the cabinets so I thought I'd get some opinions here to help us make the best decision. Our current plan is to do white cabinets which I've always wanted (I'm not opposed to stained if we see one we like) and will have hardware on the cabinets eventually. The cabinets will be Huntwood, and will be some sort of shaker style. I don't know upgrade prices yet of certain elements so I can't say if we'll be able to do full overlay, shaker drawer fronts, etc.
Our two choices are to have staggered cabinets with a couple of 42" ones in the mix, or have all 42" cabinets installed at the same height. Ceilings are 9', so either way we'll have empty space up top. I like the idea of eventually doing full trim/crown at the top of the 42" cabinets to close up the empty space above, but that would be a year or more off probably if we ever actually did it. I like the visual interest the staggered cabinets give, but I worry about it looking cheap or trendy (and then dated) and of course, so much wasted space is collecting dust. We don't need the extra storage space from the 42" cabinets, but is it more classic looking? I'm going for a classic look...will do light quartz counters (like LG Minuet, LG Aria, ??, etc).
These photos are of our same floorplan, except we will have an additional set of cabinets (approx. 3ft) next to the ones that are next to the fridge (on the staggered photos, the extra cabinets will be where that other storage closet is, and on the 42" cabinet photos they'll be in that empty space).


Comments (29)
 10 years ago
So much of this is personal aesthetic. I really dislike the staggered look but that's me. I would do all even and consider adding a real hood venting to the outside instead of the microwave hood. The hood will give you visual interest and good ventilation never goes out of style!
Related Professionals
Poplar Bluff Kitchen & Bathroom Designers · Dubuque Kitchen & Bathroom Designers · Napa Kitchen & Bathroom Designers · Kennewick Kitchen & Bathroom Designers · Gillette Kitchen & Bathroom Designers · Vincennes Kitchen Remodelers · Waterloo Kitchen Remodelers · Marinette Kitchen Remodelers · Athens Custom Countertops · Atlanta Custom Countertops · Hays Custom Countertops · Keene Custom Countertops · Salinas Custom Countertops · Santa Barbara Custom Countertops · Fort Collins Custom CountertopsLisa G
Original Author10 years agoI would really like to do a simple vent hood if we're able to. I still have to ask the builder about it (it's a large regional builder and I know they can do it, just not sure of the cost) but I've noticed that a hood is a common theme amongst the kitchen photos I've saved and loved. :) I know on our floorplan that the range wall backs to a 3rd car tandem garage and we have a second story so hopefully it can still be vented (if it's not already standard for them to vent). We don't use our microwave very often so I'd rather have it in the pantry or somewhere off to the side. Our last house had a microwave over the range and I hated it because it was difficult to stir big soup pots with the clunky thing hanging overhead.
yeh_yeh , I love that inspiration photo! It's pretty much what I have in my mind for my kitchen as well, except I won't be able to add the glass cabinets above and would have a simple stainless range hood. I love the simplicity of the photo!
 10 years ago
That corner diagonal cabinet has been dated for a few years now, plus it's a big box hanging right in your primary prep zone between sink and stove. It's also weird how the first cabinet is taller than the run of cabinets. It really screws up that window.
You might be able to bump up just the cabinet over the stove as a feature, but the problem is it will be showcasing a microwave instead of a nice vent hood.
 10 years ago
Are you open to tweaking the layout? Quite often, folks come in here wanting to remodel due to corner pantry which are bulky, both in the space they actually use and the visual space they occupy, and there are usually other types of pantries that will give you just as much, or more, storage without breaking up your counters. I would worry and work on getting a better functional layout before I would start worrying about aesthetics.
- 10 years ago
Lisa G,
Do the hood if at all possible. Since this is a new build (?) it's not that bad to put the vent into the ceiling and vent out the side with the window (I have that and it was a remodel that went down to studs).
And yes second to rethinking the corner pantry cabinet if that's on your plan.
Also strongly recommend posting the layout here before you get underway of ordering/building, the people here are great at getting you a functional kitchen as the builders don't really think that way. A lot can be done just tweaking a cabinet here and there to get the most out of any space.
Good luck!
- 10 years ago
I like a uniform height and crown, and absolutely agree with posting your layout here! You'll get great advice on how to make the space the most functional. Lenzai already pointed out the OTR microwave, and I noticed that the island has doors instead of drawers. Drawers are much more functional.
Have fun with your build!
Lisa G
Original Author10 years agoThank you for the comments about the kitchen layout but I like everything the way it is. We will not be moving anything around and it's functional as-is for us. It would probably be a substantial cost to us to have the builder shift things around anyway and since the pantry doesn't cause an issue for us there is no point. I will be doing the majority of my prep on the island, not between the sink and stove -- everyone has their own cooking preferences I guess. I do agree with trying to change the corner cabinet if I can...mostly because I find them to be somewhat inefficient for space, and the type with the hinge in the center of the door would probably work a little better...but again, we won't be short on cabinet or counter space so if I can't change it for free, I plan to leave it as is.
Lisa G
Original Author10 years agoI wish I could upgrade to drawers, but we can't afford to do that. Well, we can, but it's not in our budget to do so. :)
Here is the main floor, though (with upper/lower cabinet & counter instead of the desk):

 10 years ago
We only did staggered on the cabinet over the range. I really like the visual interest it adds. We do have 42" cabinets though.
- 10 years agolast modified: 10 years ago
I also vote for all the same height and all the way to the ceiling when you can. I think same-height and to-the-ceiling are better functionally. The #1 reason is cleaning - as I think was previously mentioned, cabinets that do not go to the ceiling are dust magnets. They need to be cleaned periodically and they're difficult to clean b/c you have to reach over the cabinet and behind and down from the crown molding. If your builder isn't willing to have taller crown molding, you will have to do it yourself. Check to see if they'll at least order filler and crown molding pieces for you so the colors will match. Then, you can put in a 2-piece crown molding later. Actually, it might not be a bad idea to wait. The house will settle some over the next couple of years, so you want to be able to put in the crown molding to accommodate the inevitable ceiling height differences after most of the settling has occurred. As for storage, put your seldom-used items up there - items that you probably now store elsewhere (e.g., Holiday dishes/accessories, seasonal items such as paper plate holders, etc.). Finally, yes, same-height is a more classic look, IMHO.
Another option, especially if you're a tall family, is to raise the height of the bottom of the upper cabinets to make up for the gap. I kind of wish we had done that...when you're tall, even the standard 18" height can seem cramped sometimes.
One thing I did want to give kudos to your builder about - the DW appears to be on the opposite side of the sink from the range in all the pictures - very good! That keeps the DW out of the Prep Zone and allows someone to be doing dishes (loading/unloading the DW) and someone else to be prepping/cooking at the same time.
Other tips - if you're allowed to make changes (you might not be, most big builders I know are not very customer-friendly when it comes to deviating from what everyone else has/what they always do):
- Easy reach corner upper cabinet. It has a 90-degree cut/corner over the counter to give you not only more "face" room, but also more accessible storage.
- No OTR MW - you already know that, though! They're less than ideal MWs and even worse range hoods. A nice basic hood - either standalone or under a cabinet - will be so much more functional! IF they don't allow you to put in a standalone hood, I recommend telling them to give you a credit on the OTR MW and to leave the space where the MW was going to be empty - but with all the ducting in place - so you can install a hood of your own after you move in. No, you won't get the real value of the OTR MW as a credit, but you'll get some. To me, that's better than taking the OTR MW and then getting rid of it later - no credit and no MW.
-- If you have been browsing this site, you will know that it's recommended the hood be 6" wider than the cooking surface and 24" deep (to cover the front burners - most builder-grade and low-cost hoods are too shallow to cover the front burners).
-- You can vent from an interior wall, we did. We went up to the ceiling, made a gradual 90-degree turn, went through the space b/w the Kitchen ceiling and the floor of the second floor, and straight out the back. - As many drawer bases/stacks as they will let you have. With the exception of the one stack I see in the top picture, I don't see any other drawer stacks in the pictures you posted - they all look to be basic base cabinets with a drawer on top and shelves below.
-- Best - drawer stacks! They are better functionally and you would be surprised what you can store in them (unless you've been reading - if you have, then you probably already know the advantages
-- Better - Roll Out Tray Shelves (ROTS) (some people call them pullout shelves). You can probably at least upgrade to ROTS. While they're not ideal, they're better than basic builder-grade cabinets (see next comment)
-- Worst - Stationary shelves in a base cabinet. These are probably the worst type functionally - even if they're adjustable.
-- Look inside the cabinets! This is one area where upgrading is definitely worth the price! - Island overhang. The minimum recommended overhang depth for counter-height seating is 15" - that's after accounting for the cabinets and the decorative panels/doors on the back. Generally, this means an island at least 41.5" deep:
1.5" counter overhang + 24" deep cabinets + 1" decorative door/panel + 15" seating overhang = 41.5"
So many builders skimp on the NKBA recommendation - don't let them! Those overhangs are probably 9" to 12" deep - adding another 6" or 3" shouldn't detract from the table space much - but it will make a big difference for someone sitting at the island - much more comfortable! - Aisle width. I can't tell what the aisle widths are, but 42" is the minimum recommended for a on-person Kitchen; 48" for a multiple-person Kitchen.
Note: Aisle widths are measured counter edge-to-counter edge or whatever sticks out the farthest into the aisle (e.g., appliance door or handle) - Trash pullout. Finally, if you have a trash pullout, make sure it's in your primary Prep Zone. With no sink in the island, that means the counter space b/w the sink and range (Prep Zones need water access).
- 10 years ago
With no water in the island, you will most likely end up prepping b/w the range and sink, regardless of your plans. Water is an essential component to prepping and prep zones w/no water access are not very functional.
- 10 years ago
Just thought of another tip and another comment - the refrigerator.
Be sure the doors of the refrigerator stick out past the adjacent wall, counters, & cabinets. This is important if you want to be able to open your refrigerator doors fully - to pull out the interior drawers all the way for normal use and for removing drawers, etc. for cleaning. You don't want to have to pull the refrigerator out from the wall every time you clean it out or need to pull out a veggie or deli drawer all the way. Pulling refrigerators out today is a bit different than it used to be - with the anti-tilt devices now used and with a water line that you have to be careful with.
Tip: If possible, see if they can build in the refrigerator for a higher-end look
- Surround it on the sides with 3/4" finished end panels the depth of the refrigerator carcass/box and from the floor to the top of the cabinet above the refrigerator.
- The cabinet above should then be brought forward to be flush with the end panels (and the refrigerator carcass/box). It's nice to see that they have what appears to be a 24" deep cabinet over the refrigerator instead of those old 12" deep ones!
- 10 years ago
If you don't already have plans for the extra counterspace, have you thought about a Snack Center? Maybe put your MW there and store snack-related items in the cabinets.
 10 years ago
I know you say it's not in your budget, but I would strongly suggest you re-think drawers in the base cabinets. They are so much better than cabinet doors. Especially in your island.
We remodeled and converted the cabinets on both sides of our range to drawers. I kick myself almost every day for not doing this on the island and most of the rest of the bottom cabinets.
I think I like the straight across look better than the staggered. It gives you more space. You might think about adding glass to some of the upper cabinet doors, maybe the ones on the far side of the refrigerator (unless you think that you won't be able to keep things neat.
Hope your build goes smoothly and you will be able to move in on time.
- 10 years ago
I vote for all the same height, preferably all the way to the ceiling. Different heights looks snaggle-toothed to me.
- 10 years ago
I vote for all the same height and if at all possibly I would stretch the budget to include crown to the ceiling and drawers. Both of those things are sooooo worth the upgrades and you will never regret it.
- 10 years ago
I agree with the same height and take them to the ceiling. Our ceilings are only 8.5 but is a pic of one section. It is a beautiful bright space. Good luck.

 10 years ago
I am a straight lines kind of gal I would not stagger them and use crown and up to the ceiling if possible.
Lisa G
Original Author10 years agoOkay, it's decided! Cabinets will be straight! I win. :)
brdrl, WOW!!! Your kitchen is beautiful...lovely cabinet color as well!
I'm pretty sure we won't be able to do the molding to the ceiling right now but it doesn't hurt to price it out. I've also asked the builder about doing the easy-reach cabinets in the corner by the sink. There is a drawer stack on each side of the range which is enough for what I need. We definitely won't be adding deep drawers for dishes and such -- I'm sure that would be thousands and way out of our budget.
- 10 years ago
Thank you! We love it. One of these days we will buy new appliances. We splurged in other areas so are keeping the old bisque ones for now. A working kitchen for thanksgiving is all that matters!
 10 years agolast modified: 10 years ago
(Yay! Just saw that you aren't going with staggered heights. I was working on my post when you posted that so I didn't see it until after I posted.)
If you're plan is to add crown and fascia above the cabs, then definitely don't do staggered height cabs. We have 9' ceilings, 46" upper cabs and 8" of fascia and crown above (we were able to do fully custom cabs this time around). We used to have 42" cabs with open space above. What a PITA to climb up on a ladder to dust up there! When we built, I thought that we'd decorate the space above but it proved to not be tall enough to make anything up there not look like we just threw something up to get it out of the way.
"Before"

"After"
DH and I think our ceilings look higher with the cabs ending at the ceiling, not short of it. And I'm delighted that I'll never have to clean above the cabs ever again.The floor plan you posted shows a kitchen desk but your photos show either a door in that same location or empty wall. From what you wrote, it sounds like you'll won't have a door but will have cabs in this area. Will those cabs be a kitchen desk?
Pantry closets are relatively inexpensive to build. Maybe this tweak is possible without affecting your bottom line?
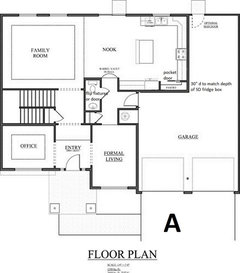
Here's how the fridge/pantry area would look:
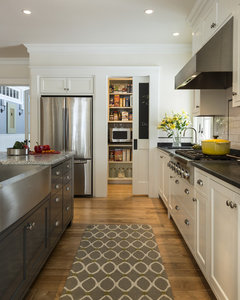 Stonewall Farmhouse · More Info
Your kitchen would feel larger without that diagonal pantry corner. (We eliminated our corner sink and I can't get over how much more spacious that area feels).
I also swapped the location of toilet and sink in your powder room so that when the door is left open, you see the sink, not the toilet. You can get the same effect by flipping the door to hinge on the other side.
If you can't afford to add drawers to your base cabs, at least opt for ROT (Roll-out Trays). We added ROTs to all our base cabs when we built our home more than 21 yrs ago and we were so glad we did that. I hated rooting around to find things in base cabs in our 1st house.
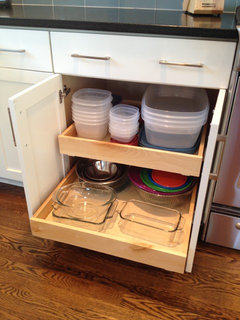 Roll-out Trays · More Info
That said, I would personally find other ways to cut costs in my home in favor of drawers. (We opted for vinyl floors and laminate counters instead of wood floors and tile counters so that we could add items that would have been cost prohibitive to change later.)
One thing I note as lacking in your plan is a place near the garage door for shoes, backpacks, coats, sports equipment, etc. IOW, a mudroom. Do you have a need for that kind of space? If so, here's another slight tweak that provides that type of storage.
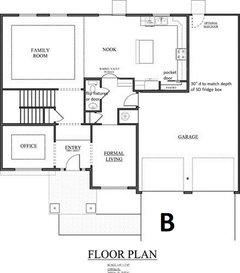
This tweak may also be cost effective (less counter for one). Here's how that may look (just the bench and storage section):
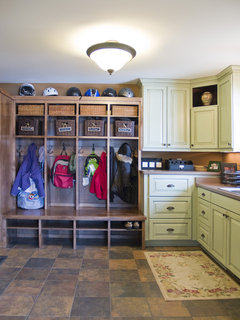 Interior/Exterior Remodel · More Info
If the closet in this area is for family, not company, then moving it to the top area would be a good idea, IMO.
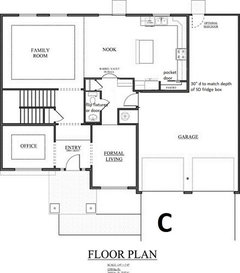
The one downside of the kitchen plans - and your plan, too, for that matter - is that it doesn't follow the normal progression for making meals, which is fridge, sink, counter, range (Looking for layout help? Memorize this first). So I did one more tweak to correct that.
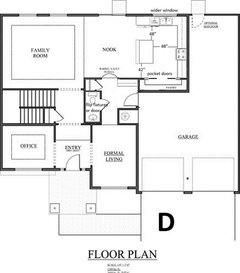
As I wrote above, pantry closets are inexpensive to build so they provide great storage at reduced cost compared to cabinets. Yes, this is changing things around from your builder's plan (and if he's a mass builder, tweaks aren't always easy to do) but it might be cost effective because you'll have fewer cabs and less counter.If your fridge is standard depth (SD), you can request that the cabs on the sink run be pulled out from the wall and 30" counters installed so that the counter dead-ends into the side of the fridge cab. Here's an example of deeper counters on the sink run in a kitchen created by a GWer in the past (no longer active on the forum).
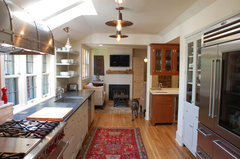 Tudor kitchen · More Info
This is all more feedback than you requested so I realize that you may not heed any of it and that's okay. It's your kitchen, your money. But at this point, IMO, it's always a good idea to look at all options because, once completed, it's pretty darned expensive to improve things, as I know all too well since we recently remodeled to correct the dysfunctional aspects of our kitchen.
- 10 years ago
Oops, meant to add that you can get the same effect we created in our remodeled kitchen with 42" cabs and taller fascia and crown, as shown in these pics:
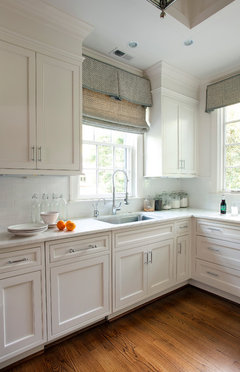 Advanced Renovation Projects · More Info
 Second sink location · More Info
This is a simpler (and likely less expensive) way to fill in the space between uppers and ceiling.
 Country Kitchen - Classic Farmhouse · More Info
Lisa G
Original Author10 years agolisa_a , I love a lot of your ideas and photos to illustrate what you're talking about. :) I do like the pantry design you came up with that has the pocket door (1st photo)...I'd have to look and see how much counter space I'd lose doing that. We planned for the large area next to the fridge to be our espresso machine area which we use daily and it really gets a workout when we have company over! I had also contemplated having a microwave cabinet over there for part of it and having a real range hood. The builder just got back to me and it would cost $790 to put a microwave cabinet near the fridge area w/ wiring etc and that includes a cheap Whirlpool microwave (and includes using the small credit from the over-the-range microwave) but would still have to buy a range hood. Ultimately I think we'll end up doing that (or hope!) as that alone would make the kitchen a lot more functional.
I like your suggestion of flipping the toilet & sink (or the door)...excellent eye! The door would be mostly closed since it's a pass-through but you are so right about not wanting to see the toilet if I don't have to. The reach-in closet works fine for us where it is...it'd be for the family to use and company would use the one in the main entry area near the stairs, but I might ask if we can switch the powder room & closet locations without an extra charge. That would also give a little extra buffer from the dining nook which is always good.
That is your creamy white kitchen??? That is exactly what I want in terms of the tall fascia & crown. We have a miter saw and my husband is really handy with that sort of thing so I think that would be a nice project for us to tackle together after we get settled into our new home (and you know, finish landscaping so the back isn't all dirt...eek!). Did you use furniture grade plywood, MDF, or actual hardwood for the fascia? Even the simpler style photos you posted are beautiful.
Thank you for taking the time to throw out a few ideas. :) I'm not sure we'll change the pantry, but it never hurts to ask.
- 10 years ago
Lisa, I REALLY wanted staggered height cabinets when I first posted on here. I kinda got talked out of it by being told it was dated, which I had not given much thought to at the time. In my old kitchen when we gutted and remodeled in 1998, the ceiling was too low to make that look good. I had not really looked at kitchen designs since then and was determined I wanted the staggered cabinets in my new build. I started looking at kitchen designs and layouts and cabinets and realized, they really were not being done anymore much if at all. I still wanted the staggered height cabinets and had the KD design the layout that way. A few months into the build I decided that all one height would be better as a way of not dating the kitchen. Same height has always been around and can be tweaked a bit for interest. I put a deep cabinet over the fridge and bumped out the cabinet above the microwave and then put a 15 inch wide cabinet 10 inches deep on both sides of the window that make them slightly recessed to the cabinet beside them. I use these for coffee mugs.
- 10 years ago
You're welcome, Lisa!
My kitchen is the 2nd photo posted above (1st photo, too, but that's pre-remodel). Our cabs are quartersawn white oak (perimeter) and cherry (island and hutch, opaque stain). The fascia and crown are the same woods, same stain.
All our window and door trim and baseboards are MDF. We priced the job using solid wood, not MDF but that doubled the cost so we stuck with MDF. MDF doesn't expand as much as real wood so joints don't crack and show as readily and it paints up very well.
Our DR hutch is painted hard maple (our cab maker doesn't work with MDF). MDF trim butts up against it and we can't tell that they aren't the same material. Here's a long shot followed by a close-up for you.
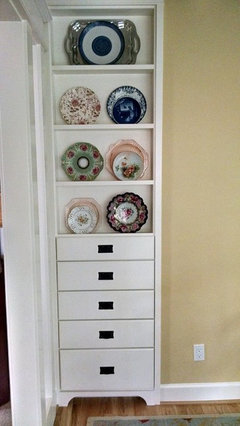
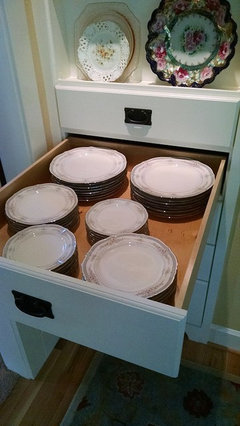
HTH!
- 10 years ago
definitely same height, to me the staggered look (don't hate me) is dated and too busy, if you have a high ceiling and want to do cabinets to the ceiling realize those way up there are impractical as far as everyday use, they look nice with glass and decorative pieces. a very large kitchen usually looks best with ceiling height cabinets in my opinion. They add to the style but not very functional. If budget is a concern do standard height also.
- 10 years agolast modified: 10 years ago
Oops, I missed the part where you wrote that your DH could do the fascia and crown install.
Are your cabs factory finished or painted on site? If the former, you're going to have a very difficult time getting paint finishes to match. I'd order the trim pieces and a can of touch-up paint after install if you want to DIY this.
If the latter, see if the builder will let DH install the pieces before the cabs are sprayed so that the finishes match. You could cut, install and paint on your own but definitely practice your spraying technique. One option is to cut the trim, dry fit, remove them, spray (sand, spray, etc), then install and do touch-up. We were told this was a more forgiving method for DIYers (we considered doing all our trim work).
I completely understand wanting to keep costs down but if you plan to stay put in this home for awhile, focus on including items that improve function, especially permanent or nearly permanent features, and less on finishing touches (the pretty stuff). It's easy to get scared about the total cost but don't forgot to look at how little some of these things will affect your monthly payment.
I've been in your shoes. DH and I nearly walked away from our home during the negotiation process because the builder kept raising the price. Instead we backed out several features, including wood floors in the kitchen, tile counters in kitchen, bathrooms and laundry room (which actually turned out to be an excellent choice) and a few other things. We were so focused on the total cost that we forgot how little a few of these things added to our monthly payments. If we had to do it over again, we would have stuck with wood floors in the kitchen. The savings was around $1500 but broken down into 360 payments (30 yr mortgage), it would barely have made a blip of a difference. And mortgage rates then were higher than they are now. It's a balancing act. I wish you well navigating through.
One of the places I'm glad we saved on was on the front yard landscaping, which was included in the price quote. That saved us
nearly $3K. It's grunt work but doable and more DIY friendly and forgiving of mistakes than doing one's own trim work. Grass seed is cheapest but sod isn't that expensive. We also installed our sprinkler system. There are lots of DIY sites to help with this now, definitely more so than when DH and I built our home over 21 yrs ago.ETA: Just did a quick calc about effect of $5K more in costs on monthly payments at 3% mortgage, 30 yr loan. $21.08 more per month. $5K sounds like a lot but broken down, it comes to about 1 fancy coffee a week.






yeh_yeh