Software
Houzz Logo Print
straightup

Laundry Room Disaster

10 years ago
last modified: 10 years ago
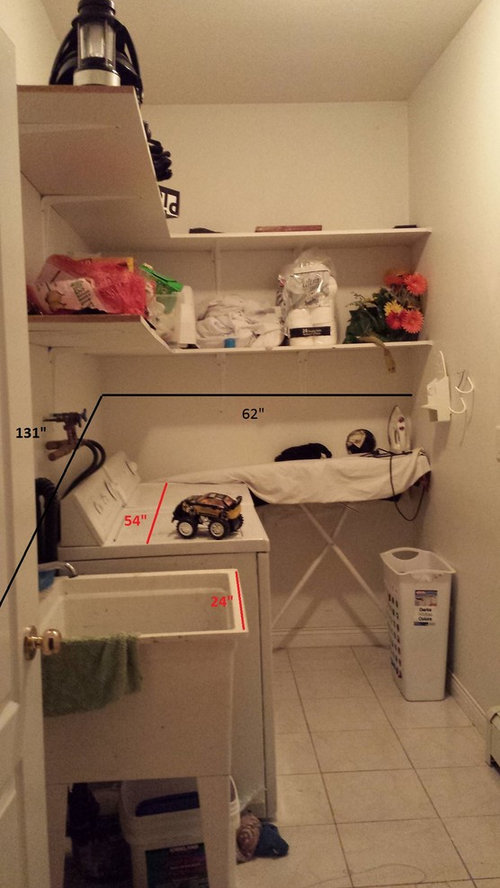
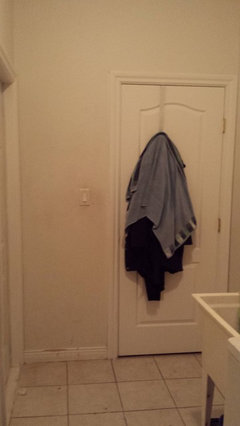
It took a lot of courage to post this photo of my laundry room. As embarrassed as I am I do realize i need help. No matter how many times I clean and organize, it just takes few weeks to go back to the same messy laundry room which it was before cleaning.

I don't have enough space for iron board and I literally squeezed it in between the wall and dryer. I do need to hide this ugly sink and all the clutter and I would love to have some counter and storage space but this room is so tiny and narrow.

I dont know what kind of layout would work for this room. Any suggestions ?

Comments (34)

  • 10 years ago

    My LR layout is the same as yours but maybe just a tad bigger. Before we redid it as part of a kitchen remodel I had free standing cupboards....cheap from HD...all along the wall opposite the W/D. They were shallow, maybe 12 " deep and there was just enough room to open the dryer door. I liked that stuff was tucked behind doors. I think they also make cupboards to incorporate a on laundry sink for a nicer look. I would leave your ironing board folded and standing somewhere and take it to another room when you need to iron. I kept ours behind the door but now that the kids are gone it's in a spare room upstairs. They actually make special back of the door hangers fir ironing boards and irons.

    Im not a fan of open shelving for the reasons you stated so I would probably remove them and hang wall cabinets. If you couldn't do floor cupboards you might be able to hang cabinets on the empty wall in a U shape continuing the L shape of your shelving.

  • 10 years ago

    What's behind you when you're taking this photo?

  • 10 years ago

    Is there any way you could afford to put up some inexpensive upper cabinets? There are many laminate cabinets available from Lowe's or HD, and if your DH is handy, he can hang them. You'd gain a lot of storage space via the adjustable shelves and could hide a multitude of sins (plus your laundry soap, dryer sheets, etc). Put some fun knobs on them and you're good to go. I also have a hanging collapsible rack on the opposite wall from my W/D for air-dry items. Ordered it from Ballard I think. My laundry room is a little wider than yours but it works. Maybe you could hang one of those pull-down ironing boards too. Unless you do an awful lot of ironing, those work pretty good. Hang on to your big ironing board for big jobs like tablecloths and such but put it in another closet if you can.

    Tee thanked OutsidePlaying
  • 10 years ago

    What is your budget? I have some ideas using Ikea cabinets. Depending on the doors you choose, you can get all the Ikea items for about $1000 which includes a sink cabinet and a sink. I would remove all the shelving and replace with wall cabinets with doors (You could use glass doors to make the room look less closed in). I would add some hooks to the wall to hold the ironing board so it is out of the way when not in use. I would also use laundry bags or the trash cabinet with inserts to manage a little bit of the laundry hamper function. Pick a fun paint color like a light blue or sunny yellow and I think the room could look really good. I would use undercabinet lighting from Ikea to increase the lighting in the room also. I would replace the lighting with something that was brighter than you currently have.

    Good luck!

    Tee thanked homepro01
  • 10 years ago

    joaniepoanie can u please share pics of your laundry room. I like your idea but the only problem is width of the room is not enough :( I am thinking about putting upper cabinet and remove these open shelve.

    Do you think i should move my W/D where iron board is and build some counter all the way down to the sink and have cabinets under the sink and above in L shape


    rob333 Directly behind me is door that opens up to hallway and stairs and on my right is garage door.

    OutsidePlaying I think my only option is laminate cabinets. Thats the only way i can organize and hide all the stuff. We dont do a lot of ironing but the reason its open is mostly we just have to quickly iron something so no one wants to keep opening it and closing it. But i think i should invest in those small pull-down iron boards that would take less space in my already small LR

  • 10 years ago
    last modified: 10 years ago
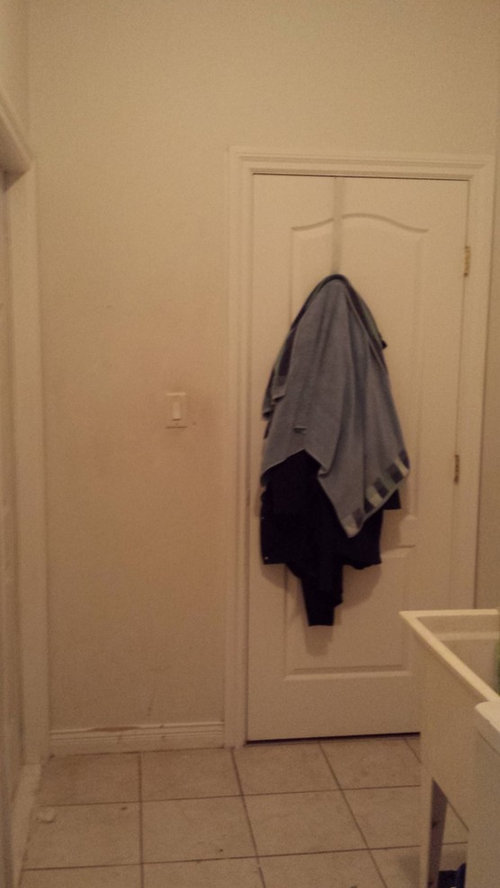
    No need to be embarrassed! Heck, at least you have a dedicated laundry room! I lived in a home for 12 years where the washer and dryer was right in the kitchen/breakfast room area - out in the open. I used to feel a little sorry for my arrangement, until one snowy day I looked outside and realized my neighbor next door had to walk across his backyard and into a detached building to do his laundry. When I look at your photos, I just see a room that needs some organization, cleaning and repainting. But it's certainly not bad and you don't need to feel embarrassed at all.

    I doubt you'll be able to easily move your washer and dryer as the connections are on the wall where you currently have them. Upper cabinets are a wonderful idea, or even attractive baskets or plastic totes on the open shelves in which you could store items would be an improvement.

    Do you need to keep the ironing board set up all the time? I like to do my ironing in a more pleasant room of the house, instead of being stuck next to the washer and dryer when it comes time to do it. An iron and a board are easily transportable to the kitchen or bedroom, and can be put away/folded up when not in use.

  • 10 years ago

    A stacked washer/dryer unit comes to mind, but you probably don't want to have to buy new appliances. Would an iron board that is contained in a wall cupboard and brought down when needed work? I'm not sure of the proper name for them. I agree with a standing cupboard for supplies if you have room. A length of counter top for sorting and folding if possible.

    Tee thanked schoolhouse_gw
  • 10 years ago

    Before our remodel my laundry room looked nearly identical - I did have an extra foot in width. We installed cabinets over the washer and dryer and that made a huge difference. I hung my ironing board on an over the door hook and covered it with a pretty fabric print.

    Tee thanked maire_cate
  • 10 years ago
    last modified: 10 years ago
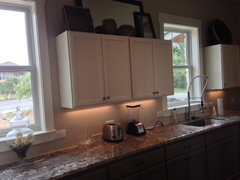
    Brighter lighting might help, to start. Although my laundry room is larger than yours, it's still not big enough to iron in. For me that's no problem. I store my ironing board behind a door in our MBR and iron in there. I like it, as I'm so NOT a fan of ironing! Watching tv while I do makes it much less boring. Perhaps, if you relocate your ironing board, you can add a small table to fold clothes on in that back right corner. Another shelf above the two you already have might also come in handy for you. I keep matching plastic laundry baskets lined up on the shelves in mine so that I can easily sort and keep track of what needs to be washed or mended next. An added upper shelf might be a good place for general storage in matching baskets or covered bins. Or, again relocating your ironing spot, tear out the shelves you have and add an entire wall of shelves or closed cabinets along that back wall. If you make the cabinet doors mirrored, it will make the room even more brighter and seem more spacious. I'm actually in the process of redoing both our MBR walk-in closet and our laundry room, and am having our new tall 6-foot cabinet's doors mirrored. I'm taking the doors into our local glass, mirror and screen shop and having them cut and adhere thin mirrors to each tall, narrow door. This won't work in our laundry room, but I am having DH mount a full length mirror on it's back wall. Another idea to brighten up a laundry room (or any room) is to add some artwork. A pretty, framed landscape print that makes you want to walk right into it is also good for helping to expand a space visually . . . not to mention making doing laundry a bit more pleasant (LOL!).

    <edited to add that we've just replaced our old light bulbs in our laundry room with LED ones. The difference was dramatic! The room is brighter and the colors (and stains) so much easier to see. >

    Tee thanked LynnNM
  • 10 years ago

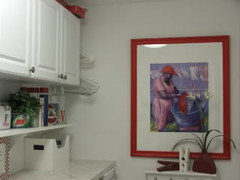
    Ohhhh, I've always loved Mustang's laundry room! Mustang, what did you do with that wonderful framed print that you used to have in there? The one of the woman (in red?).

    Tee thanked LynnNM
  • 10 years ago

    Ikea cabinets would be great, but if not, then get a bunch of cloth baskets to fill the shelves. It's amazing how organized something can look when it's contained in matching baskets.

    I'd definitely paint the room a bright and cheerful color. A nice yellow perhaps.

    Add some nice looking wall mounted hooks behind the laundry room door so you have a place to hang things rather than the makeshift over the door hook.

    Then, make a skirt for the sink out of a coordinating fabric. It will not only add brightness, but it will hide any extra stuff underneath.


    Tee thanked Annie Deighnaugh
  • 10 years ago

    I love Annie's idea of a skirt for the laundry tub!

    Tee thanked LynnNM
  • 10 years ago

    Your laundry room is tight but I think you have a few options, especially if you can move around the plumbing:


    Tee thanked MagdalenaLee
  • 10 years ago

    In reading Mustangs description of how the cabinets go through the walls into the garage. I believe this is a dangerous building code violation. There should be a firewall on any wall shared between the house and a garage. Any breach of the firewall will allow a garage fire to quickly spread into the house. Just want to suggest that anyone who might want to consider a similar "remodel" do some more research on firewalls.

    Tee thanked chispa
  • 10 years ago

    Thanks Chispa. Checking the wall was my BIL's first step in the build out. He's very cautious.

    You ARE GOOD Lynn! I hated to lose the Ironing Lady but I needed her space. I saved her just in case I find a place for her.


    Tee thanked mustangs81
  • 10 years ago

    My laundry is about the same width, but only as long as the sink and machines, and at the end is a door to a half-bath. We keep a door-hung folding ironing board on that door. There is just enough room for me to stand between the dryer and board to iron. My mom used to keep the board folded, and moved it to the family room next to the laundry to iron (while watching the afternoon game shows.)

    I keep my two narrow laundry hampers in the laundry room, across from the machines. And yes, there is still room to walk past to the half-bath!

    Then, above our machines are cabinets, but in between (above the hoses) there is a shelf like Mustang's. It is so handy! Though, it does get messy. But it's where I keep my iron and water spritzer bottle. I like that the cabinets are a straight run, I think in yours an L would make it feel claustrophobic. And besides, you have a spot for some bright artwork!

    behind my door, across from the sink, I have a little hook rack for my Swiffer, dryer vent brush, telescoping duster, etc.

    How much space is between the dryer and the wall at the end there? You probably have a little play to shift your machines an inch or more. Then, you can get an elfa X-narrow drawer frame and any combination of drawers you like, and a top for it (when it goes on sale at Container Store 30% off after Christmas!) it is, I think a foot wide, you'd be surprised how much you can store in one. I've used it for bags, cleaning rags, dish towels, dryer sheets, cleaning supplies, paper products, all kinds of things.

    I noticed the same thing as LynnNM: I put a brighter bulb in, one of those clearer-and-sharper types, and boy did it look better! Painting goes a long way, too.

    Mustang, I love your containers!

    Tee thanked bpath
  • 10 years ago

    What about some of those large marching baskets with handles and labels on them. This would look cool, and organize some of your things until you were able to get the upper cabinets that you really need in there.

    Tee thanked K Sissy
  • 10 years ago

    I iron in my bedroom. I have an ironing board like this one on the inside of one of the closet doors. Bought one for my son also.

    http://www.walmart.com/ip/Sunbeam-Over-The-Door-Ironing-Board/39896486

    Tee thanked katlan
  • 10 years ago

    Thanks Bpathome, they are from Walmart's kitchen department.

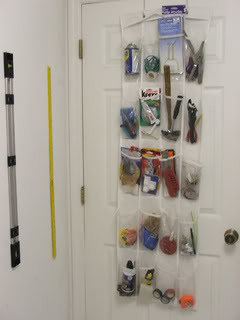
    I work hard on space utilization. My "junk drawer" is behind the laundry room door which also hides my yard sticks.


  • 10 years ago

    Magdalena offered up my one suggestion, move the ironing board to the unused wall. I figured that's what was behind you

    ;)

    Tee thanked rob333 (zone 7b)
  • 10 years ago

    Straightup, how about this over the door shelf ?

    Tee thanked mustangs81
  • 10 years ago

    homepro01
    I am also thinking about removing top shelving and adding cabinets. I will look
    into IKEA cabinets that’s a good idea. My budget is around 500-600$. Glass
    doors and under cabinet light is a brilliant idea it will give an illusion of a
    bigger room.

    auntjen
    I called in few plumbers to get estimate for moving things around. They said
    $300 to just move the tub to the front wall but that is going to push washer
    and dryer few inches outward.

    mustangs81
    you have got a beautiful laundry room I hope one day mine is as clean as yours
    hahaha

    LynnNM
    thanks for taking the time to comment I can’t wait to make this room more
    pleasing to walk into. As this room is right in front of my stairs and hallway
    I would like to not worry about closing the door every time some guests come
    over O_O I think I should start with paint first this weekend

    Annie
    Deighnaugh
    door hooks are a good idea I hate this makeshift door
    hook it moves all the time and door doesn’t shut properly at times

    MagdalenaLee
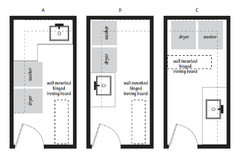
    Thanks so much for taking the time and sketching your ideas. It really helps as
    I am more of a visualizer. Sketch C won’t work as there is a garage door where
    you suggested to place a sink. Currently I have same layout as Sketch B and it
    doesn’t give me any counter space. I like Sketch A as it will give me enough
    counter space and by moving the sink over to the front wall it will feel less
    cramped up. Problem with hanging iron board next to the door is that there is
    no outlet there. The only two outlets are behind washer dryer and next the
    front wall where currently I have iron board. I think I can install a foldable
    iron board in the drawer next to washer and dryer and take it out when I need
    it

    bpathome I have only 14” of space and I think by moving sink to the front wall it will
    allow me to have some counter space. I was thinking of moving sink to the front wall and install upper cabinets in L shape and have bottom cabinet in front wall to the corner and little to the left side next to washer/dryer. What do you think?

    K
    Sissy
    at one point I tried using big similar baskets but I have
    to store extra bed covers, towels, blankets and other seasonal stuff and I have
    saved up for cabinets J

    katlan Thanks I didn’t know wallmart had these foldable iron boards

    mustangs81 you have got a beautiful laundry room I hope one day mine is as clean as yours
    hahaha I like the idea of having an organizer hung behind the door
    away from anyone’s eyes (definitely buying one for my laundry room). About over
    the door shelves is it easily accessible? If I put anything on this shelve I would
    definitely going to need a ladder?


    All of you suggested that if I should remove ironing board
    it would increase the space. Problem is all my family members are extremely
    busy and always on the go and most of the time we have to iron something just
    before stepping out the door. That’s the reason no one wants me to fold the
    iron board and put it away. As for moving it to a different room, we don’t have
    any space in any other rooms for iron board. I like the idea of having foldable
    iron board and install it in a drawer so its hidden and still near the outlet.

  • 10 years ago
    last modified: 10 years ago
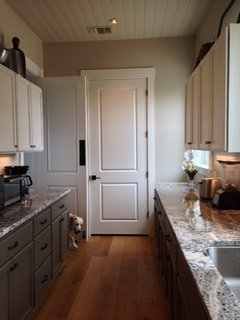
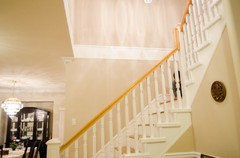
    ok so lets start with paint. I am going to stop at HD to check out some of the colours for my LR. What do you all suggest? Should I keep the same colour as my hallway? this is what you see from my laundry room

  • 10 years ago

    You can install an electric outlet anywhere. That's the easy part. I think picking paint at this point is putting the cart before the horse.

    Tee thanked MagdalenaLee
  • 10 years ago

    Peek-a-boo...I see you.

    Very nice view of the main house.

    Tee thanked mustangs81
  • 10 years ago

    If it is possible I would move the washer and dryer to the end of the room so when you come in the door you are facing them. Like in Mag's third mockup. Then I would add cabs and a counter. You could always get a nice butcher block counter from ikea.

    You could get some inexpensive cabs from HD. That is what I did for our Butlers pantry. I would paint them a nice color that you like. Here they are in my pantry. They are the unfinished oak and are super cheap!

    gw · More Info


    gw · More Info

    Tee thanked amykath
  • 10 years ago

    Okay Aktillery, I have butlers pantry envy!

    Straightup, I was peek-a-booing with the boy at top of your stairs. Did I see that correctly?

  • 10 years ago

    We had a laundry sink also. I didn't want to get rid of it because we used it but I also didn't like the way it looked. We put it inside a cabinet & installed a laminate top on a piano hinge so we could still access the sink. It worked beautifully! I used the laminate top for folding & holding extra stuff. The covered sink was great for hiding things when I had company also!

  • 10 years ago
    last modified: 10 years ago
    MagdalenaLee i will have to ask my dad to see if he can do that :)

    mustangs81 hahaha yeh he is my 2years old nephew he wanted to play with me so i told him to go hide so I could quickly take pics lol

    aktillery9 girl its people like you my mom wants me off the Houzz LOL I am getting lots of ideas for my pentry ;) lol Thanks for the idea. I'll check the prices with HD and customize cabinet builders. Problem with moving both machines to the front wall is that wall is 62" wide and machines together width is 54" which only give me 8"

    krmarchese Thats exactly what i need. I hate this sink I think hiding it in a cabinet is a great idea plus I am thinking of doing same with machines but of course i wont b able to cover top or front just on sides so i could get neat clean look if i push machines all the way towards the door

    I am feeling a bit over whelmed with so many things I need to do in my laundry room. I don't know how to break into small projects so I can work on it in the evenings and weekends. I called in a plumber today to check which of everyone's suggestions would work for my LR. Lets see what he says.

    What do you all suggest how can i break this project into small components and work on it.

  • 10 years ago
    last modified: 10 years ago
    First, decide on your budget.

    Then put all the items you'll have to buy/pay for (cabinets, paint, plumbing, etc.) on paper so you can decide if you want and can do it. If you can fit it all in your budget then have the plumber do their thing first, cabinets second, and the rest will fall into place.

    Adding an ironing board "cabinet" and painting are small potatoes compared to those things and you'll have most of it under your belt when they get done.

    P.S. you can totally hide the w/d in a cabinet. Here's a link to show you ideas!

    Tee thanked rob333 (zone 7b)
  • 10 years ago
    last modified: 10 years ago

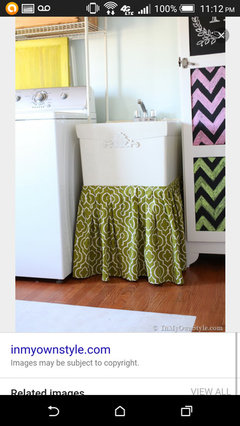
    I have that same ugly slop sink. I am planning to paint the exterior of the sink and somehow add a skirt to the bottom to cover legs all around. Can't tell you whether it's gonna look good, lol, but that's the plan so far. Other than that, I actually like how big it is.

  • 10 years ago
    last modified: 10 years ago

    For cabinets, our LR had wire shelves originally that we replaced with unfinished oak stock cabinets from Lowes. I added Graham Brown beadboard wallpaper (prepasted, easy to work with, paintable, dimensional and looks REAL) to the recessed doors, caulked, and painted everything white. You wouldn't have to add the bb paper, of course. We added four cabinets and the cost was relatively inexpensive. They're holding up great and I love the closed door storage.

    If you weren't going to add cabinets I'd get a few larger, matching baskets for on the shelves.

    If you keep the same sink I was going to suggest adding a skirt. You could easily even use velcro to attach. I'm sure if you google somebody out there has done it and will help with a visual.

    Do you iron a lot? I try to avoid it as much as humanly possible and keep our full size board folder up in the side closet across from the LR. If I were going to keep it in the LR I'd probably still fold it up and prop it somewhere so it takes up less visual space.

    I also had the same shoe storage thing going on the back of my LR door as Mustangs does. Had only because I removed the door some time ago. It worked really well for extra storage though!

    Tee thanked User
  • 10 years ago
    last modified: 10 years ago

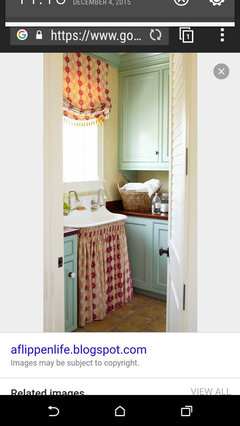
    Here's my inspiration pic for the skirt: (not sure if I like all the exposed tub portion or not. )

    And this isn't a slop sink, but isn't this cute!