Software
Houzz Logo Print
dianna_word

kitchen design help please

10 years ago
last modified: 10 years ago
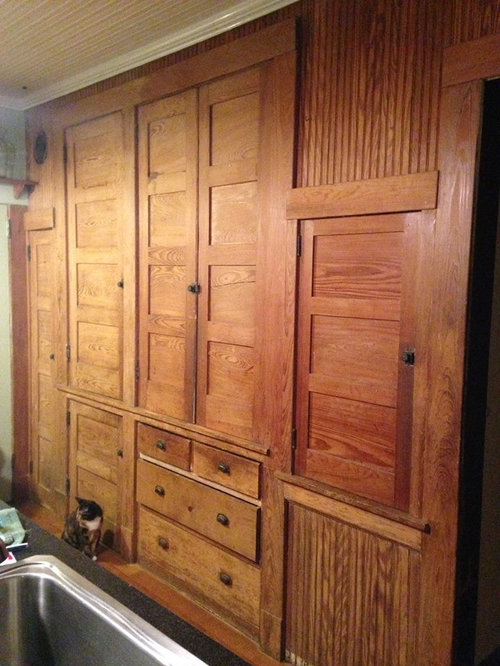
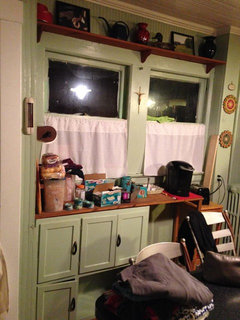
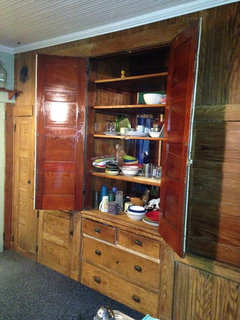
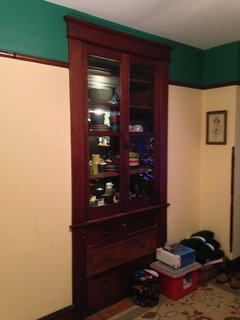
We've purchased a 1915 four square. The kitchen has been cheaply renovated but luckily they left these cabinets alone. The two middle doors are open through to the dining room on the other side and the dining room side has a simple nice china cabinet. What would you do with these? Paint? What color? I have no design sense! How do you post a picture here? Thanks!

Comments (11)

  • 10 years ago

    These are really the only cabinets we have. There is a pantry and part of an indiana cabinet on the other side of the room. There is also a island in the middle of the room. The cabinets are the focal point and I really want to make them beautiful.


  • 10 years ago

    the "cheap" renovation wojuld likely be the thing that needs a rehab. Ditto the point of leave this intact. May be best to use kitchen for a while and see what you might want to do as far as function. Sounds like you have a central island..maybe with appliances lined up in different spots across wall areas?? It might come to you after a bit to do things like recess the fridge or create a cooking alcove/etc. Very important to use the space for a better evaluation.. Why not show some pictures of the whole kitchen? The issue might come down to if you want to restore a "period" kitchen to an original integrity of sorts, vs. abandon that and "modernize" it. Lots of factors involved...budget/condition of kitchen as a whole and it's infrastructure/the value of the home...the neighborhood.... type of use intended for this space, etc.

    Dianna Word thanked herbflavor
  • 10 years ago
    last modified: 10 years ago

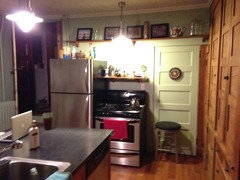
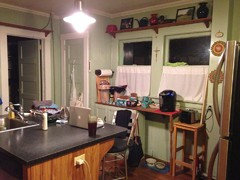
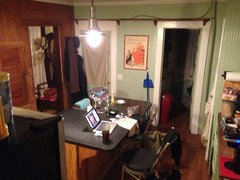
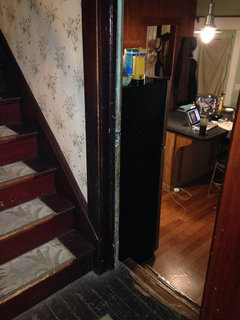
    Oh Wow! Thank you! we got this house in August after a full year and a half of haggling with the bank over the short sale. We just loved the house. The house is solid and beautiful but needs some major cosmetic help. We've put about 40k into the outside, tearing down rotten barns, reseeding and fixing up the back yard where the 2 barns were (we kept the original barn which is in not too bad shape and used to house horses), replaced the roof, new boiler, and are currently redoing the front porch to look the same as the original. Luckily the widow of the original owners son, who grew up here, lives across the street and remembers how the house looked mostly. Here are some more pictures of the entire kitchen. I do want to keep the cabinets the same and getting a wood expert is a great idea. I hate to think of painting them. The dining room side has the original shellack (sp?) which has bubbled. My husband loves it, me not so much but I can deal. It's bubbly looking and darker in places. All of the wood on the windows and trim is kind of like that. I'm so glad that the 2nd owner (we're the 3rd) kept things as original as possible. The kitchen itself is not large, but the dining room is a good size. In the spring, we are going to re-shingle the house with cedar shingles and then paint them...no idea on color for that either but I think just plain cedar shingles would be weird looking. I will attach a pic of the house itself too. Our budget is not huge and part of that 40-50k we've spent has gone into gutters and some outside repairs, we'll be working on this house forever and would mainly like to do the bathrooms and kitchen first. The floor is a fake wood cheap linoleum and the island top is formica. The kitchen sink used to be on the wall with the windows but was moved to the island. When we do the outside in the spring, we are going to replace that window with either a picture window or some kind of bay window. I am also thinking about putting the sink back over there but don't know if that is doable and I kind of like it being in the island...THANK YOU ALL for ideas and help! We are totally lost and the one interior designer we brought in and paid wanted to paint the cabinets in 2 different colors or replace them entirely....not going to happen! When you enter the kitchen from the staircase, you have to go down 3 steps to enter the kitchen. Same with the foyer. The downstairs bathroom is also there facing the staircase. I don't know why all of that (bathroom and staircase) is raised like that but it was how it was built so there is a reason. And yes, I made my own window treatments....and they are sheets. I can't really sew either. I'm sort of waiting to see what we do with those windows before I get window treatments. The door by the stove goes to the basement and also has a tiny hallway that takes you to a door to the foyer. The other door opens to the pantry where the washer/dryer and shelves are. The third door by the windows is just a closet.

  • 10 years ago

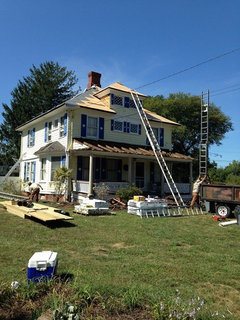
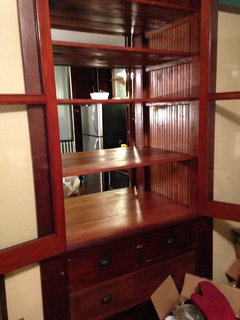
    This is the house taken when we were having the new roof put on. Also a picture of the dining room side of the cabinets, taken after I had spent a full week (and gave myself carpel tunnel maybe) scraping liner carefully off the wood. That contact paper must have been put on with cement! It turned out beautifully I think. I love the pass-through aspect.

  • 10 years ago

    By the way, we moved from a tiny 3 room brooklyn apartment where we had lived for almost 15 years to this house as we will retire soon and this is our home for that. You can see how we are overwhelmed!

  • 10 years ago

    That's a gorgeous house and can certainly be updated without destroying the heart of the history. I'm no kitchen designer but I would say your best friend in any renovation you do is going to be lighting. When you have small-ish windows and wood that is soaking up light, the right lighting will keep you from wanting to paint that wood. I'd sink money and time into hiring a good lighting designer once you start getting a feel for a layout that you want.

    And that pass through is so charming! You did a great job.

  • 10 years ago

    I'm sure most everyone here will be happy to help you. Have you read the post on p1 about being 'new to kitchens' ? It'll list all the info we'll need to do that.

    how many doors are in the kitchen? Any rooms around it that space can be taken from and added to kitchen?

    there's a wall of cabinets (glad you got rid of that KD!), a wall with windows and a door, a wall with 2 doors, a fridge and a stove... I'm missing a wall? Oh, a wall of 2 doorways and a small space... oh dear. An ext door and the other door is to what? where? There are 5 doors into the kitchen?

    We will need a whole main floor layout with measurements of walls, windows, doors/doorways and anything else along a wall (like a fireplace, built ins). Ceiling heights?

  • 10 years ago

    Great house, and great cabinets, but I as desertsteph did, I counted 5 doors. What a challenge!

    I'm looking forward to seeing your progress--please continue to post updates on the whole house. Good luck!

  • 10 years ago

    Definitely post a floor layout. Also depends on how much $$ you have for this project as well. We had 5 doors in our kitchen too so are very familiar with this problem but were able to get rid of one which really helped add some extra storage space (and we considered removing 2). Love the original cabinets though and absolutely agree with not painting them! Looks like they just need some refinishing of some sort, but I'm not the expert there. I have a bunch of old wood work which has some of the bubbly aesthetic like yours does and I haven't figured out what to do with it yet either.

  • 10 years ago

    OMG!! That wall of cabinets are gorgeous, as are the other original wood cabinets and moldings. Gorgeous! If you paint them, I will hunt you down. ;) Better to carefully remove them and sell them to someone looking to incorporate such beauty into their own home than to destroy them with paint, imho.

    I suggest visiting your library and getting every book and magazine they can loan you about foursquare homes. And about homes with so much beautiful interior woodwork in general. Learn about the ways to refinish wood including visiting some of the other forums here on the GardenWeb side of the Houzz forums that deal with woodworking and other refinishing projects, and the Old House forum.

    Before you do anything further, please post your plans here. We would love to help you design a kitchen that is functional and true to your home's style and integrity.

    What a fantastic home to retire in. Lucky you!