Software
Houzz Logo Print
bb5oaks

Floor Plan Critique - Thoughts appreciated

10 years ago
Hey All,

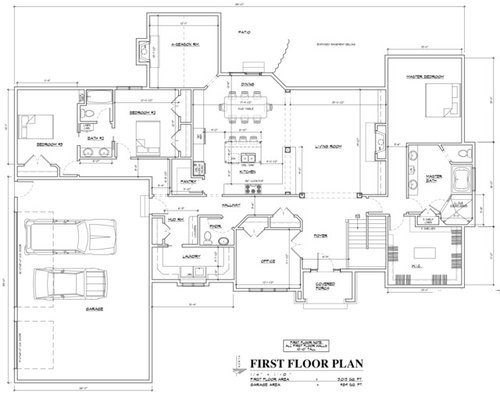
Another lurker here. My wife and I are going to go through the adventure of building. We are hoping to get some nice constructive criticism that gardenweb is known for, hopefully we can handle it all.

We are a younger couple, first build, hoping to grow into this house and stay there for the next 15-20 years, no kids yet. We will be finishing out part of the basement with a rec room, exercise room, and guest bed/bath. There will be partial exposure on the southwest side. Split bedroom ranch

We will be building on a 3/4 acre lot. No restrictions, with southern exposure for the back of the house. Comparatively, we will be the small house on the street. We have been through a couple revisions for the plan and here is our most recent iteration of things and now asking for the collective wisdom of GardenWeb. We are still tweaking things including debating cutting down some square footage in the kitchen if we get rid of the peninsula and/or make the island bigger. Possibly cutting down on Master bedroom square footage with the large walk in, etc. Appliances are not truly set for kitchen either, and we will likely be posting in the kitchen forum once we progress farther.

We will be moving the jack-and-jill bath to the western/right side of the hall and it will be a stand alone with the two bedrooms next to each other to allow for better window positioning while keeping the sun room open for more light and not blocking light into the dining/family room area.

We appreciate your input.

Comments (13)

  • 10 years ago
    last modified: 10 years ago

    I can't see the dimensions.

    Why are there no windows in the bedrooms or in the living room area?

    I'd hate to have to go to use the toilet in the middle of the night. It's quite a far walk.

    Bedroom two will be quite dark.

  • 10 years ago

    cpartist - no firm windows yet as this is prelim, we plan on maximizing our southern exposure as much as possible and that is why we are going to shift the jack-and-jill over, glad you are thinking the same as us.

    Bathroom for the master - we have the wall space and may place a second door in as well but want to keep some separation as my wife and I sometimes have odd work hours and this will minimize noise with getting ready.

    I will upload the plan into more sections to hopefully show dimensions better, but so far tonight I don't think that will happen with internet issues

  • 10 years ago

    Regarding the bathroom, then switch the placement of the toilet and shower so that when you walk into the bathroom, you can go directly to the toilet. If you had the toilet out in the open, I wouldn't suggest switching it, but it looks like you're enclosing the toilet?

  • 10 years ago

    Can't quite see the dimensions, but pretty sure you could shrink the master bedroom a bit, since all the storage will be in the closet.

    Consider a door to the bathroom from the bedroom, and another door from bathroom to closet. This gives you a couple of things: easy access from the bedroom, but if you close the door odd-hours won't disturb the sleeper; easy access for getting ready in the morning; and you won't have to worry about always closing the bedroom and bathroom doors to keep the bathroom out of view of the rest of the house.

  • 10 years ago

    How will you arrange the furniture in the living area? The logical place for a sofa is against the wall that faces the fireplace, but that may not be wide enough for a symmetrical location for a sofa. And where would you place any other furniture in that room - it will be a main walkway between the front door and the master bedroom and the kitchen / dining area.

  • 10 years ago

  • 10 years ago

    Vwtyler is right. Maybe you don't want the kitchen extending into the LR, so if you want a pensinsula, pull it into the kitchen by shortening the range wall. You will still have plenty of work space on either side of the range.

    You do need to post in Kitchens; the refrigerator is out of the prep zone with the island as a barrier.

  • 10 years ago

    First thing that comes to mind is that you describe yourselves as a young couple building their first house, and you say you don't have kids yet ... yet you're planning a large house with luxury items in an upscale neighborhood. Is this realistic for your budget? Only you know that answer, but you need to be sure you're not overextending yourself -- the addition of kids is a game changer.

    You're using quite a bit of square footage for the foyer and the hallways; however, these things are affording you good flow.

    I like the kids' bedrooms. The only concern: Will you be able to move furniture down that 90 degree hallway?

    If you're altering the kids' bathroom so it's open to the hallway, do you still need the powder room?

    Nice pantry, but the kitchen layout needs work. I do like the peninsula dividing the kitchen from the living room -- it'd be nice for setting out snacks for a casual party. However, I think that peninsula is extra-deep, as if for stools. I wouldn't want the stools in the living room.

    I don't like the 3-season room at all. It appears to be something of an after-thought, and the entrance is cumbersome (you'll have to walk around the table to reach it. And it does block light from a bedroom and the dining room. Given that you have an office on the first floor and potential expansion room in the basement, I'd nix it altogether.

    I'm also not working up much love for the master wing. It seems over-blown; do you really need a closet larger than the kids' bedrooms? I'd flatten out the back wall, eliminate the bump-out on the right, and reduce the bathroom and closet -- and you'll still have plenty of space. I don't mind the concept of walking out of the master /into the master hallway to reach the master bath -- I do like the privacy that would afford -- but I would move the bathroom door down closer to the bedroom; this would also mean you couldn't see straight from the garage door into the master shower. I'd use that end-of-hallway for a nice piece of artwork. I'd also go with automatic lights in that hallway, which otherwise might be dark and a little scary (same thing for the kids' bedroom hallway). Again, I'm concerned about whether you'll be able to bring furniture past the 90 degree turn in the hallway.

  • 10 years ago

    Sir I cannot tell if you have an architect set of plans or not. I have built many homes and am building on for my wife and I now in the Texas hill country. I am sure many of the other people here can comment on this and that for appearance or convenience so I will not . However I might give you good advice since I have had many unpleasant experience with architects , engineers and framers in the past. here is my list

    1, Make sure all trusses if used are made by the manufacturer exactly as the engineer asks for.

    2. Make sure the return air and supply air ducts are plain on the drawing, then make sure framing accommodates them per drawing.

    3. If you use trusses extra caution should taken when installing flex ac ducts as the connectors can tear plastic.

    4.Visit site foundation construction, ensure the beams are properly done and will be under interior support walls and all exterior walls. If you are going to have site compaction done ask about the certification of the fill and the methods used to attain 97% compaction, do not allow fill like gravel tailings or other junk.

    5. When framing starts ensure walls are over beans if load bearing.

    6.Very important, when the framer starts to attach osb to frame inspect exterior in the beginning ensure the osb extends past the floor plate or it will leach water. Also INSIST that all osb panels are neat and butted properly to each other and seams are staggered.

    7. Use only a quality membrane over the osb like TYVAK .

    8. Check location of hot water heater, closer to bath the better.

    9. If your wall studs are 12" or 16" on center make sure they are. You will have a much better sheetrock job. Also make sure there is a sheet rock nailer at every wall for the ceiling. Make sure all collar ties and purling braces are finished before the framer leaves

    10. Double check all in foundation plumbing BEFORE pouring concrete.

    11. Make sure the ac company does not sell you a unit too big, mold can result.

    11, If you want special items in your house tell the builder. I find many times clients will want austere bids for completion to get financing and them want the best afterwards, It is the source of most conflicts. If you want 30,000 dollars of cabinets tell the builder, If you want a garden tub or expensive light fixtures tell him you will both be happy.


  • 10 years ago

    Narrow volumes are good for getting light into a single-level ranches. Consider letter shapes: T, L, H, U, etc. You could incorporate outdoor "rooms" between wings.

    Have fun and good luck!

  • 10 years ago

    This strikes me as too 'maze-y' (hallways). I don't like the jog to the secondary bedrooms.

    The master suite is out of proportion. Bring the MBR's southern wall back level with the LR wall. I would not like shuttling to the MBA and Closet from a hallway. (Consider a rectangle with MBR south; short hall with flanking closets in the middle, leading to MBA north.) Shame to waste two outside walls (and windows) on a *closet*.

    Foyer is large. Open stairs will carry noise from lower level.

    I've seen split-bedroom plans with less space between the wings.

    It is very, very hard for a couple to envision family living. Try to imagine infants; young children (and their million toys), who need play space near "Mom"; and hulking teenagers (and their friends) living here.

    With .75 Acre, can the garage move? It's not blocking TOO much of the house here, and it is north, but it does protrude. Must it be so big?

  • 10 years ago

    Does no one else think the area between the dining and barstools could be a major logjam? You need more room there. Imagine having people over for a casual party with 2 people seated on barstools and 4 seated at the table. It looks good on paper, but in reality, I foresee trouble. Especially with to-be-kids. Suuuuurre, you can tell the kids to always push the barstools back up under the bar, but they won't. Trust me.

  • 10 years ago

    thank you for the input thus far

    cpartist - yes plan to enclose toilet in master

    mrspete - good point with the hallway, did not think about navigating the turn for furniture. I agree a good amount of square footage is on the foyer, but we are happy with this and the open stairs is something the wife wanted versus a straight shot or possible L and I have grown to like it as well

    4 season room - this will be livable space, heated/insulated. We have the position off the back to not obstruct too much light but still be able to get the southern, eastern, and western sun. We have seen many houses where the sunroom/4 season room had minimal to no sun or it blocked natural light into the house. Hope this somewhat explains the location. This also works for us as it will be an area we can keep the dogs separate from the house with a dog door to get outside as well. We want to get what we can for sun living in the midwest

    Master layout - large closet, that is a wife want, but I agree, I think we can somehow arrange things better, still trying to figure it all out though

    ushudsons - architect plans are on the way with official specs once we solidify more stuff with rooms and flow. Thanks for the extra input in relation to the build process.
    chisue - thoughts or suggestions to straighten the hall for the secondary bedrooms? If we bring out front more, the side entry garage will stick out farther than it is, and we are already considering a way to bring it back or to the side if possible? Garage is larger to allow for a work/shop area as well without creating a secondary building as this wouldn’t fit as well with neightborhood.