

Help with our home, please....
Hello,
We're getting ready to build a home and we'd love to have some input from anyone who is willing to give it.
Info: Family of four. Two girls, ages 8 and 11. Mom works out of home office. Dad wants a backyard built-in BBQ.
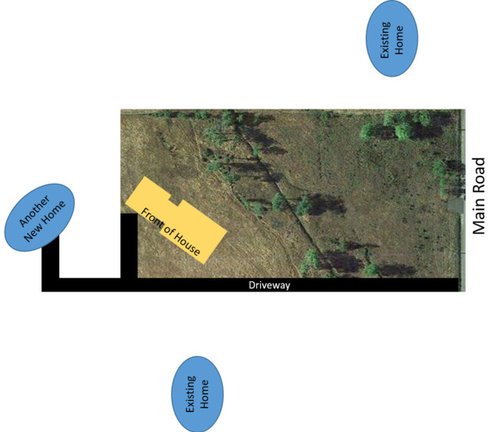
Below is a picture of our lot - the drawings are seriously not to scale, but our home will be on a five acre, flat lot. We have the freedom to place our home almost anywhere on the lot, but we'd rather not have it near the main road, and we can't center it because there's a seasonal creek that runs through the middle. So, the back is pretty much our only option. We'd like to be able to see our kids in the huge backyard, that's why we have it facing the way we do. Our home will be the yellow squares - facing southwest.
If anyone has any better ideas of where to place it, we'd love to hear them.
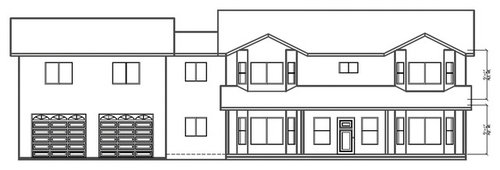
Here is the front elevation.
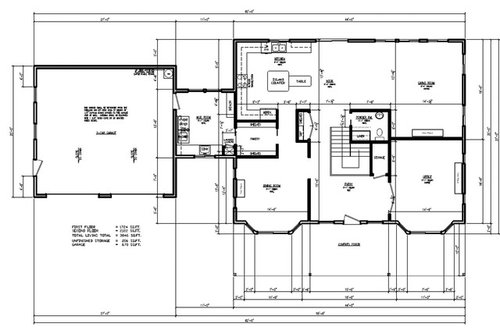
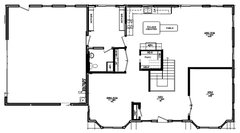
Here is the first floor.
I love this so far. I plan on making minor changes to it here and there, but this is pretty much it. We plan on placing a bench in the entry below the overlook landing of our backward stairs ;) to fill some of the space in the entry.
The wasted space between the kitchen and living room will be filled with a nice tabletop gaming table for our many board games. Yay!
There's a possibility of expanding the mudroom to meet the rear edge of the garage.
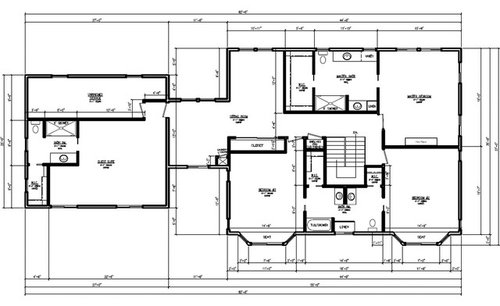
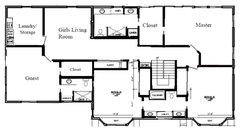
Loving this floor as well. Our issue is on this floor because I can't pin down what I really want in the master bath and closet. It just doesn't feel comfortable to me. If anyone has any suggestions, please share! One caveat - I don't want the toilet inside of its own small room or hidden behind a wall.
Comments (23)
 10 years ago
Your garage needs a lot of work. It doesn't fit in with the house.
You have 5 acres of land, so why not a side-load garage? Also, if you move the garage back, so that it lines up with the back of the house, and run the roof straight across the back, you end up with a free covered patio between the kitchen and garage. With a side-load garage you can now place windows on the front and mimic the style of your house, including running the porch roofing all the way across the front of the house, thus using window and roof elements to tie together the house and the garage.
Check into passive solar. If you can tweak your orientation so that you're facing due South then you have ideal orientation. There's more to it, of course, but southern orientation is a big, free, bonus. That triangle you create between the driveway and house is awkward. Why not just place the house so that it faces south and also use a side-load garage, you have enough land to do that.
Related Professionals
Oklahoma City Architects & Building Designers · Peoria Architects & Building Designers · Webster Architects & Building Designers · Beatrice Architects & Building Designers · Westerly Architects & Building Designers · Longview Architects & Building Designers · Great Bend Design-Build Firms · Middletown Design-Build Firms · Cedar Rapids Design-Build Firms · Pittsfield Design-Build Firms · San Francisco Design-Build Firms · Santa Barbara Design-Build Firms · Little Rock Home Builders · Abilene Home Builders · Montréal Home Builders- 10 years agolast modified: 10 years ago
I agree with the above two posters: Lots of things need changing here. I'll add:
- I agree that the garage needs work. It isn't a part of the house, and it competes with the house. I think if it (and the mudroom connector) were reduced to a 1.5 story, the whole exterior would be better. I'd consider pushing the rooms around into something like this arrangement:
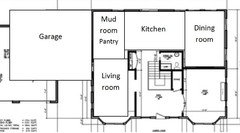
This scoots the garage right up next to the house and sets you up for a 1.5 story garage -- something like this, keeping the garage in proportion to the house -- you might find better examples, but the idea is that the garage is smaller than the house:Then you come in through the mudroom, which gives access either to the kitchen, to the living room, or to the stairs ... and the dining room, probably the least used room in the house is placed in the back, where flow doesn't matter so much -- though I'd want a door to the office, just in case you ever used that room as a living area. This pushes the living room up near the front door, which makes sense as guests come in. The whole thing is more compact, and the exterior is still a nice, simple rectangle.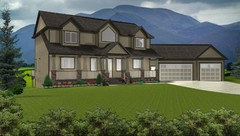
- The staircase seems "off", but I can't say exactly how.
- You seem to love pocket doors, and they're great in the right places: that is, they're great for doors that stay open most of the time ... but you want the ability to close them off occasionally. They're awful for doors that are used constantly; for example, bathroom doors. They're not as easy to use as regular doors, and if the mechanism inside wears out, you have to open the wall to fix them.
- I don't love the traffic pattern entering the house from the garage. You walk in, have to traverse the mudroom, and then come in through the pantry. You want your doors to be in a straight line ... and you don't want to zig-zag through the pantry every time you enter the house.
- Your W/D will be cheaper (and safer) if you place them on an outside wall; this will allow your dryer to vent directly to the outside. This is an easy fix, and you're not going to lose any valuable counter space: you won't be able to reach the corner counter space beside the washer anyway. On a completely different note: With all the bedrooms upstairs, why not place the laundry upstairs too?
- We're a board game family too, but in that empty space between the kitchen and the family room, you could have a pool table ... and a foosball table ... and maybe a pinball machine. And why do you need space for a game table? You have a kitchen table and a dining room table. This is overkill.
- I have the impression that you drew in rooms, keeping the simple exterior, and then tried to force everything to fit in ... and the result is too much space in some places, oddly shaped spaces in other places.
- In the half bath, you should place the toilet and the sink on the same wall; this will allow you to have only one "water wall". It's cheaper to build, saves you just a bit of square footage, and lessens the chances of leaks in the future. This is true of the other bathrooms too.
- The downstairs storage room next to the stairs is essentially a small closet ... that you must walk into to reach the stuff that'll be stored at the back. You'll have little usable space. However, if you open the door towards the office, you could have a nice, wide reach-in closet. The same thing is true of the kids' closets upstairs.
- The upstairs bathrooms all need a complete re-do. Bathroom fixtures and tile are expensive, so you want economy of space. You also don't want a bathroom so large that it's cold. Consider something like this for the master bath. Yeah, I see that I made the sink larger than the toilet bowl -- ignore proportions and just consider layout:
- Ideally you want to keep your bathrooms "back to back" to consolidate your plumbing lines: look how far away your guest bath is located. I'd do away with the sitting room (you have adequate family space downstairs) and place the guest bath next to the master bath ... and use the other side of the oddly shaped sitting room for a small guest bedroom.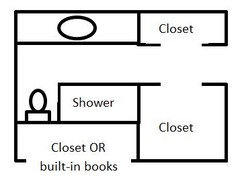
- Four fireplaces? Have you looked into the cost of one fireplace? Would these actually be used? Especially the one in your workplace and the one in the dining room? Is anyone really going to be comfortable at the dining room table with a fire right at his back? I suspect you want this for the look -- and, yes, fireplaces are lovely. I'd consider a beautiful old mantle piece set to look like a fireplace ... and keep it filled with flowers in the summer, candles in the winter.
- The girls' bathroom window is placed directly above the front door -- a prominent spot -- and it looks underwhelming as it is. I'd make it something special: an arch, perhaps?
You have an idea of the rooms and placement you want, but I think you have a long way to go before this'll be a comfortable, functional house. You also have many places to make it more economical without decreasing liveability.
- 10 years ago
Where is the 'high ground' on your lot? Will you have a basement? (Sump pumps?) Can you site your home facing more North? (Presuming this is not a hot climate and you would *want* sun along the back of the house.) Do you share a driveway with the house to the west you (flag lot)? Who is responsible for maintaining the driveway? It seems you will own five acres, but only X amount of land is dry. (We have a similar situation, but our 'creek' is entirely to the east and flood plain portion is SE.)
I think you need an architect. The garage portion is awkward and oversized. I agree with every comment posted above. I'll just add that no back hall/family entrance can be *too* big, and that this plan lacks a convenient powder room and door to the back yard.
Your eldest will be driving in five years; larger garage?
- 10 years ago
It's totally bizarre to have the back of the house facing the main road. 5 acres isn't big enough to make the driveway ''winding'' enough through flat lawn to hide the house from the road. 10acres isn't big enough for that either. 20, we might be talking. The home plan itself has no sympathy or attachment for the shape or contour of the land. It's an awkward box, just tumbled out of god's dice cup haphazardly onto the land.
If I were either of the existing homes, I would be pretty upset with how weird that your current placement makes the neighborhood look, and I'd seek to block that placement. Is the ''future'' home behind the house accessed from another street? I'd expect the owners of those properties to object as well.
The house need to move over across the stream and face the road. If nothing else, the price estimate for 700 feet of paving and a bridge will force your hand on that.
The house has more than it's share of issues as well. It's poorly laid out, with all,of the emphasis being on the garage. I'd expect a separate garage on property this small hobby estate size, with a couple of spaces discretely tucked into the side of the house.
You really need an architect.
Kristy
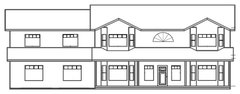
Original Author10 years agoSo, after days of going through some of the stages of grief from these comments ripping my dreams to shreds, I came to acceptance and made most of the changes you all suggested.
Take a look if you're interested, and I hope you won't find too much fault in them now.
Thank you!
 Home · More Info
 Home · More Info
 Home · More Info
 10 years agolast modified: 10 years ago
Why do you need a foyer the size of a full room?
Why do you need to go into the living room to go up the stairs?
Why isn't the staircase in the foyer?
How wide is that mudroom?
Why is your dining room such a far walk from the kitchen?
Why do you need a powder room downstairs that is so large?
Why does your master need such a strange angle?
Why does the opening to the closet not line up with you bathroom opening?
Why is the laundry room so large?
Visually your exterior is not really attractive and your downstairs while better is still not great. Your upstairs still needs work. And how would you orient the house on your property? Do you understand about orienting a house to best use the light and the views?
I still think the best advice for you is to find a good architect. :)
- 10 years ago
Don't get discouraged, OP! You have some great thoughts about how you want to live in your new home, a great large piece of land to build on, and there is no reason your dream home can't be wonderful! Your first floor already seems better. The reason many are suggesting an architect is because it is really difficult for an amateur to design a house. It can be done, but sometimes the result is less than it could have been, which is a shame.
Do you have an inspiration file of things you love about other homes? When we built, I had a huge binder filled with photos I had ripped from magazines and printed from the internet. It was super helpful because you could see a definite theme as far as the style of home that appealed to us. We also had a list of how we live so the architect knew what spaces mattered the most. Working together, she gave us a plan that is pretty much perfect for our lifestyle & lot...plus is really visually pleasing to us. The knowledgeable folks on here are helping you in the same way an architect would, except an architect would have the luxury of drawing out a solution that could show you how much better it could be without having to critique your inspiration in such detail. Best of luck, you'll get there.
- 10 years ago
Before you start designing your house, you need to map the "buildable envelope" on your lot. You will likely have "setbacks" from each outer edge of the lot, which varies greatly from one jurisdiction to another. You also have a "seasonal creek" which may be considered a wetland in your area, and may have additional environmental overlays.
I'll give you an example. A few years ago I built in Oregon, on a lot bordered by a stream at the back. This stream may (or may not) have hosted baby salmon, who are born far upstream, and eventually make their way to the sea. When I first bought the land and began to build, the setback from the stream was 100 feet on either side. After I finished, the county was talking about making the setback 150 feet, which would have made the lot unbuildable, given that we also needed space for well, septic, leach field, and a replacement leach field.
In your case you may have a "seasonal creek," but it's not clear whether you can bridge over it with a culvert and rip rap (concrete tube for the water, covered by rocks, topped by a gravel driveway), or whether you have a more difficult situation. Again, local rules are highly variable, as are state environmental protection laws-- and then there's the Fed.
You will also, most likely, have to plan for well and septic systems, which almost always have to be separated by a significant distance to minimize the chance that your well water becomes contaminated. You should also keep in mind any plans for future improvements, such as a barn, corral, garden, pool, etc.
What this amounts to, is making a careful map of your lot, and that means going down to your friendly neighborhood planning/building department, and paying for a copy of the plat map. You also want copies of the ordinances and overlay rules that pertain to the lot. Be nice to the planners, do not get adversarial. it's like arguing with the umpire at a baseball game.
This process is called "due diligence," and it's best to do it before a land purchase, because not every piece of land is buildable, and realtors are not obligated to do this work for you. (Even if they claim it's buildable, good luck trying to sue if it's not.) But since you already own, you need to get down to planning asap and get to work.
Don't let the process scare you, it's quite logical, if convoluted, and everything should be fine. Planning departments are generally pretty honest, just doing their job, and except for towns with a low growth agenda, they will try to be accommodating and helpful, especially if you have done a lot of homework and have intelligent questions. Take a notebook and write everything down, but in a friendly way, not an "I'm collecting evidence with which to hang you" kind of way.
But this topic is really too broad for a small forum post, so I suggest you read a couple of books on house building to fill in the details-- an Amazon search will turn up tons of references. Good luck.
- 10 years ago
Scone911 brings up a good point about setbacks. With the stream through the middle of the property, can a septic and well even be properly sited with any room left over for a house?
- 10 years ago
Better, but still need significant editing. I think the biggest problem is still the garage: It is too tall and competes with the house.
- 10 years ago
OK, how far have you gotten through the stages of grief? lol When you get to Acceptance, please take your desires to an architect. In the meantime, what's up with the land (per scone911)?
I've deleted this once, but have decided to ask anyway: Anyone else tired of this 'farmhouse' style with two gables and bays? I seem to be seeing it over and over, as we once saw the double-height entry houses (now dated).
- 10 years ago
It seems awkward to me to have a stair landing 5 ft above the floor directly across the foyer from the entrance door.
- 10 years agolast modified: 10 years ago
Have you gotten a survey done? We bought a very beautiful but challenging piece of land that has a stream bisecting it. It turns out it had a 1,000 year flood plain area in it because of the stream. The results of the survey ended up determining the shape of the house because all we were left with once the flood plain and setbacks were taken into consideration was a triangular shaped piece of property. Instead of the rectangular house we had hoped for we ended up designing an L-shaped house. We're also having to build our home at an elevated level on top of a huge pile of fill with tall retaining walls surrounding 3 sides. It will give us a gorgeous view of the creek and woods but it will be a large extra cost. The advantage though is that with these precautions we won't need to buy flood insurance.
 PRO10 years ago
With the assistance of a local architect, your "dream" could become a better dream.
- 10 years ago
What due diligence did you perform on the lot? Perc test for septic? Where? Is the stream considered wetlands? Seems that might be the case. What does the flood plain map look like?
There are some oddities here beyond just the bisect ion of the lot. Namely the driveway to the other house and sharing that drive. That's far more common on tiny suburban lots than larger suburban lots. It's also a red flag as to whether or not the lot is actually even buildable.
- 10 years agolast modified: 10 years ago
One thing I forgot to mention is that before finalizing the location of the house is to try to visit the lot after a heavy rain. We thought our creek was a dry creek bed until we visited it after a few days of heavy rain. It turns out that there was a lot more water running through the creek after the rain than we had expected.
- 10 years ago
OK, how far have you gotten through the
stages of grief? lol When you get to Acceptance, please take your
desires to an architect. In the meantime, what's up with the land (per
scone911)?I've deleted this once, but have decided to ask anyway: Anyone else
tired of this 'farmhouse' style with two gables and bays? I seem to be
seeing it over and over, as we once saw the double-height entry houses
(now dated).Better to go through the stages of grief over a piece of paper than over an actual house you built.
No, I'm not at all tired of farmhouse style. The problem here isn't that the elevation is dated -- it's that it's out of proportion.
- 10 years ago
No, I'm not at all tired of farmhouse style. The problem here isn't that the elevation is dated -- it's that it's out of proportion.
Agreed.
- 10 years ago
"Better to go through the stages of grief over a piece of paper than over an actual house you built." Yes, absolutely.
- 10 years ago
I don't know if you need to accept as much as take into consideration. Ask someone who has gone through the actual building stages. It's amazing to see what goes into it and the reality of your dreams, but there is some sound advice here, for you to sift through and reject what you want. Sometimes a builder can look at plans and note things you wouldnt think of..such as lining up water lines, use of space, and such. They always say you must build one house to make perfect the next one... My first house, bedroom too big next to a kitchen too small.
- 10 years ago
Also, read up on "barrier islands" in kitchens. Yours is a classic... If you cook much at all, you'll get tired of walking around the island all day from fridge to sink while knocking your hip on the island corners.
Don't be discouraged. This is all part of the planning process. It is much easier and much less expensive to ball up a plan (or rip it to shreds), than it is to take a sledge hammer to the island, for example.












cpartist