

Tiny Home Interior Design Challenge
10 years ago
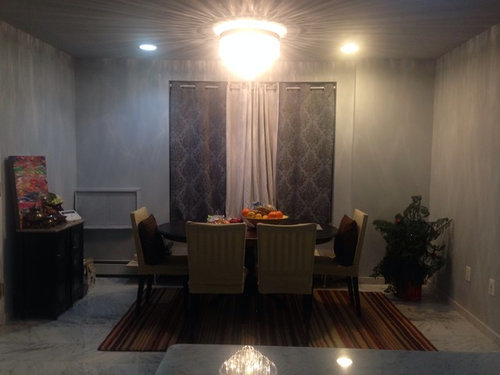
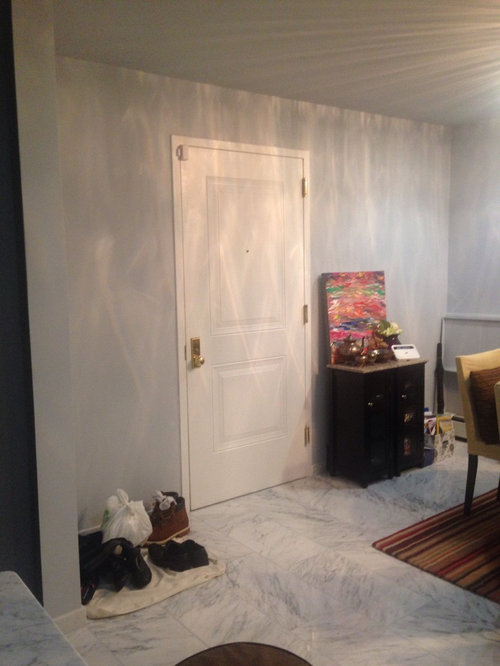
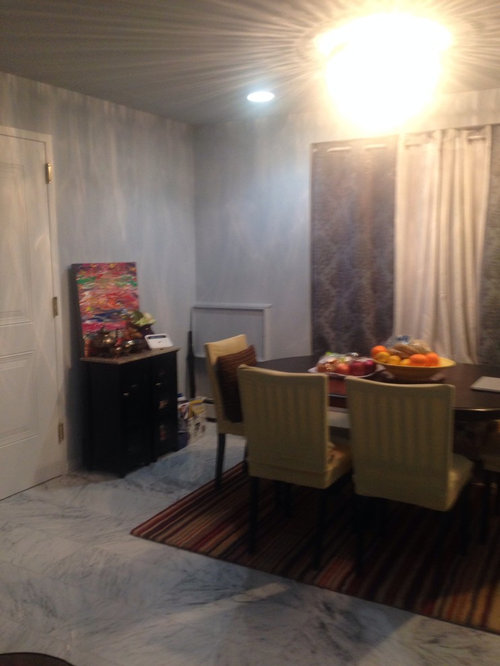
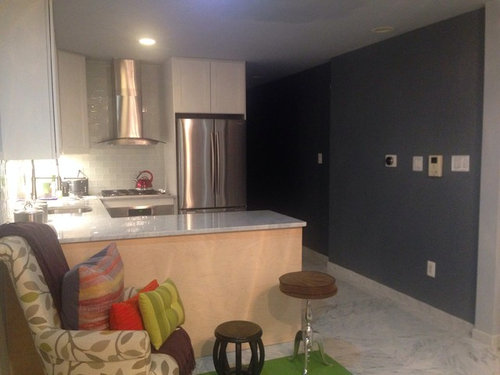
Sort by:Oldest
Comments (3)
Related Stories

ARCHITECTURE3 Home Design Solutions to Challenging Building Lots
You don't need to throw in the towel on an irregular homesite; today's designers are finding innovative ways to rise to the challenge
Full Story
GUESTHOUSESHouzz Tour: A Lakeside Guesthouse Rises to the Challenge
To keep flat ground for entertaining, the architects of this Mercer Island cabin on a hillside looked upward
Full Story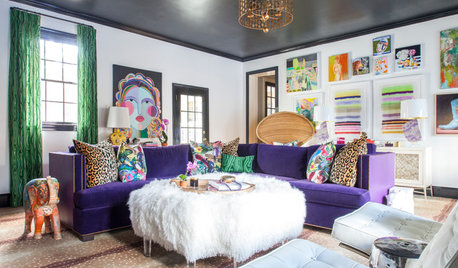
DECORATING GUIDESRoom of the Day: A Family Room That’s Up to the Challenge
An invitation to do a makeover inspires an interior designer to revitalize her family room with bold colors and prints
Full Story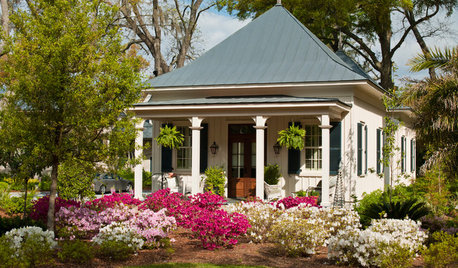
SMALL SPACES8 Challenges of Cottage Living
‘Small rooms or dwellings discipline the mind,’ Leonardo da Vinci once said. Just how much discipline can you handle?
Full Story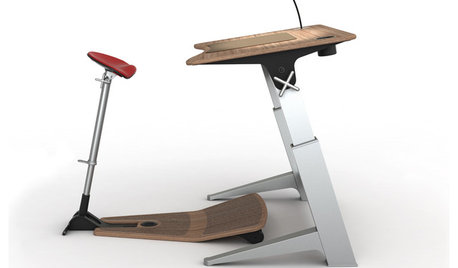
HOME OFFICESStand-Up Desks Rise to Health Challenges
Sitting all day may be wrecking your health. Are you going to stand for that?
Full Story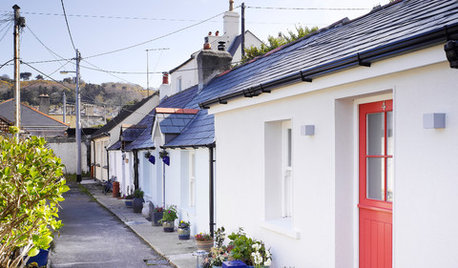
HOUZZ TOURSHouzz Tour: Overhauled Interiors in a Tiny Fisherman's Cottage
Its 1880s structure is protected, but extensive interior damage and a puzzling layout are erased to make this Irish home livable and bright
Full Story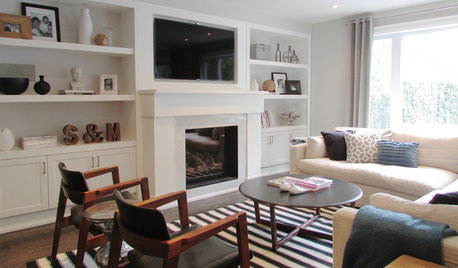
HOUZZ TOURSMy Houzz: Rising to the Renovation Challenge in Toronto
An eye for potential and substantial remodeling lead to a chic and comfortable home for a Canadian family
Full Story
BATHROOM DESIGN8 Tiny Bathrooms With Big Personalities
Small wonders are challenging to pull off in bathroom design, but these 8 complete baths do it with as much grace as practicality
Full Story
SMALL SPACESTiny Huts, Cabins and Modular Houses for Remote Living
City living got you down? Take shelter in the countryside in one of these latest designs fit for out-of-the-way living
Full Story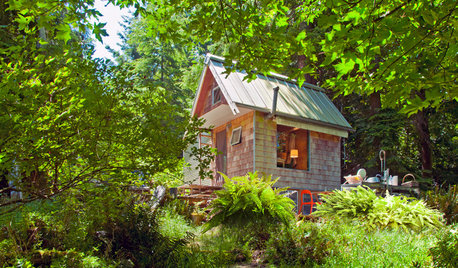
VACATION HOMESA Tiny Cabin for Glamping in the San Juan Islands
This petite rustic retreat provides a true indoor-outdoor experience for its vacationing owner
Full Story





oabinaderOriginal Author
Elaine Doremus Resumes Written
Related Professionals
Paducah Interior Designers & Decorators · Selma Interior Designers & Decorators · Magnolia Interior Designers & Decorators · Decatur Architects & Building Designers · West Palm Beach Architects & Building Designers · Indianapolis Architects & Building Designers · Louisville Architects & Building Designers · Raleigh Architects & Building Designers · Eureka Architects & Building Designers · Galveston Kitchen & Bathroom Designers · Lufkin Kitchen & Bathroom Designers · San Marcos Kitchen & Bathroom Designers · Kearney Kitchen & Bathroom Designers · Lewiston Kitchen & Bathroom Designers · Vancouver Kitchen & Bathroom DesignersoabinaderOriginal Author