Software
Houzz Logo Print
worthyfromgardenweb

Preliminary Floor Plans

10 years ago
last modified: 10 years ago

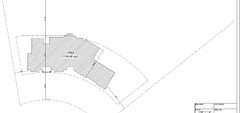
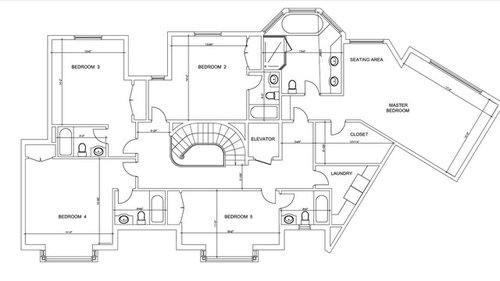
Here are the preliminary floor plans for 5,000 sf I've been considering on a curved-front lot. Only trouble, they come to 6,309 sf. and the elevation is not acceptable.

The designer and I worked back and forth on a scaled-down version but it got worse with every iteration. So now I'm reconsidering the original layout but with a new designer. (After all, what's another $180K of building costs in the long run?) Any thoughts much appreciated!

(Biggest concern I had was the lack of daylight in the upstairs hallway, other than through a central skylight; and I hate them on large homes.)


Comments (34)

  • 10 years ago

    I didn't spend a huge amount of time reviewing this, but the first two things that jumped out at me were:

    1) That there appear to be two front doors/foyers?

    2) That laundry room appears to be really annoying. It will be very tight in there. Can you steal some space from over the garage?

  • 10 years ago

    I agree with with you the dark upstairs hallway is a serious concern. Do you really need bedroom 5 to be a bedroom? It could be a nice reading area with a window seat and built ins, open to the hallway to let in light. The now unnecessary bathroom could give you more space in your laundry as well as a big closet for linens.

    Why is the kitchen sink so far to the right?

  • 10 years ago

    Curious if you entertain a lot since you have a breakfast area and a dining room and both are about the same size. Then you have a living room, a great room and a library. If you want to get back to 5000 square feet, do you really need all that space downstairs?

  • 10 years ago
    last modified: 10 years ago
    (Biggest concern I had was the lack of daylight in the upstairs hallway,
    other than through a central skylight; and I hate them on large homes.)

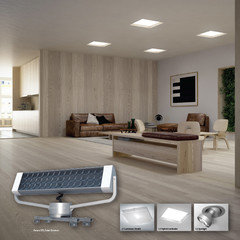
    Be the first cool kid on the block with Parans lighting. You could also cobble together a system yourself with off the shelf parts for a lot less money, but that assigns no value to your time. Anyways, free daylight piped into your home so long as there is daylight outside and come nighttime, the interior fixtures do double duty as electric lights.

  • 10 years ago

    doc5md

    Main and service entries are standard in new homes in this neighbourhood.

    The laundry room is on the second floor. But I agree on the size,

    cas81611

    I was thinking of that too. I asked the designer to "jack 'n jill" the two left bedrooms so the fifth bedroom would still remain but there would at least be a small sitting area open to the front. He made a mess of it.

    cpartist

    Good points!

    But I should clarify that I am a builder and 1) the house would be for resale within a year (barring another housing collapse, which tend to follow my bouts of building enthusiasm); 2) this is a large lot in a high demographic, so anything smaller would not yield the profit I'm aiming for. (The last large new home sold nearby went for $4.650m--8,000 sf on a lot 3/4 the size.)

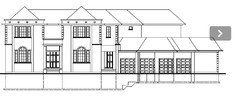
    Here is the elevation, which leaves a lot to be desired.

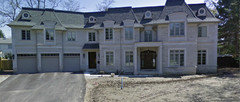
    And a home on a similar lot that I think may become the model for the redesign.


  • 10 years ago

    Yes, I know the laundry is on the second floor.. I was asking if you could steal space from OVER the garage. There appears to be nothing above the garage, and you might be able to re-design it so there was.

  • 10 years ago

    doc5md

    Yes, that would seem a possibility too. Indeed, I was thinking of building over the entire garage. Secondary suites are legal here. And so far two of our children say they would be interested in having such accommodation.


  • 10 years ago

    May I ask what state this will be in? And now I am following regarding area.

  • 10 years ago

    What if you reconfigured bedrooms 2 and 3 by moving the closet in bedroom 3 and making a hallway between the two bedrooms with the door to bedroom 3 off the hallway. Then, you could have a large window at the end of that hallway.

  • 10 years ago

    I am not a designer and rarely get into these sorts of things but -- 1) a house this size should (IMHO) had at least 2 first floor bathrooms, one in the garage area and one in the more formal area. And 2) the garage entrance is where access to the large closets should be -- not the friends entrance. Finally - what's with all the dead space triangles on the garage side?

  • 10 years ago
    last modified: 10 years ago

    cpartist

    Thornhill, Ontario adjacent to the northern border of central Toronto (TO).

    nightowl

    I suggested that to the designer. But he ended up downsizing the Jack 'n Jill to a shower-only. That's when I realized he was not up to it. (Plus needing a Farsi interpreter wasn't helping either!)

    dekeoboe

    I've been in literally dozens of large homes in similar areas of TO. Double first floor washrooms are rare until you reach the 10,000 sf.+ customs.

    The triangles are a function of the angle. Most homes have similar "unused" spaces. My first build we used one such angle to create a small closet with an 18" door perfect for the central vac hose and wand. However, when showing the home, it became the strange focus of every tour. As one visitor sniffed, the hose belongs in the basement and it's the housekeeper's job to put it there and remove it when necessary. Any inconvenience is of no interest to the homeowner.

    Sophie Wheeler

    "Sophie", you're my "girl"!

    The profusion of multi-million dollar homes and estates not only in the
    traditional old money neighbourhoods, but in surrounding communities has
    been astounding me since the 1980s. However, having lived through a
    price plunge in 1990 that continued for 12 years and saw my partners and me selling properties at six-figure losses, I'm once bitten, twice
    shy.

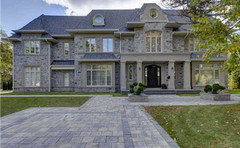
    Here's the $4.650m comp I mentioned earlier. (Side entry garage as it's on a corner.)

    The natural stone alone on the entire exterior would break my piggy bank!

    (Of course, this is just one of the buyer's several residences.)

  • PRO
    10 years ago

    My first impression was that the plans have a lot of complexities that I thought were there to add interest to the exterior . . . then I saw the elevation. I'm glad you realize it needs more work. I hope you realize you should start over from scratch with a competent architect. One that designs the home to fit the site, functions well, looks good, and is not overly complex.

    I am not familiar with the laws in Ontario, but here in Michigan a house of that size would require the construction documents to be sealed by an architect.

  • 10 years ago
    last modified: 10 years ago

    Thanks for the professional perspective!

    (This layout was a referral from a builder who has only done 20'-30' wide in-fills.)

    I did meet with an architectural technologist firm that has designed customs up to 38,000 sf. I hesitated because of the complex contract they wanted me to sign before I saw anything. Technologists I've worked with before agreed to a relatively small fee for their first rough go-around. If that was OK, we proceeded.

    One that designs the home to fit the site

    Despite the large lot, the building footprint must be within the outlined area, which includes likely legal variances. (The projection at the rear is allowed.) The lot is larger to the right than shown.

    Architects are not required. But I always have an engineer review and stamp the plans.

  • 10 years ago

    I'd be worried about a designer who can't spell DINING correctly. ;)

  • 10 years ago

    Good eyes! (I needed an interpreter when I spoke with him.)

  • 10 years ago
    last modified: 10 years ago

    I find it amazing how these types of homes are as Sophie would say, "eaten up by the nouveau riche". To me they are monstrosities unlike the true mansions of old. Unfortunately, if you were to design something that looked like the mansions from the past, today's customer would probably sneer at it as being too "simple".

    I wonder if this lack of design sense came about at the same time they stopped teaching art and music in schools?

    BTW: I agree the elevation of your plan does leave a lot to be desired. Honestly, it's just bad.

  • 10 years ago

    In a house of this magnitude I'd want (expect) more from the bathrooms. The vanities are small and there is no room for linens in any of the baths upstairs. Is it common to have the toilet behind a wall in master baths in this area? I hardly ever see new plans with the toilet not hidden away, even in smaller homes. (Like we're trying to hide what really happens in a bathroom. :) )

    I'd also want bigger closets in the secondary bedrooms. There is lots of space devoted to hallway upstairs but not much for practical things like storage.

  • 10 years ago

    Good points on the storage! Not even a hall linen closet, which were standard on even the 1,000 sf post war bungalows here. Master bath bidets have been de rigeur since the '80s. However, privacy walls are rare. I actually fully enclosed a wc with its own fan within the master in one 2,400 sf house and it got many favourable comments--from the distaff side.

  • 10 years ago

    The service entry has a lot of space, but not usable space. It does have two closets but no place really for guests to drop boots, or kids to hang backpacks. Is there a way to jog the hallway or even move the elevator (I take those are also de rigueur)?

    Is the separate basement stair necessary? If you can eliminate it, you could move the family room closer to the breakfast room, and still have space for a pantry which the hours currently lacks.

    Then, instead of building over the family room, you can have the master bath and laundry over the garage, and master bedroom where the bathroom is now, using the bay for a sitting area.

  • 10 years ago

    Um, interesting powder room on the main floor. You can wash your hands without moving from the commode. Maybe move the sink to the left?

    You're still tweaking the plan, but the kitchen needs work. Move the range and sink a little more to the center of their runs.

    I like the little space between kitchen and dining. My friend's house is like that due to a remodel (the old family room became dining, the breakfast nook became the "rear foyer") and it's so nice for circulating and for going in and out without tracking dirt and dodging furniture.

    I'm always amazed when I go to TO at the expansion and the size of homes in Thornhill. And the last time I was there I drove Yonge Street from Richmond Hill south to the city for the first time in years, and the canyon of condos and offices was astounding.

  • 10 years ago

    I can't quite read the measurement, but is the breakfast room really 17' wide?

    in the Powder room, you could break into the empty triangle for the commode, so that it isn't right in front of you when you open the door. Easier access to the vanity, too.

  • 10 years ago
    last modified: 10 years ago

    Honestly I'd start over since this is a big ol mess with tons of wasted space. For example, there's a huge living room, library, and family room but no home office or proper mud room. I don't know about where you live but those are expected these days in homes that size where I live. If space is needed for those items I would combine the formal living and library. We combined in the 6,000 sq foot house we're building the formal living and library and even made space for a formal game table next to the large windows. The library is attached to the dining room. It's going to make a grand statement with the huge fireplace and built-ins for the library/display for decorative items and china storage.

    Also, the family room is awfully far from the kitchen. Even homes that size are expected to have the casual living great room feel. I would also find a way to use some of the wasted space upstairs for a play room/hang out room for the kids. Will there be an outdoor kitchen and/or fireplace on the back porch? Those things are expected at that price point here as well.

    Last but not least, the sight lines from the front door are unattractive. When you walk in you see the grand staircase which is good but you also see a lot of doors which isn't very welcoming and doesn't make it clear where you should go.

    One thing a builder once told me is that when he's building spec homes he starts by writing a profile of the fictional family who is building the home. Who is in the family? How old is everyone? What do the parents do for a living? Where do they work and how much do they make? What's the parents' background? What does the family like to do for fun and how do they like entertain? What do they need to store? etc. He finds that once he has a client even if they're fictional it's much easier to design an attractive home that works.

  • 10 years ago

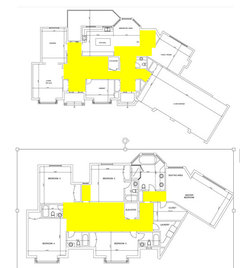
    Just one comment: Your hallways are out of control!

    I made a quick visual by placing yellow blocks over the hallways and staircases -- the point being to show you just how much of your square footage is going to transitional spaces rather than living spaces. Downstairs this must be 1/3 of your space -- way too much.


  • 10 years ago
    last modified: 10 years ago

    bpathome

    Elevators de rigueur?

    Indeed, though I may leave it as "provision for."

    Basement stairs

    I do like them and they are sometimes found in more conventionally designed homes in the 4500+ sf range here. But I would cut the entry to a single visible run to a landing.

    Breakfast room 17'.
    No, 13'.

    Powder room.

    Right, it's a basic design rule that you never open a bathroom door smack into the w.c.

    pantry

    I saw a lot them in the late 19th early 20th C. homes. But I don't see the point with all that cabinet space.

    Yonge Street from Richmond Hill south to the city....the canyon of condos and offices was astounding.

    South Richmond Hill (west of Yonge south of Carville) is now sometimes referred to as Rich Man's Hill. See typical sample below.


    cufrog

    I'd start over.

    Agreed!

    no home office or proper mud room

    The library is the home office!

    Mud rooms are not a big feature in the larger customs, though they are in the smaller homes. Probably due to the generally older buyers of the larger homes here. Also, there are regional differences. Like the first floor masters that are common in US homes but I don't think I've ever seen one in a TO two or three storey.The same evidently with the formal rooms, even if they're rarely used. Ditto outdoor fireplaces, kitchens. Despite this winter's late start (10cm of snow followed by frozen rain last night) it's snow from November-April and frost through the end of May. The few miles north we are from downtown makes all the difference!

    profile of the fictional family

    That's what we all try do do.But it's often not about function. Many of the high-end buyers here are Mainland Chinese. The buyers of our last house had one child and a "houseman" for the chores. The house was a five bedroom with an inground "play" pool. They converted the backyard to a series of landscaped, interlocking gardens and covered the concrete pool surround with cut stone. They told me they never used the pool till they sold the property for a million dollar gain after four years.

    mrspete

    hallways are out of control!

    Not sure I agree totally. But the entries to the bedrooms certainly fit the definition!

    A large luxury home should have some sense of stateliness when you enter.It's not just a warehouse for compartmentalized activities. And one of those major activities in many such homes are large parties.

    The entry hall of a 4,400 sf home centre hall plan I did in '89 ran two stories high front to back with two stories of windows at the back; the floor was classic white ceramic with black diamonds. I always imagined a baby grand and a trio of black tuxedo-clad jazz musicians entertaining the mingling millionaires. (Instead, it was mois looking forlornly into the distance, accompanying a Canadian Business story on the "monster home" building bust!)

  • 10 years ago

    What about an abstraction of something like this?
    French Normandy

    I'd start from the outside in.

  • 10 years ago

    marthaelena

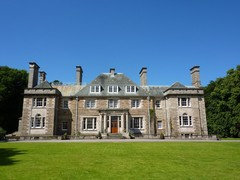
    I always build from the outside in. The exterior inspiration was this 212-year old home partially built with stones from its namesake 16th C. ruined castle.

    Burgie House, Moray Scotland


    But it didn't make the transition well with the peculiarities of the lot, the zoning restrictions and downsizing. (It has been discussed here before.)

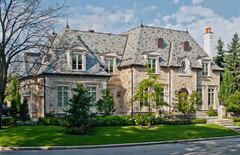
    So I will give the designer a more amenable inspiration, such as this French Provincial from local architect Lorne Rose.

    Vandorhorn's not bad either. :-)

  • 10 years ago
    That is very different from here. Where I live you will see younger families buying 6,000sq ft homes in exclusive neighborhoods. We're trying to sell our 5,700 sq ft home in an exclusive area for example and buyers have complained about the lack of second floor kid hang out space. Buyers have loved the outdoor living area and small mud room area. I guess it's because housing and land are less expensive here.
  • 10 years ago

    The US south I take it?

    Land and labour prices are much higher here. The average detached home in TO now sells for above a million C$. (Until this year's slide, the Loonie was close to par with the Greenback.) So the average buyer of these homes is, as Toronto Life put it in "McMansion Wars",

    "people who can afford to buy a $2-million-plus house, tear it down, and then spend another $3-million-plus-plus-plus building a new one? Double-income professionals? Hedge fund managers? Rich foreigners? The progeny of wealthy boomers? They are all of the above, and they’re now the main drivers of our unstoppable real estate market. While year-over-year sales of detached houses were up 10.6 per cent in Toronto in 2014, the upper stratum (in the $1-million to 4-million range) increased by a whopping 38 per cent."

  • 10 years ago

    Great article Worthy. My jaw dropped re: Carmelita and her pop's antics.

    why would anyone want to live in a neighborhood with neighbors who all hate you?

    Do you have a pic of the Bloomberg house referred to in the article?


  • 10 years ago

    Yes can we see this Bloomberg home?

    Unfortunately it's happening all over. I don't understand the need for smaller families to live in larger monstrosities without any sense of design.

  • 10 years ago
    last modified: 10 years ago

    A different [Monstrosity without any sense of design. [(https://www.houzz.com/discussions/what-do-you-think-dsvw-vd~446967)(scroll through the trainwreck deaf mode ''process'' to the end where the results are shown) DIY designers who have zero business DIYing are a big culprit. Mainly because everyone got awards for showing up and blowing their noses in school. They have no ability to understand that they can't do it all and get a gold medal for everything they touch. Failure and criticism build respect for others abilities and successes. There's also cpartist's point in another thread that music and art aren't being taught in schools anymore.

  • 10 years ago
    last modified: 10 years ago

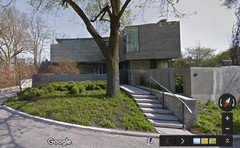
    Here's the Lawrence Bloomberg house at 70 Ardwold Gate, courtesy of Google Streetscape.

    Frankly, much of the "outrage" is simply a cover for the green monster.

    I've been renoing since the '70s (derisively called "whitepainting" in TO), then doing infill and custom until a few years ago, so I've seen it a million times. And the funniest thing is after the outrage is overcome, in middle class areas the oldtimers quietly cash in for the big bucks, like the one mentioned in the Toronto Life piece. Or in up-scale neighbourhoods, the multi-hundred millionaires join the fray.

    The movers and shakers at the top are a small-knit group. It's funny how many of the people in the piece I actually have spent hours with--as an ex-journalist, I hasten to add, not, sigh, an equal. BTW, architects Wengle and Rose, tarbrushed in the article, do fine, if sometimes extravagant, work. If I could only afford them....

    ***********

    "Sophie": I do believe I've seen that. One of a kind, for sure!

  • 10 years ago

    Here are images of some other residences by the architects of the Bloomberg house: Hariri Pontarini