

My new, probably bad, plan.
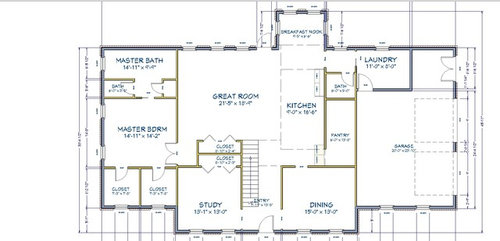
So I scrapped the huge house plan and went back to the drawing board. We are trying to resize the house to get the plan we are looking for in a size that we are comfortable with. The designer/architect (currently working with the designer in the architect's office) are struggling to understand what I am looking for. I took a swing at redesigning the interior while using the same basic exterior.
Things that are good to know.
- Nothing is set in stone, walls can move and get bigger or smaller
- Door and window placements will get corrected by architect at some point. I have changed so many things in the plan that the doors and windows are not correct any more.
- We really want the breakfast nook to be a nook, not a second dining space in the house.
- The pantry was completely my addition as it was originally designed with a two island kitchen, I would prefer one isle and a big pantry.
- I am not thrilled with the half bath placement.
- I am not thrilled with the master bedroom entrance.
- Everyone in my family hates everything about tubs, we will have one but a large shower is a bigger priority.
- Closet hanging space is important - dressing space is less so.
- We hate fireplaces but may bow to the pressure just because.
Any help is appreciated, even if it is just to tell me to start over again.
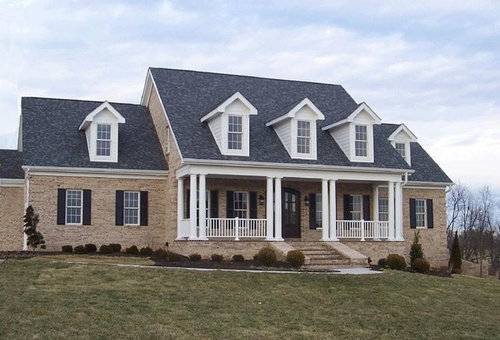
General look we are going for
Comments (82)

bry911
Original Author10 years ago@ cpartist - I am just double checking to see if you really think this plan doesn't have enough light.
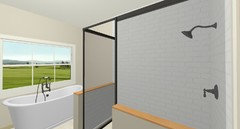
One strong point on this plan is pulling the vanity out of the steam of the bathroom in the mornings.
- 10 years agolast modified: 10 years ago
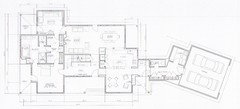
This plan is at an early stage and it is configured for an older couple but it is an example of how spaces can be linked but have some separation and privacy.
Related Professionals
Wilmington Architects & Building Designers · Marietta Architects & Building Designers · Cookeville Architects & Building Designers · Sugar Land Architects & Building Designers · Waterbury Architects & Building Designers · Lansing Architects & Building Designers · Toms River Design-Build Firms · Abilene Design-Build Firms · Fargo Design-Build Firms · Palm Desert Design-Build Firms · Roswell Design-Build Firms · Pensacola Home Builders · Dalton Home Builders · Albuquerque Home Builders · Sanford Home Builders 10 years ago
One strong point on this plan is pulling the vanity out of the steam of the bathroom in the mornings.
By with a good fan unit you shouldn't have any problems with steam fogging up mirrors in the morning. My shower is much closer to our vanities, and we've never had a problem.
- 10 years ago
This plan is at an early stage and it is configured for an older couple but it is an example of how spaces can be linked but have some separation and privacy.
JDS, wouldn't it be better then if the laundry weren't clear across the house and were closer to the master?
- 10 years ago
cpartist, I think he mentioned he & his wife don't want the noise of the laundry. I don't blame him. If I weren't living alone, I'd be doing the same thing too in my current build -- who knows when who is going to be taking a nap, and when the other one wants to run the machines. (I"m personally just happy getting the things on my main living floor!) Moving the laundry basket around all on the same floor doesn't bother me at all -- even with my currenly-broken leg (I do have a chair with rollers), It's the stairs, man!!! Cooking, cleaning the kitchen, and doing the laundry at the same time.... within steps of each other for timing purposes -- sounds like a plan to me.
- 10 years ago
Hmm, I'm not sure how or if this would work, but in the last plans with the bath and closet to the top of the master: How about instead of dividing the bath and closet horizontally from one another, they could be separated vertically -- the bath to the left, and the closet to the right? This would keep people from walking through the closet or through the bath, to reach the other destination? And keep shower humidity from the clothing?
bry911 thanked artemis_ma  PRO10 years ago
JDS, a strong design for an older couple (like my wife and I). Thanks for posting!
bry911
Original Author10 years agolast modified: 10 years agoIt is a lovely plan JDS, I see a lot of things about the plan that I wish would work for my lifestyle. Unfortunately it doesn't.
Edit: Maybe I am the kind of person who just shouldn't do this again. I have built two houses but my needs, wants and tastes have changed so dramatically that I am no longer able to combine my dream home with something that anyone else will ever buy.
bry911
Original Author10 years agolast modified: 10 years ago@ cpartist - I value your input and I really am making an effort to incorporate it as much as I can, but I have to admit I am doing blindly. I just don't get many of your suggestions.
For example:
- I don't turn on the fan when I am in the shower instead I turn it on when I leave the bathroom. I don't take a very long, very hot shower so I can freeze my sack off when I step out of the shower.
- I don't understand why people would want a window in the bathroom at all, but I especially don't understand a window in the shower. In general, a bathroom is private time, I am not sure why people want to include portals to the outside world in their bathroom. In the shower, it is a horizontal surface with lots of nooks and crannies for mold and mildew to build up.
- We open windows as often as we can, my current experience with windows in my bedroom areas are when I walk naked from the shower into the bedroom (currently our changing area) and my wife says, "oh I opened the windows." At which point I smile and wave at my neighbor across the street with my junk hanging out.
- My wife and I set an alarm and get out of bed. We typically shower, and dress in about 30 to 45 minutes each and we leave our room, I will enter it again at noon to change, my wife will change when she gets home and we will reenter it at bedtime. Of all the rooms we spend less waking hours in our bedroom than any other room, followed closely by our closet and master bath.
- We have a bathtub, it gets used occasionally to bathe the dogs. No human has ever been in it.
I could build the house I want, and I know many people think I should but I have concerns about it appraising.
bry911
Original Author10 years agoCompletely goofing off and not really as a true design my master suite of choice would look something closer to this.
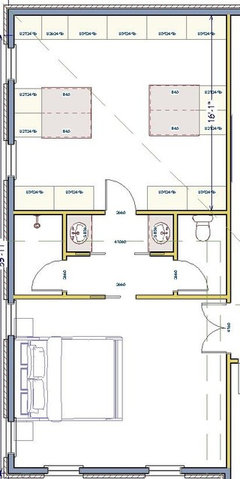
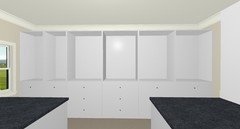
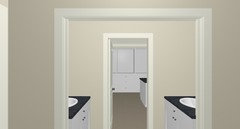
- 10 years ago
Let me see if I can answer your questions:
I don't turn on the fan when I am in the shower instead I turn it on when I leave the bathroom. I don't take a very long, very hot shower so I can freeze my sack off when I step out of the shower.
The idea is to turn on the bath fan before you shower to help clear the room and keep moisture from forming in the first place.
As for the claim you'd freeze, that is what heat fans are for and what radiant underfloor heating is for.
I don't understand why people would want a window in the bathroom at all, but I especially don't understand a window in the shower. In general, a bathroom is private time, I am not sure why people want to include portals to the outside world in their bathroom. In the shower, it is a horizontal surface with lots of nooks and crannies for mold and mildew to build up.
I wouldn't put a window in the shower either if not needed. I just didn't change your outside window configuration when I drew the plan above. I should have mentioned that.
We open windows as often as we can, my current experience with windows in my bedroom areas are when I walk naked from the shower into the bedroom (currently our changing area) and my wife says, "oh I opened the windows." At which point I smile and wave at my neighbor across the street with my junk hanging out.
Then flip the bedroom to the back and the bathroom to the front and rearrange the openings and windows accordingly. A window over the tub can be completely frosted. That is what I'm planning on doing with my bathroom window over the tub.
My wife and I set an alarm and get out of bed. We typically shower, and dress in about 30 to 45 minutes each and we leave our room, I will enter it again at noon to change, my wife will change when she gets home and we will reenter it at bedtime. Of all the rooms we spend less waking hours in our bedroom than any other room, followed closely by our closet and master bath.
And that's great. But for example, what if one of you comes down with a virus or one is more tired one night and wants to go to sleep earlier?
We have a bathtub, it gets used occasionally to bathe the dogs. No human has ever been in it.
Then why have one? Put a tub in one of the guest bathrooms or the kids bathroom and add that valuable space to your closets since you need more closet space.
bry911 thanked cpartist - 10 years ago
Personally, I like a dark room to sleep as well and am thankful that my bath window faces the back 40. So I get where you're coming from. Add a secondary exit to a mud area etc. to the closet, and the layout you just drew would work for a lot of people who work different shifts, and haven't reached the borderline incontinent immediate bladder urge state yet. Put the bed on the bottom wall, and it would solve the equal opportunity access to the midnight toilet issue. Don't laugh. It's a real issue for many older folks, as you and your potentially post menopausal wife will likely see one day.
bry911 thanked User - 10 years ago
Additionally, I would want some light in the toilet closet. In our case because we couldn't put the toilet closet on an outside wall where I could put a high window, we are putting a frosted type of insert into our toilet closet door. Given the choice, I'd prefer a window.
bry911 thanked cpartist bry911
Original Author10 years agolast modified: 10 years agoI wasn't trying to be rude, I was just trying to be a little bit funny while giving insights into the way we live and think. I have both the ability and knowledge to change the way I live but not the desire.
To us the main function of windows is to bring the outside air in. The natural light is a secondary and less important feature. I spent a lot of time living in glass high rises where every room other than kitchen, baths and closet had one entire glass wall. I now tend to shy away from huge amounts of light.
 10 years agolast modified: 10 years ago
We have a high window in ours (not above the shower) so we can vent it in summer and our 'junk' is exposed only to tree tops. It is above my shoulders and I can't see the ground at all looking out of it. I see no reason why you couldn't design a small shower room that would stay warm for you and not fog up the mirrors in the bathroom for your wife - plus you could use in floor heat and a heat light as cp suggested. It all depends on how large you want your bathroom - smaller is warmer and if your wife would be okay with perhaps having her vanity area separate as another option.
In our last house I spent years showering in the basement after my early morning runs so I wouldn't wake up my 2nd shift working husband. I also had my work clothes down there and it was a constant trekking up and down with clothes and toothbrushes and whatever else I would forget. It worked in some respects but yeah, not the best. When we decided to build I was determined to figure out a space that allowed both of us to come and go at our individual wake and sleep times without interrupting the other. Would it make everyone happy? I doubt it but it's not so weird that it cannot work.
In that last house we lived in the master bath had the toilet and shower behind a door but the sink was right there opposite it with no door separating it from the bedroom. So as you can imagine the vanity light/hair dryer/drawers open and shut and whatnot was not blocked at all from the bedroom. I thought it was completely asinine for anyone in any situation but what do I know.
I don't think what you quickly drew is ridiculous at all.
bry911 thanked autumn.4- 10 years ago
On your last sketch I would swap the toilet room and shower so that the toilet room could have a window -- you could set the sill height at 48" or however high you want for privacy.
I'd also want a second door and a back wall window in the dressing room, but that's just me.
Have you considered his and hers bathrooms?
bry911 thanked Oaktown - 10 years ago
A friend of mine has her vanity area including her jewelry in her closet. She has a floor length mirror on the door and lights the emit natural light for putting on makeup. She likes having her makeup in the closet because it's quicker for her to coordinate everything and she doesn't have to worry about the heat from the shower damaging her makeup. She's actually considering even putting a mini fridge in there because some makeup lasts longer if you refrigerate it.
bry911 thanked tcufrog bry911
Original Author10 years agoThe first house I lived in when I left home had the vanities between the master bath and the master closet and it was great. It is not something that I really need in a house or desperately want really. It has been a long time since I lived in that house and while I remember it very fondly, it is not a sticking point. I think vanities would probably work better if we had one in the bathroom for grooming and one near clothing for makeup etc.
Now to my next question. Would you buy a house with this floorplan? Many of my peers at work have told me that they wouldn't buy any house without a soaking tub in the master. I don't personally like tubs but was under the impression they are a must have. Setting the scenery for a master tub really takes up square footage.
Note: There is no linen closet in the main bath either. I can add one but not sure if so much storage in the closet negates some of that need.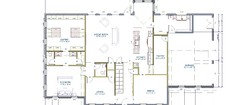
- 10 years agolast modified: 10 years ago
Sure, no tub is fine IF the shower is a bit grander. The shower size as is is just a bit too small and utilitarian sized there. I'd want a 48x60 with a bench across a wall, leaving 48x48 as the actual showering area. You gotta sell the fantasy of simultaneously showering. A standard shower head and a handheld on a bar, and it would be fine. No body jets or rain heads thank you. Maybe a second head in the bench area for those prolonged blind person shaving the legs by touch sessions, but that's it for bells and whistles. And do it curbless, with a bunch of hard to clean glass if you want resale appeal. Or as a steam shower. Although that gets the cost up there rivaling putting in a couple of tubs.
bry911 thanked User - 10 years ago
No because I wouldn't want to walk through my bathroom to get to my closet. I also wouldn't want a master closet larger than my bedroom. I also wouldn't want a master bathroom with no natural lighting.
And while I understand people's needs for a pantry, I can't see wasting so much RE on such a large pantry. Especially if I had a basement too. And lastly, I don't want to have to walk clear across the house through my great room AND dining room with our laundry. I also wouldn't want to live in what will be a fairly dark home with every room except the master bedroom having windows only on 1 side.
- 10 years ago
Thinking about resale . . . Just throwing this out there . . . Your latest proposed master suite setup looks a lot like 2 bedrooms with a Jack and Jill bath, one bedroom turned into a dressing room. Would you consider putting something like this upstairs (and make the rooms slightly bigger for future closets) and have a "conventional" master downstairs?
bry911
Original Author10 years agoThe shower is actually larger than it looks at 42x72. I can add the 6 inches though. I have to buy all the pipe and fittings, but plumbing fixtures just show up in my driveway free of charge, I doubt that will apply to a steam shower though. I was thinking a hand shower, plus a fixed head or two and a big rainfall at the ceiling.
bry911
Original Author10 years agoI really just don't get the laundry thing. I don't know if we generate a lot less laundry than most people or what. But trekking 40 feet to the bedroom just isn't a big deal. I just don't get people who put washing machines near bedrooms and away from the other work areas. Maybe we are doing laundry wrong. For us laundry starts in the laundry room with presoak, a trip back to add items after the presoak, a trip back to transfer to dryer, and 3 or 4 trips back as we remove items that shouldn't have a full drying cycle. A normal weekly launder will not require the rolling hanger rack and if we do a couple of weeks worth we can use the rolling hanger if needed.
The one trip from the laundry to the bedrooms to put clothes away is nothing compared to all the other trips back and forth to the machines. Not to mention the noise generated by the machines.
bry911
Original Author10 years agolast modified: 10 years agoThe closet is more a demonstration of what I can do with about the same amount of space. I don't know that I would have my closet quite so large, it is more a commentary on the no soaking tub thing. This is about the same amount of space that the other plan posted had. I did make the house 8" bigger but that was not needed space, mostly I have changed the plans around so many times the program is starting to fight me. I completely understand the sentiment about not having a closet bigger than a bedroom, it is about my opinion on tubs, a huge amount of space that I have to carve out of my house for other people.
Edit: The pantry is actually just a money saving trick. The cabinets and granite that go in the larger kitchen will cost me $10k more than the pantry. I may give it up, we don't really care about a pantry at all.
- 10 years ago
Laundry location really is personal preference, as echoed by the various comments on this thread. Upstairs, downstairs, near the bedrooms, near the kitchen . . . We also prefer away from the bedrooms, near the kitchen.
I think the pantry size is fine. If you sell to a family with kids they can re-purpose part of it into a mudroom. (See my wacky suggestion above re the jack and jill setup.)
- 10 years ago
So think about what it would cost you to have something more to your taste. If the home appraised for 50K less, and you stayed in it 10 years, would that be an acceptable expense for your customization? It's the cost of a car. Would you care if you bought a car that depreciated to 0 in 10 hears if it gave you enough pleasure during those 10 years.
I refuse to fuss over clothes as much as you do. Not wrong or right. Just a different outlook. I won't own any kitchen wares that won't go through the DW either. It makes life simpler. I only own a couple of items that are dry clean only. Mostly scarves. I have a lot of scarves. Everything else needs to be able to go though a gentle wash. if it won't survive that, I donate it.
I actually want to add a washer/condensing dryer unitized machine to my master closet. It would suit me to pull off the dirtier daily dressier duds and put them directly into the washer right here in the closet and take them out a few hours later and hang them up. A modern front loader is far from noisy and will weigh a small load for the appropriate amount of water. More frequent everyday loads that don't have to get shifted from washer to dryer would be extremely convenient.
bry911 thanked User bry911
Original Author10 years agolast modified: 10 years agoI could live with the bathroom that cpartist suggested. I would have to make the house about 8" wider but I worked it out and it is not so bad that it will not work.
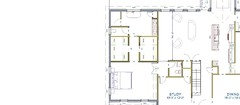
Edit: Did this before I saw Sophie's comment and maybe I should think that way. The sad thing about it is, I live in one of the very few areas where building rarely costs more than buying so I will probably not lose money on it anyway, I just won't make as much as I could if I built something along expected lines (there are some weird economic pressures here).
 10 years ago
If its a long term home build it without a tub.
If its not long term there are people that will not buy or build a house without one. My wife is one of them. The lack of a tub was one of her top reasons for moving.
My only quick comment is the location of your powder room. I'm not sure I'd want guests looking into my bedroom nor if I'm going to bed early and people are flushing the toilet outside the room.
Regarding laundry room by bedrooms. I think its silly for my lifestyle. We're doing laundry all the time during the evening when the young ones are fast asleep.
bry911 thanked whaas_5a- 10 years ago
Yes of course W/D placement is personal which is why I said I wouldn't want it
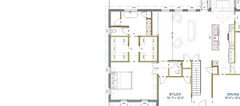
Bry, that works better. One suggestion? The bath is large enough that if you wanted you could push the vanity closer into the bathroom and then have bookshelves, or a built in sitting area or whatever in the living room.
bry911 thanked cpartist - 10 years ago
Laundry placement is about as personal as tub or no tub. We aren't bath people and I think the consensus on here is typically the house has to have a tub somewhere but not necessarily the master but it depends on your market. We didn't put one in our master - it would never get used. So yes I'd buy a home without a master tub but I'd not care for the laundry placement. Ha! We did put the laundry near the master and we love it. The washer is not loud and I actually can't hear the buzzer or it running with the door closed. Anyhow it works for us and I specifically designed it that way.
Our home isn't so large that it's a trek at any point no matter where we put it but I consider it a private space and didn't want it in the garage entry or by/in the half bath like our last home.
I agree with whaas on the powder room placement but we have always had one near the garage entry and it's high use at that point of entry and it's location. If I was on the other end of the house then I'd just use the master.
bry911 thanked autumn.4 - 10 years ago
My master bath won't have a tub -- there's an ADA roll in shower instead, because I want to stay there for years. However, I am putting a tub in the guest bath. Guests may want to use it *I* sometime might want to use it -- although it's been about 15 years since I've used my current one -- and having one somewhere may help with resale.
bry911 thanked artemis_ma - 10 years agolast modified: 10 years ago
We're plumbing our master bath for a tub and setting aside a spot for it under the window in the bathroom (faces woods, not neighbors). The plumbing though will be capped off and we'll take photos of the walls before dry wall is added. We're using the space instead though either for our treadmill or a chair and armoire for storing linens. When it comes time to sell (hopefully decades from now) we'll be able to easily drop in a tub.
When we were interviewing builders one of them told me that they're doing this more and more often because a lot of their clients these days don't use tubs in their master bath but they're concerned about resale.
bry911 thanked tcufrog - 10 years agolast modified: 10 years ago
We really want the breakfast nook to be a nook, not a second dining space in the house.
With this configuration, I'd go with a banquette bench.
The pantry was completely my addition as it was originally designed
with a two island kitchen, I would prefer one isle and a big pantry.Definitely an improvement over two islands, a design that rarely works.
I am not thrilled with the half bath placement.
I like it -- it's out of the way.
We hate fireplaces but may bow to the pressure just becausUnless you're in Florida, bow to the pressure. In a house this size, it's expected.
William Poole has a
lot of designs that are similar to your picture. You could buy one and
have the architect modify it. Much cheaper. Use the "advanced search"
option to narrow down your choices.Yes, you can find loads of stock plans similar to this one -- this basic design became super popular in the 90s and although it's no longer "flavor of the month", it's still popular. You can find loads of varieties: All bedrooms up, one bedroom down, two story great rooms, rec rooms over garage ... in fact, my plan is a smaller version.
I'm completely with you on the desire for a more simple roofline. It seems that most trendy plans today seem to overemphasize multiple gables and rooflines -- things that add no liveability to the house, only extra cost ... and too much "fuss". I also like this style of house because the garage doesn't protrude out, dominating the house.
Clearly you have strong feelings about the bathroom /closet, but your desires for the rest of the house seem fairly standard. Since this type of plan tends to place -- as someone else said -- the main body of the house to the center and the master suite on one "wing" and the garage on the other wing, you'd be free to expand your bathroom/closet space without major adaptations to the rest of the house.
Dining room in the front of the house near the stair landing so that
the kids coming down from upstairs can go straight to the dining room.I like the dining room to the front; however, I don't like the doorways -- they're too small. Enlarging the cased opening into the hallway will make it easier for people to scootch around the table, and it will increase the size of the room visually. I'd also consider another window in that bit of wall that sticks out past the garage.
Increase size of laundry room a bit to get a coat rack in.I very much like the above suggestion to extend the laundry room out to "match" the end of the breakfast nook. It's well worth the cost of one window ... and, in fact, I think I'd put a shallow bookshelf on that wall for cookbooks ... or shelves.
Too far between my closet and garage but not sure how to resolve
this while keeping the bedroom away from the laundry room and kitchen (I
come home and change from suit to jeans).This makes no sense. You're up, awake, dressed, returning from a day's work ... and it's a hardship to walk the length of two rooms to reach the closet?
the biggest problem I am having is trying to get my house to mesh in
the neighborhood and into a more modern style.Serious question: Are you building in the right neighborhood?
Are you held to any design specifics by neighborhood covenants, or are you just wary of staying "equal" for the neighborhood?
First I hope both you and your DW keep the same wake/sleep hours
because if not, one of you will be disturbing the other when they get
dressed/undressed with the closets right by the bed.I thought the same thing: Splitting the bedroom and bathroom is going to create significant foot traffic, disturbing the vampire's sleep. I like the closet-to-the-back concept that you developed as the thread progressed ... and I'll give two thoughts on that:
- Because I'd value backyard access /privacy, I'd flip it: Closet and bathroom toward the front of the house, bedroom towards the back.
- Completely different suggestion: Consider moving the study as such -- yellow is the study, giving it lovely light with windows on two sides ... red becomes the bathroom ... and the blue gives you plenty of space for the spacious closet that you want:
My point is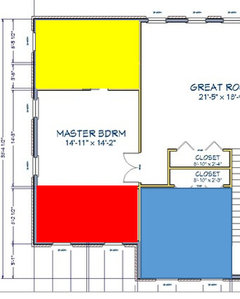
that I believe that laundry room placement is a matter of personal
preference based on how each family lives.Yes, I don't see the point in moving the clothes across the hall to the laundry room ... and then back again. I tend to put in a load of clothes before I leave for work ... and then I move it to the dryer when I return home around 3:00. The machines never run at night. When returning I take a very hot and too long to be conversationally
appropriate shower. The shower is where I really start thinking about
and planning my day, and is steamy enough that currently I take it in a
guest bathroom so my wife can get dressed, without fogged mirrors.While I typically don't like divided bathrooms, you sound like a candidate for one. I'd suggest you look into a plan that has a vanity area divided from the shower -- more convenient than you going to another bathroom.
I work from 8:30am to Noon. When I come home I get out of my suit,
clean it with the clothes steamer and hang it so it can air out,
typically my wife or I, will hang it on the rod later.Off topic, but I'm curious: What type of work do you do that requires you to dress nicely, yet has such short hours? I'm guessing morning TV show host.
It is not that I have a lot of clothes (although probably more
than most men), it is that I care for them properly.I'm not sure you're not a slave to your clothes! If your suits last that long, why do you need a whole closet full? If nothing else, I'd at least get a washing machine that'll handle the pre-soak, etc. without additional effort on your part.
Of all the rooms we spend less
waking hours in our bedroom than any other room, followed closely by our
closet and master bath.The discussion here is all about the master suite, so I'm getting the impression that these matter most to you -- be sure you put your effort into the areas that you're actually going to use most.
However, having said that, I understand how threads tend to focus on one portion of the house ... without meaning that you're ignoring the other areas.
On
your last sketch I would swap the toilet room and shower so that the
toilet room could have a window -- you could set the sill height at 48"
or however high you want for privacy.Definitely. I was going to make the same point. I don't quite understand your aversion to windows, except in the closet. It seems opposite to me: People can benefit from the air and the light, whereas the light will simply fade your suits. Have you considered his and hers bathrooms?
That's a pretty good idea: Perhaps with a shared shower in between for economy. Now to my next question. Would you buy a house with this floorplan?
No. For my taste, it's too dark, and the master suite layout isn't to my taste, especially the over-emphasis on the closet. Well, let me say that differently: I would only buy it if the price were low enough that I could renovate these items to my taste -- and I doubt that'd be true.
Note: There is no linen closet in the main bath either.
With an oversized closet adjacent, I don't see this as a negative. Just be sure you have shelves right next to the closet door so that they'll be handy to the bathroom.
But trekking 40 feet to the
bedroom just isn't a big deal.It isn't a big deal to you today, but it was a major ordeal to my 99-year old grandmother, who couldn't carry a laundry basket while using her walker.
The pantry is actually just a money saving trick. The cabinets
and granite that go in the larger kitchen will cost me $10k more than
the pantry. I may give it up, we don't really care about a pantry at
all.I love a good pantry, but whether you do or don't, a pantry is the cheapest storage you can get -- much cheaper than storing your foodstuffs in expensive cabinets topped by even more expensive stone counter tops.
bry911
Original Author10 years ago@ mrspete Thanks for the input, I will give a more thorough response later.
For now though, I am a college professor, actually the dean of accounting and finance at a small university.
While we may seem slaves to our laundry, I assure you we are not. We just have a routine. Steaming my suits takes 3 to 5 minutes. Each morning we all carry our laundry to the laundry area as we grab breakfast, and throw them into the appropriate hamper. We do laundry about once per week, maybe two to three loads.
- 10 years ago
Mrs. Pete, I'd never throw my laundry into the washer and leave the house. That's when the thing would go off track and walk across the room. (Maybe in my new build when I have a front loader things might be different??)
- 10 years ago
Delay start is your friend Artemis, starts while you are at work and is ready to switch over when you walk in the door. It's awesome.
- 10 years ago
For now though, I am a college professor, actually the dean of accounting and finance at a small university.
Interesting. My father was a CPA, and I do see some similarities between your personalities. I'm married to an engineer, and I promise the stereotype doesn't come from nowhere! Interesting to see that accountants have similar traits too.
Delay start is your friend Artemis, starts while you are at work and is
ready to switch over when you walk in the door. It's awesome.Hmmm, I don't have delayed start on my washing machine, but I think I'd love it. Anyway, I've never had any problems "leaving the wash".
bry911
Original Author10 years agolast modified: 10 years agoWith this configuration, I'd go with a banquette bench.
We were thinking something along these lines
from: http://www.guidinghome.com/35-brilliant-breakfast-nook-designs/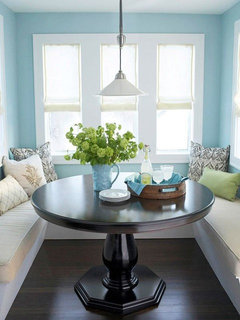
Too far between my closet and garage but not sure how to resolve this while keeping the bedroom away from the laundry room and kitchen (I come home and change from suit to jeans). You're up, awake, dressed, returning from a day's work ... and it's a hardship to walk the length of two rooms to reach the closet? Not at all too far, I was just attempting to do as cpartist suggested and think how we move through the house. I often go straight from the garage to the closet, not that it is a problem.
Serious question: Are you building in the right neighborhood? Serious answer: not really, we have the right lot, but the wrong neighbors. Actually, we have great neighbors whose house style tends towards ostentatious.
Are you held to any design specifics by neighborhood covenants, or are you just wary of staying "equal" for the neighborhood? We do have several architecture restrictions but they are not too bad. The two most obtrusive is that there is an architecture committee that has to approve the plans and there is a restriction against any shed dormer.
Completely different suggestion: Consider moving the study as such -- yellow is the study, giving it lovely light with windows on two sides ... red becomes the bathroom ... and the blue gives you plenty of space for the spacious closet that you want: I hadn't thought of that, every house in the neighborhood (and I mean like almost all of them) have an entrance with a dining room to one side and an office to the other. I didn't really consider another option. Which I can do.
My wife and I do keep the same sleep schedule and it wouldn't matter if we didn't we are light sleepers, if one of us is up, we both are. Light in a bedroom doesn't really bother me if there is proper wall space for placing furniture. I don't like giant windows in bedrooms, a few modest sized windows are fine.
I'm not sure you're not a slave to your clothes! If your suits last that long, why do you need a whole closet full? As for my suits, I probably have more than I need but it doesn't take many suits to become a closet full. A good suit hanger is large and curved, gravity still dictates that they hang straight. Add to this a couple of inches of air between suits and it doesn't take many suits to get 12' of suits.
the one on the left is a decent suit hanger, but too close to the one on the right.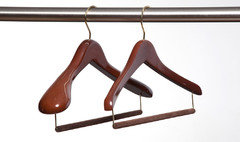
If nothing else, I'd at least get a washing machine that'll handle the pre-soak, etc. without additional effort on your part. The washing machine has a pre-soak, we just have items that we prefer not to soak. Additionally, we have items that we dry for partial dry.
The discussion here is all about the master suite, so I'm getting the impression that these matter most to you -- be sure you put your effort into the areas that you're actually going to use most. Because my taste run so contrary to typical they are the areas where I need the most help.
I don't quite understand your aversion to windows, except in the closet. It seems opposite to me: People can benefit from the air and the light, whereas the light will simply fade your suits. I just prefer windows that I open for airflow. I was thinking about skylights (but I have not looked into them). I don't have an aversion to windows, I just don't feel the way many people do about them. I like small windows open throughout the house that create breezes through the house placed so that blinds don't need to be used, the bathroom is simply not a place I want those.
As for the window in the closet, we use wardrobes for our clothing so they are protected. Anyone who regularly wears suits will be familiar with the navy/black struggle. It is always great to get to the office in a black suit and shoes with navy socks on. Or a tie that you thought was red with black dots is really red with blue dots. Sunlight is the best way to tell navy and black apart, no artificial light seems to work as well.
But trekking 40 feet to the bedroom just isn't a big deal. It isn't a big deal to you today, but it was a major ordeal to my 99-year old grandmother, who couldn't carry a laundry basket while using her walker. We bought one of these a few years ago when my wife had foot surgery, If you removed the bags a basket fits nicely there.
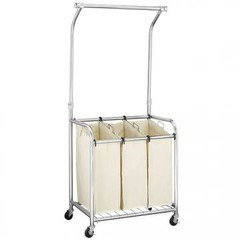
bry911
Original Author10 years ago@ Oaktown I get the pantry/mudroom thing, my intention with the pantry kitchen is something we could always change later if we wanted to get rid of the pantry and get the mega super display of marble and wood. I will keep it in mind, it is a good idea.
- 10 years ago
You are thinking about building a $$$ house. Why not change your thinking-- build a $$ house and hire help. You can replenish money, but you cannot replenish time.
- 10 years agolast modified: 10 years ago
You are thinking about building a $$$ house. Why not change your thinking-- build a $$ house and hire help. You can replenish money, but you cannot replenish time.
Because the houses in his neighborhood are $$$$, so he's building a house that will still be salable when he decides to sell in 5-10 years. Not everyone wants a flipped quality house.
bry911
Original Author10 years agolast modified: 10 years agoYou are thinking about building a $$$ house. Why not change your thinking-- build a $$ house and hire help. You can replenish money, but you cannot replenish time. - So I am not sure exactly what kind of help you are talking about. We have a lawn guy because we don't enjoy yard work. We have tried out a few cleaning services and prefer to do it ourselves. We used to have a live in maid, and my kids had a nanny until they were 10 or so. I changed careers and took a significant pay cut to get off work every day at noon in order to spend more time with my family. For anyone out there thinking about doing this, I am not sure I would recommend it. I just invented other pretty expensive stuff to do with my free time. Certainly I spend more time with my family but I am not sure it is the same quality.
Most of my money concerns and the money concerns with this house have to do with keeping my current house and bridging the loans. I am trying to keep costs down to qualify on both mortgages, if push comes to shove I can dig into some investments to make up the difference but I prefer not to. We are currently estimating this house payment at about 60% of our current house payment so once our current house is sold money will not be a problem.
- 10 years ago
We were thinking something along these lines
Lovely and cozy.
is a restriction against any shed dormer.
That's oddly specific. I mean, our neighborhood requires at least 1900 sf, all brick or stone or stucco, and no gravel driveways-- that's typical, but shed dormers? They're not even very popular.
Because my taste run so contrary to typical they are the areas where I need the most help.
That makes sense: If you have no special requirements for the living room, we have little to discuss about the living room. Anyone who regularly wears suits will be familiar
with the navy/black struggle.If the things are stored in wardrobes, how is the natural light reaching them so you can tell what's what?
My husband leans towards grey suits, but being a research-tech guy, his daily work outfits are more casual. Me? I figured out years ago that if I write "B" or "N" with a Sharpie on the tag of my dress pants, I have no problem. Socks are clipped together with a plastic circle that goes through the wash, so no problem matching them up with their appropriate mates.
We have tried out a few cleaning services and prefer to do it ourselves.
I can't tell you how much better our lives became when we started hiring out our lawn service. The yard had been a constant source of friction for us.
- 10 years agolast modified: 10 years ago
MrsPete: "Socks are clipped together with a plastic circle that goes through the wash, so no problem matching them up with their appropriate mates." - I love the idea! I can't tell you how many sad, forlorn socks are running around here missing their mates! Do these things have a specific name?
- 10 years ago
^Once money becomes "not a problem," you can hire whatever help makes sense for you. Maybe that means a private maid, or a part time secretary, or what have you. Or maybe you save the money, invest it, and retire earlier. Or you spend on the kids. Or travel. Whatever makes sense. But while the bank is going to make you build to "neighborhood standards," no one is forcing you to overspend.
I think it's only prudent to keep in mind the crash, and all the people who threw money into real estate, only to see the whole system blow up. We are still working through the backlog of underwater and foreclosed properties. The money you put into the house you may, or may not, get back eventually. If past is prologue, only the discounted value, plus an inflation adjustment. But you will never get back one second of your life, once it's gone. And kids grow up in a flash.
 10 years ago
Late to the party and a new GW / Houzz forum user. I am currently building a new home and went through 2 years of design. This is our dream house. If this is yours - build it for how you live - others be damned.
I KNOW we made some weird choices in our design. We have a bathroom that opens to the screen porch - so it can be accessed from the pool - makes sense, but looks weird on paper, or - we have a 4th bedroom that attaches to our master bath that we'll use as a closet. It could EASILY convert to a nursery or separate "masters" if folks didn't sleep well together - but again - looks weird on paper. And now - I am worried about our laundry room location (not really - but having it next to the kitchen / my office works for me today and that's how I do laundry - in between conference calls!) But - this is our dream home and it works for us and the way we live - we worked with a great architect and one thing they don't do is judge. (thankfully - lol). I think (hope?) that we're not so darn weird that others wouldn't see the logic if we ever had to sell. Does it narrow the pool, sure - but ultimately, I end up being drawn to houses that are "different" and you can always call out the "why" you did things during the sales process.
That being said, since you asked, here's a few things that I will offer in response to your master bath:- Consider putting a sink in your water closet. We did - and it just makes sense to do your washing up before you exit the toilet room. It will also be quieter for the midnight runs.
- Skip the tub if you want - I think we're seeing fewer and fewer tubs as long as the shower is kick butt.
- I'm concerned about the moisture management issue of showering long and not running a fan. (I am building an almost PassivHaus, so moisture management is high on my worry list) but as a general rule - it's not a good idea to pump that much moisture into a well sealed house and then try to evacuate it after. In my concern for your chilly junk, I'd suggest a towel warming DRAWER for the most wonderful "just out of the dryer" towel experience ever. We've had one for 18 years and it's completely awesome to have a toasty towel. Your junk will thank you. ;-)
Enjoy the process!bry911
Original Author10 years ago@ mrspete
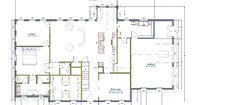
There are things I like and things I don't like about this. I like the office in back, I can get enough windows in to make it a sunroom/office. However, I had to increase the size of the old office a bit to get a closet in that makes sense. I may be able to shrink it with a closet designer. Also I am not sure to do with the space beside the stairs, I am completely thinking hidden room, but then again I am a big geek.
Oh and here is the idea with the wardrobes (not mine).
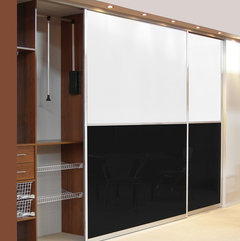
- 10 years agolast modified: 10 years ago
Do you mean the space under the stairs? I've seen lots of great ideas in Houzz for incorporating storage under similar stairs. You don't have space for a traditional guest coat closet but you could easily incorporate storage for coats, shoes and other sundries under the stairs. Just search in Houzz for under stair storage and you'll see lots of options such as drawers or pull outs for shoes or coats. I even saw one photo of under stairs pull outs used as a pantry.
bry911
Original Author10 years agoI was speaking of the space between the stairs and the half bath. We will have a basement so the space under the stairs will actually be more stairs.
 10 years ago
A panic room with access from the Master Closet? I kid. Perfect nook for a gun safe though.











Oaktown