Software
Houzz Logo Print
glfjjf

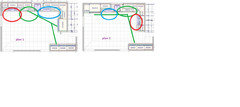
The final two kitchen layouts

10 years ago
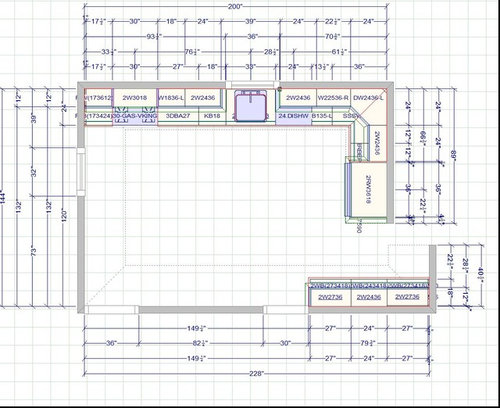
Thank you to all of the Houzz posters for their advice and input with my numerous layout posts.

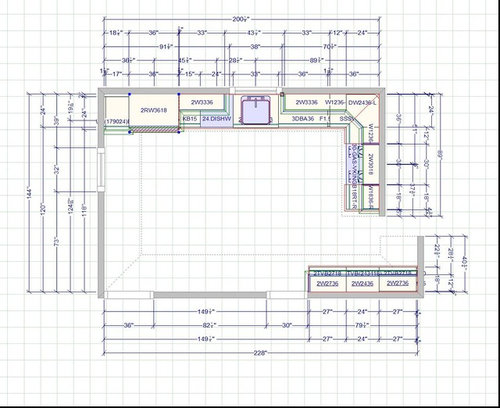
Here are the final two layouts.

My husband prefers the second layout with the fridge to the left and out of the way.

The bottom right will be a pantry and two cabinets. We decided to to do a lazy susan corner with no susan, only shelves.

The table will be in between the two doorways.

I like the fridge placement in the 1st layout however I like the workflow of the stove to the right of the sink in the 2nd layout.

Houzz, help me with the final decision.


Comments (28)

  • 10 years ago

    Glad to see that he's given up the preference for the fridge between the 2 doors, selfridge. =) Have you decided whether to do a banquette or the table set-up of Plans D & E?

    Karen, the range is actually more out of the way in the 1st plan. The door in the lower left corner is an exterior door. The door in the lower right corner is to the DR. The short hallway in the lower right corner goes to basement stairs. I'm guessing there'll be more traffic in the lower right corner than in the lower left corner.

    glfjjf thanked lisa_a
  • 10 years ago

    I like the second as well!

    glfjjf thanked cluelessincolorado
  • 10 years ago

    Oh, honestly, I just saw that your KD put Susans in both plans. Ditch it if you choose the 1st plan. You need drawers in that area, not Susan-type storage. A 12" and a 13 1/2" wide drawer base will only net, at most, 9" and 10 1/2" interior width. That will really limit what you can store in this area.

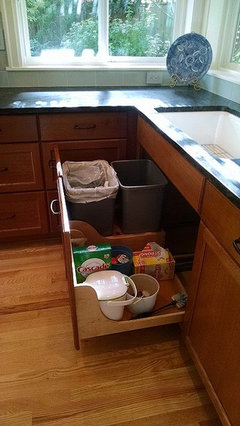
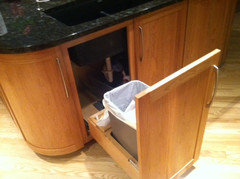
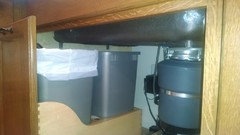
    Is the 18" cab to the left of the sink in the 1st plan a trash pull-out? Get a sink with an off-set drain and put your trash under the sink. Here's mine.

    No regrets, zero, zip, zilch. IMO, your kitchen isn't large enough to give up cab space to a trash pull-out. You need drawer storage.

  • 10 years ago

    1st plan.

  • 10 years ago

    I remember skimming your other thread and I'm glad to see these two layouts without the fridge between the doors.

    I lean towards plan 1 myself.

    Functionally, i think it has better storage (drawer bases) around the range for cooking utensils, hot pads, and you could do spices in one of the top drawers. The two uppers flanking the hood are great for oils, vinegars, etc. I cannot tell but make sure kd has doors opening away from the hood.

    Aesthetically, I like the range being more of the focal point as enter the room rather then a fridge.


    glfjjf thanked rebunky
  • 10 years ago

    I think plan 1 works better and is more functional. Agree with rebunky.

    glfjjf thanked cpartist
  • 10 years ago

    There's no right or wrong here, it depends on your personal work habits. I would pick version 1, because I'm strongly right handed, and tend to work from right to left. I also like the space on either side of the range, since DH and I are often working on different burners at once-- he might be stirring a sauce on the left burner, while I am doing a saute on the right. I'd also be willing to sacrifice upper cabinets to get a bigger window. But my preferences are not yours. You should tailor the kitchen to your own style, no one else's.

    glfjjf thanked scone911
  • 10 years ago
    last modified: 10 years ago

    Lisa - how big is sink and cabinet base? What brand sink do you have? I did not know that a trash pull out under the sink was an option. You did post that picture on a previous thread but I must have been focusing on something else in the picture.

  • 10 years ago

    Cpartist -what about plan 1 makes it more functional in your opinion?

  • 10 years ago

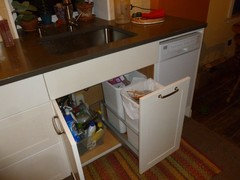
    Selfridge - I also have a trash pullout under the sink. Here's mine: (sink base is 30", trash pull out is Rev-a-Shelf (I can get you the model # if you like)

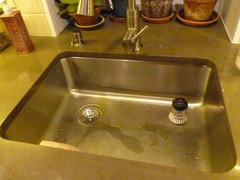
    And my sink (Elkay, ELUH2317LEK in 8 Inch Depth with Left Drain:)


  • 10 years ago

    I think drawing zones and paths helps visualize why plan 1 is superior to plan 2. IMHO, of course, lol. The green lines are the paths one would walk to get food to take to the prep area.

    In plan 1, with fridge and pantries by each other, you walk to the same area of the kitchen. In plan 2, you walk to two different areas and you have to walk through or around the clean-up zone.

    Plan 1 allows people to step back into the room without knocking into anyone else or turn around and walk elsewhere without someone being in their way. The only occasional exception is if someone is prepping and gets something from fridge. Clean-up person would not be able to back up for those few moments.

    Plan 2 has the prep and cook people having to continually check to ensure they're not backing into or turning into the other.

    And with the fridge taking up part of the long wall in plan 2, there is less space to split between the three zones. I'm not talking counter space. Both plans are fairly equal with that. I'm talking floor space. Just look how much more crowded together the zone circles are in plan 2.

    I could make-do with plan 2. I would enjoy plan 1.

    glfjjf thanked funkycamper
  • 10 years ago

    Carrie B - what is the model number of the Rev-a-Shelf? The garbage under the sink is not annoying if two people are in the kitchen cleaning up?


  • 10 years ago

    funkycamper - Thank you for the drawing of zones. Once a dish rack is placed next to the sink it will take counter space on the left or right of the sink which then forces most work to be done in one area of the kitchen.

  • 10 years ago

    I would probably prefer 1, though with a bit more space between range & sink. I'd consider nixing the small cab to the right of the DW and giving the extra to the other side of the sink if possible.

  • 10 years ago

    Carrie B's set-up is the one I would have referred you to. I have a 36" sink cab with Kohler's Riverby cast iron sink; too large for a 30" or 33" sink cab.

    The garbage under the sink is not annoying if two people are in the kitchen cleaning up?

    I'm not Carrie but I'll answer anyway. =)

    DH and I don't find it a problem at all but you need to understand that we were used to having the garbage - single can, not pull-out - under a corner sink. We had a whole lot less counter frontage with that set-up than we do now. It seems downright palatial! Besides, I didn't want to give up cab storage to a trash pull-out. I needed every bit of what I have.

  • 10 years ago

    lisa - do you agree that layout 1 the stove and DW can get in the way of the seating. We have not decided between the banquette or pub table. we assumed we could wait until we were further along in the process. I feel that layout 2, though the workflow is not ideal for me the stove and dw is out of the range of the seating area.

  • 10 years ago

    Do you actually need a dish rack? Many of us these days just plop pretty much everything into the DW. The few things that are hand-washed could dry on a towel on the counter. If you're doing a deep, single-bowl sink (and you really should consider that), most come with a rack that sits in the bottom of the sink. Items can simply be left on it to dry. There are so many options for drying that don't require a rack permanently taking up valuable counter space. I don't think you have enough counter in any of the plans to lose to a rack.

    If you decide you can't live without one, it should sit over your DW so one side of your sink is for clean-up and the other is for prep.

    Regarding trash, we have an interior door-mounted trash container on the sink cabinet. I love it and think it works better than a slide-out. If DH is cleaning up while I'm prepping and may need to access the garbage, he can clean up with the door open and I can still access the trash. The open door doesn't block any space where he needs to stand. I honestly don't know why they aren't used more. Possibly because they are smaller and don't hold a lot? But we like emptying it regularly to keep smells down so it works for us. Just something to consider.

  • 10 years ago

    Selfridge, something looks wrong in that bottom right corner. Not enough room for your stairwell. Is it drawn correctly?

  • 10 years ago

    lisa - do you agree that layout 1 the stove and DW can get in the way of
    the seating. We have not decided between the banquette or pub table.

    I took a look at those 2 plans again. I designed the pub table with 53 1/2" between counter edges and the banquette table with 57 1/2" between table and counter. IMO, that should be plenty of room, especially for the former since there aren't any chairs on the top edge of the table. And even though there are chairs between table and counter, that's a generous aisle, IMO.

    Additional, the range isn't directly behind the seating area so that makes it less of an issue, IMO.

    The DW is to the right of the table area so I'm not sure how its placement would get in the way of seating.

  • 10 years ago

    ben - it is not correct. the doorway is opposite the cabinet.


  • 10 years ago

    funkycamper - in our old house we used a dishrack all of the time.

    It is ugly but it we found it useful since many of the kids plastic cups/plates were hand washed and pans/pots.

  • 10 years ago

    Sorry for the delay in getting back to you. I think this is the one I have: Trash unit.

    I live alone, so can't answer the two-person question, but, I'd think, that it could pretty easily be worked out with two.

  • 10 years ago

    Well, a dish rack is an YMMV thing, that's for sure. We have a 5 year GD living with us and her dishes can't go in the DW either. And I do hand-wash the bigger pots, pans, bowls and things I'm going to use before a DW load would be done washing. I haven't used a rack in years. I'd encourage you to try one of the other options to keep your counter clear just because you have relatively little counter space. You may like it better or maybe not.

  • 10 years ago

    Lisa - how deep is your sink? My contactor told me that I cannot do the under sink garbage unless I chose a very shallow sink.

  • 10 years ago

    selfridge74, I think funky mentioned most of the reasons why I'd prefer plan #1 but one other is in 1, the fridge is truly out of the path and is on the "edge" of the work area.

    I also prefer that the pantries and the fridge are all near one another which makes it much easier to unload groceries when you come in.

    Why do you prefer the workflow of the stove to the right? Is that what you're used to?


  • 10 years ago
    last modified: 10 years ago

    My contactor told me that I cannot do the under sink garbage unless I chose a very shallow sink.

    B.S. Sorry about my bluntness but that's not true. Maybe he's never done this before and is concerned that if it doesn't quite fit, he'll be on the hook for it.

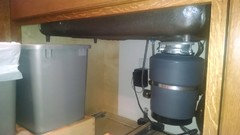
    My sink is 9 5/8" deep (outside measurement), undermounted in a 36" high counter of 3cm granite. I have this Rev-a-Shelf double trash pull-out with a 1 1/4" between top of bin and bottom of sink at its deepest and 1/2" between top of bin and the little footie thing that sticks down below the sink in the front left corner. So, yeah, it's a close fit but it fits.

    My contractor measured his set-up - same sink, similar trash pull-out - to make sure it would work for us even with our counters at standard height not at 37" high (he and his wife are both tall). Oh, and my KD - a CMKBD, 25+yrs in the business - fully endorsed this application.

    Carrie B and I are not the only ones who have a trash pull-out under their sink.

    Badgergirl had to do "surgery" on her can to make it fit under her low divide Silgranite sink. It's deeper than mine - 10" interior depth - but it doesn't have the little footie thing sticking down below it.

    See Blanco Silgranit Sink--is there room for trash under sink? for more info on what she did. I was ready to do that if I had needed to to make it fit. Thankfully, I didn't have to.

    You can find additional examples and pics in many of the threads on the topic over the years. Shop for a sink with this depth limitation in mind and you should be fine.

  • 10 years ago

    Better late than never.... =)

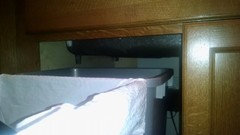
    Here are a few more pics of my sink cab with pull-out garbage for you to show your contractor.

    btw, it occurred to me later that perhaps he was thinking you were putting in a double bowl sink. In that case, what he told you might be the case because there would be additional plumbing under the right side, not just the left side of the sink.

    HTH!