

Debbie B, Carolyn's upgrades
First up, the third (guest) bedroom, guest bathroom (which is still set up the
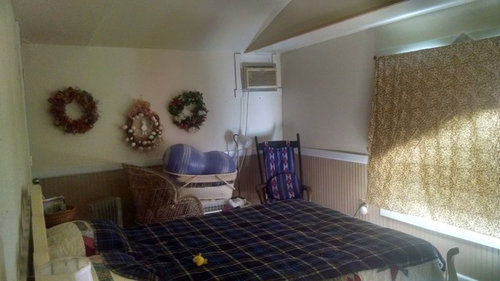
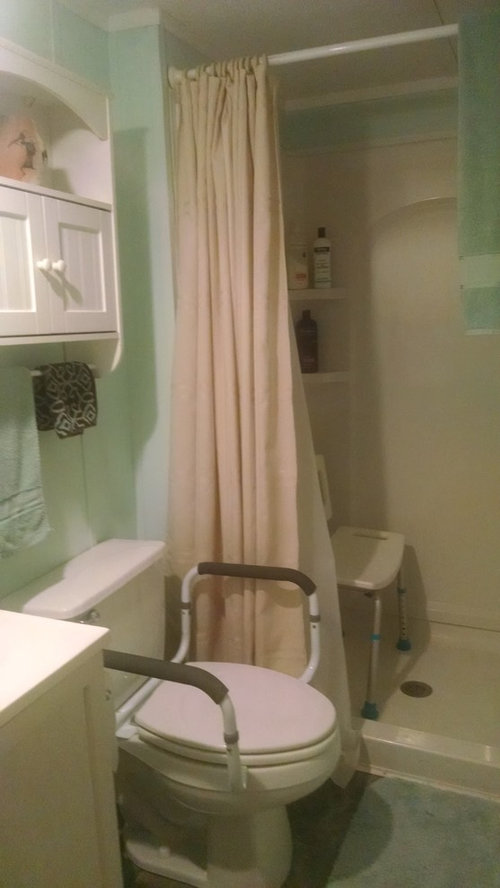
way it was for my dad - we only switched out the tub for a walk in shower, totally redone. My grandson 'raised' the ceiling in the guest room so we could install a ceiling fan with light kit. I do not have central heat or central air but we only have one or two cold months here in Coastal Texas
Comments (23)

new-beginning
Original Author10 years agonext up the master bath, which has also been totally redone
I do not have a linen closet, thus the towels on a baker's rack which I already owned.new-beginning
Original Author10 years agohere is the exterior of the kitchen (IKEA) cabinets,
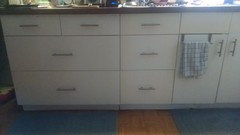
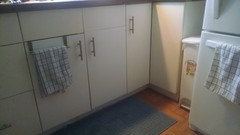
the top photo is the large 4 drawer and the smaller three drawer plus the doors of the sink cabinet, the second photo is the sink cabinet and the 'corner' cabinetRelated Professionals
Clarksville Architects & Building Designers · Phoenix Architects & Building Designers · Lewiston Architects & Building Designers · Hays Home Builders · Lufkin Home Builders · Green Bay Home Builders · Wenatchee Home Builders · Middletown Design-Build Firms · Salina Design-Build Firms · Sedalia Design-Build Firms · Newport News Design-Build Firms · Jamestown Design-Build Firms · Concord Design-Build Firms · Garden City Design-Build Firms · Cornwall Design-Build Firmsnew-beginning
Original Author10 years agothe interior of the 4 drawers
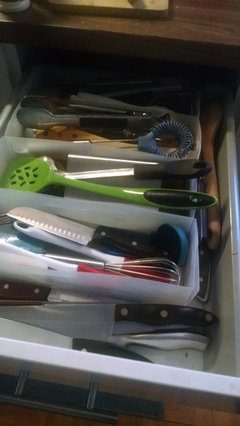
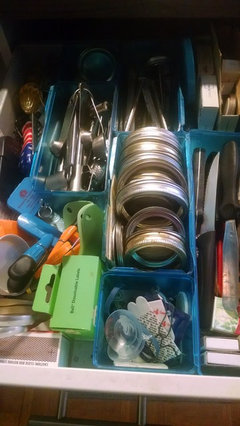
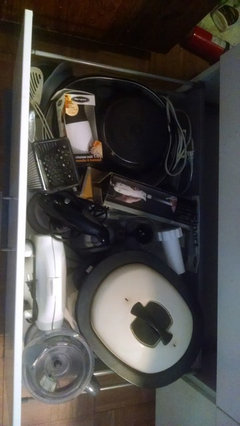 the two full size drawers have quite a bit of weight in them.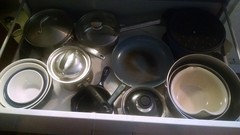
new-beginning
Original Author10 years agointerior of small cabinet drawers (this is where I have my spices)

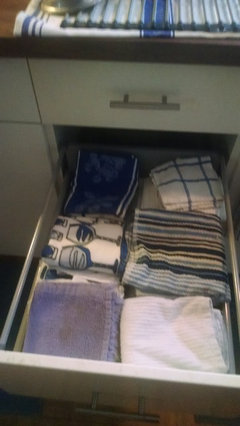
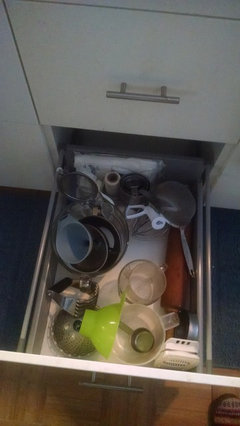
you most likely notice blue is my favorite color! 10 years ago
Wow, Carolyn! Nice job! That bed looks comfy-cozy! Do you use space heaters in your cold months? How hot does it get there? I really don't want the expense of putting in central air in my new place since we only get 2-3 months that are really hot. There is currently a window air conditioner in the LR and for now I'm going to leave it at that; I have a Lasko fan that I love and I'll probably get a couple more for the other two bedrooms (one of which is my guest room/office). Possibly a ceiling fan in the kitchen.
I love the way you made the bathroom accessible for your dad. How thoughtful. I have the same shower chair! It barely fits in the shower I have here. The main bath in my new place has the "old manufactured home" tub/shower surround. When I remodel the bathroom, I'm going to take that out and put in a free standing tub. That's for my daughter. I can't use a tub, and I can't use a shower that's in a tub, because my shower chair won't fit. The bath in my MB is just a half-bath, so I think I'm going to steal some room from my bedroom and put in a walk-in shower. Until then, it's sink baths for me!
I don't have a linen closet either and I think a baker's rack is a great idea! I was going to use an old dresser, but really a baker's rack takes up less space and I think it would look really nice. Thanks!
Love your spice drawer! And you did a great job with your IKEA kitchen! I can't believe how much you have in those drawers! I'm kind of panicking right now about the kitchen storage space in my new home, or lack thereof. You've really come up with some very nice solutions! I like the way you organize things!
Thanks so much for sharing with me; how very thoughtful and generous of you! I'm definitely going to use some of your ideas! :-)
new-beginning
Original Author10 years agoWe have a few days of cold weather in December, Jan. is usually pretty yucky, cool/cold, overcast, gloomy, rainy. For the last couple of weeks it has been 40 on my front porch at breakfast, sometimes warms up to high 60's. February starts getting better, we put veggie plants in the ground mid March. I am 50 miles west of Houston (TX). The really hot and humid months are July and August. Sometimes over 100.
This home had central heat/air but the ductwork (floor) were 'shot' and I didn't want to spend the money to replace them. I have 110v A/C units in each bedroom plus one thru the wall that cools kitchen and living room. I have Lasko 110v electric heaters, one for living room, master, kitchen; guest room has electric "oil"heater. Master, guest, kitchen, living room all have ceiling fans.
We had to replace tubs because both of them leaked. The walk in shower comes in four pieces, back, both ends, floor piece. Home Depot and Lowes sell them, think it was about $400 total.
The guest room bed/dresser were my sister's furniture when she was a teen, Mom gave them to my (grown) daughter who uses them as guest room furniture, except right now she has no guest room so I am 'storing them' for her.
The lower kitchen cabs were in terrible shape, not even 'fixable' so I went with IKEA and a friend put them together for me. I still will be getting two more of the 'drawer' base cabinets which will store my remaining dishes/serving dishes, thus eliminating getting down on the floor on my hands and knees to drag stuff out. Keep in mind I will be 77 in June and neither knee is in great shape.
That lower large drawer hold a bunch of stuff, some it rather heavy. I should have taken it all out, put it on my kitchen table, and taken a picture of it - things are really 'stuffed' in there, but those are the things I use less often. The corner cabinet to the right of the sink has all my plastic storage containers and a couple of baking pans.
Have been upgrading this home for five years.
If you want to see pictures of anything else, or more details, just ask. You might want to see what I did for some of the storage in my pantry (also an IKEA item). Next time I am at my daughter's house I will take a picture of her painted kitchen countertops. They were a green, marble looking laminate in kitchen with tan wood cabinets and hot chocolate colored walls! Her previous home had baby pink and baby blue ceramic tiles that she also painted beige.
new-beginning
Original Author10 years agoIncidentally, the reason I was able to get the amount of lower cabinet drawers in is due to the fact I got rid of the stove! I have a double (2 burner) induction top which lives on one of the counters, and a large countertop oven, keep in mind I am really the only full time resident. I do, at times, cook for family and friends. It takes planning when one only has two 'burners'. You can check out the induction lovers on the kitchen forum. I think my cooktop cost around $400 and the oven was probably $300 but they work for me quite well. I LOVE the induction. It really needs a circuit just for it though. I do not have anything that requires gas/propane.
- 10 years ago
Hi Carolyn! I'm sorry I've been AWOL. I had some complications with my diabetes, and it just totally exhausted me!
Thank you again for posting those pictures and for the great advice! Honestly, I could get by with a hot plate, microwave, Oster steamer, a mini fridge, and a coffee pot. My 2 kids and 2 brothers won't hear of it! Usually, I'd stand up for myself and fight the battle, but I decided to please them. They do love me, after all, and if this makes them feel OK about my MH, then it's a small price to pay. Actually, it's a high price to pay--appliances are expensive! :-)
I've identified four appliances I can get for my kitchen, from Sears. The refrigerator is LG, the dishwasher is Maytag, the range is Kenmore, and the hood is Whirlpool. It's an OTC microwave that doubles as a steam over. I can get them for a grand total (which includes delivery to my house and basic hookup) of under $3,800! Over half of that is the refrigerator, lol! The appliances will all be black.
I'm getting an electric range where you can switch the oven between regular and convection, and a radiant heat glass cooktop. I majorly am splurging on the refrigerator! I promised myself two indoor and one outdoor splurge. My indoor splurge will be the beautiful refrigerator and...maybe a claw foot tub for the main bathroom, but I'm not sure on that one yet. I also don't know what my outdoor splurge will be. There's a good chance it will be a screened in front porch. Nothing too big or fancy, but enough that my daughter and I could BBQ out there and eat out there. I personally wouldn't screen it in, but Joy is terrified of bees. :-)
I'd really prefer a gas cooktop, but I'm leery of mixing gas and really old MHs. The new models are very similar to stick built homes, and I wouldn't hesitate for a second to put in a gas range and put my other appliances on gas.
I'm getting a wood burning stove in the living room. The one I picked out can be purchased from Home Depot, and that's where I'll order it. This model is rated very high on the customer comments on the Home Depot site. They can also come out and do the install, which of course is crucial to be done right. The one I picked out is rated for an MH, as long as you follow certain instructions; it has to be on a base, not legs (this model comes with both), you have to build a hearth for it, and it must have a fresh air return from outside. And of course, as with any house, it has to be a certain distance from any wall. Easy Peasy! I look forward to it, because I love fireplaces in general and wood burning stoves in particular. This one has a glass on the door so you can see the fire--how cool! I'm also looking forward to a lower energy bill! :-) Thus, I'm getting a ceiling fan in the LR and a smaller version of the same one for the kitchen. It will help the heat circulate. The stove has a blower, but a little extra help won't hurt! If the power goes out, I can still keep the house warm and I can heat up food on it too!
How do you like your Home Depot shower? I have 1 1/2 baths. In the main bath, I'm going to do a total gut. It's hideous, lol! Some sort of teal-ish paint, A white vanity, tub/shower surround, toilet, floor that is no longer white, and they stuck a dresser in there as a linen closet. It's too big and renders the base cabinet in the vanity un-usable. I love claw foot tubs, maybe because until I was 13 and we moved to Seattle, we had a gigantic claw foot tub. My daughter lives with me off and on, and she takes a bath every night. I found one on Home Depot's website. It is a 4.5' tub, the perfect size for my little bathroom. Of course, I will have to reinforce the subfloor, because it's cast iron, but not as heavy as most because of it being a "petite" size. But Joy, my daughter, insists that we should put a shower in with it for overnight guests, of which I've had 3 since moving here in 2011, haha! I won't put one in with a claw foot tub, because my daughter can be very messy and not mindful and I'm afraid if she took a shower, as she does on occasion, she'd get water all over the place.
I'm most likely going to put my foot down and not get a shower in that bathroom. The bathroom in the master is a half bath, just toilet and sink. But I think I'm going to steal some space from the bedroom and put in a walk-in shower with a bench. I can't use a tub or a shower in a tub. I need a walk in shower. And, on the odd chance that my son or one of my brothers comes over to visit, they can use my shower. However, that's not a final decision, and I am still thinking about it, which is why I'm asking you about the Home Depot shower surround.
Just FYI, I'm going to do a classic, but fun black and white bathroom. Tub is white, toilet is black, comfort height. Vanity will be white with black counter top. Sink will be white with a black faucet. The sink is a bowl that sits on the right side of the vanity. The dresser goes out, and a black baker's rack comes in to store towels and other toiletries. The floor will be a vinyl faux tile, white with black diamond thingys, in a small pattern. The splash walls around the tub will be large (likely 12x12) black and white tiles that is recommended specifically for showers. I'll put up a couple of towel bars, probably in black. Oh, I should mention the walls, except for around the tub, will be painted white. Joy wants a towel warmer but I checked prices, and WOW. If she wants one, she will have to pony up the money to buy it and have it installed. What do you think?
You've been upgrading for five years. That's very likely about my timetable too. I had first thought I could do it in two years. Then I got serious and said three years. But really, I think it will take at least five. The kitchen alone will take 2.5 year. The reason for that is because I'm paying as I go in cash. I'm not borrowing any money for these renovations. I have an academic scholarship which pays me about $10,000 every four months. I need some of that to live on and supplement my own income, so I'm designating $4,000 - $5,000 each semester for the house, three semesters per year. I even opened a separate savings account for it. I'm budgeting $20,000 for the eat in kitchen renovation. I have to hire people to do everything; although a mighty weekend warrior DIY-er at heart, in reality there is very little I can do DIY, so the amount budgeted has to pay a contractor(s) too. i know a lot of people say $50,000 is an average kitchen remodel cost, but I can't afford that and also the rest of my home renovations, so I'm finding ways to save money and do things very well but inexpensively.
So my daughter and I have been discussing this, and I'd love it if you could put in your two cents' worth. You've upgraded over a five year period (are you done yet?). As I said, my kitchen reno will cost about $20,000, if all goes well (she says, crossing her fingers and knocking on wood). Do you think it would be better to save up the $20,000 (probably $25,000 so I would have a buffer if something doesn't go according to plan and I have to come up with additional funds), OR should I do a "project" each semester and gradually be done? It will take me until June 2018 to save up enough for the whole project.
The kitchen is, by far. the most expensive project I'm doing, I was kind of in the mind to save it up and do it all at once, but then my daughter pointed out that the appliances are really on their last legs. I know that for her, seeing some immediate results will be gratifying. And it wouldn't hurt me either. :-) So I was thinking that I could buy the appliances in September. Then maybe base cabinets, counter tops, and sink the next semester, January 2017. I'd use what would be left over from the appliances purchase, plus my money from January. You get the idea... Having been through it, what's your opinion?
Yes, please, more pictures! I'd love to see the "before" pictures of your daughter's kitchen...it sounds rather awful. I'm now leaning towards the walnut butcher block counters from IKEA, but haven't made up my mind yet. Also your living room! I love decorating! I'd be useless as a kitchen designer because my spatial reasoning is zip! But I'm pretty good at picking out furniture, and deciding where each piece goes, choosing flooring, rugs, wall art, decor, etc. I've been staging houses occasionally for a real estate friend of mine. She's horrible at it, and it's a hobby for me, something that I love to do.
Any pictures you can post with a description of what you've done with the space would be great! Are you planning this house to be the one you live in for the rest of your life? That's what my little "cabin in the woods" will be--a relaxing, quiet environment where I can write and run my businesses. When I pass on, the house goes to Joy.
Thanks so much, Carolyn! :-)
new-beginning
Original Author10 years agoNo, I am not quite finished yet! If you are going to replace flooring, I would do that first and preferably as much as you can afford before you move in - at least do the kitchen.
I was living in the double wide along with grandson,his wife and toddler when we started upgrading this home. Basically,grandson and his family had been 'living' here and we were trading homes.
So the master suite was done first, I moved in, then did kitchen. Next added open porch to back of home (kid started on deck but installed hot tub, then got married and abandoned project). With toddler around, removed hot tub and completed porch.
Then the upgrade project when my Dad was scheduled to move in. Added 8 ft x 16 ft room as his 'living' room since he got the smallest bedroom, replaced his tub with the walk in shower and put down vinyl sheet flooring.
Grandson had put in a wall dividing kitchen from living room (because all the electronics were against the new 'wall' and since it made both rooms seem smaller and darker, removed top half of wall, and I place my couch against it on the living room side.
I actually have not paid much for labor on any of this, my son in law built the new add on room and I was dating a guy (for five years) that just loved to work on 'projects' so long as I fed him lunch, supper and provided him with a couple of glasses of wine at supper time! I did pay for the add on deck at the front. I also paid for the roof to be coated/resealed.
When Dad moved in I knew I would need to replace my refrigerator as the one that was here simply wasn't really even as large as I wanted for just me. I got a full size Kenmore with bottom freezer with pull out wire baskets, think it was around $1000. I do not have a dishwasher at all. My microwave is rather large, a LG brand, think it was a bit over $100. My 'oven' is a Waring and the largest one that was available on Chef's (and I am so sad they are closing down). My induction top is the "True Induction" brand I purchased on Amazon, think it was around $400.00.I am quite leery of gas/propane in a mobile home. This home originally has propane for cooking only. Since I was not going to have a regular stove, I have no need for propane. So everything is electric.
What I have left to complete, is the kitchen. I still have the original pantry and the cabinet under the peninsula.
I need to go take care of some stuff this AM but will be home after lunch and will take more pics and send. Carolyn
new-beginning
Original Author10 years agoOK, here are a few more photos for you
original pantry, with my small freezer on the right.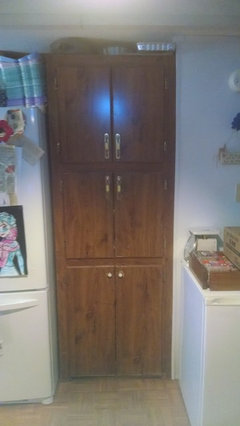
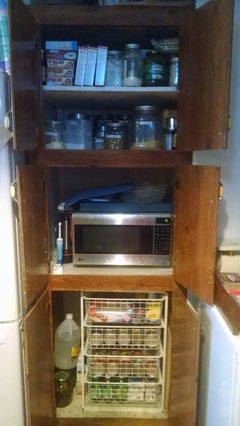
how I utilize the pantry, incidentally that wire rack unit is from IKEA and $35.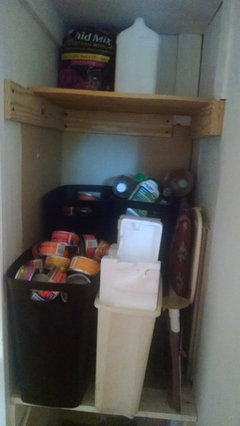
this is the old area where the central heat unit was, the lower item is a cat litter box, then my recycle area,then dry cat food storage, and on top (but it isn't in the pic) my Mason jars for canning.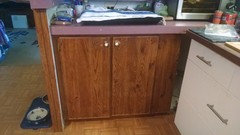
this is what the old cabinets looked like, this is the peninsula, which the cabinet will be removed, the top modified and my small freezer will go in the 'dead' spot between the two cabinets. You can see my oven up there on the right, and my induction cooking surface under the towel (the cats walk on the counters and leave footprints on the induction). The surface on the white cabinet is IKEA woodgrain laminate. Will post more Tuesday, had a long day driving/doing errands. I live 35 miles from the nearest large grocery stores, etc. And it was farther than that to IKEA (went to check out their new cabinet line - pics tomorrow of where that is going). I will be trashing the brown cabinet above and replacing the storage with drawers in a different location. Carolyn
- 10 years ago
Hi Carolyn,
Thanks so much for the additional pics! That was very thoughtful of you. Do your DS and DIL still live there, or is it just you now? LOL about the cats. I think my SIL spent his entire 3 year marriage to my DD trying to train her cats to stay off the kitchen counters. It was an abysmal failure. Wow 35 miles to the grocery store! And I thought I was moving out to the boonies! (about 9 miles from Safeway)
I think your plans sound great. Making good use of space is what MH living is all about. Or really any home. That's one reason I love IKEA so much--for not a whole lot of money, or at least less than elsewhere, you can find things for almost any space that will organize it. I like your IKEA rack. I'm not a fan of the coated wire as shelves, but as baskets they work well. I'll be looking forward to hearing about and seeing pics of your new peninsula arrangement.
Tomorrow I go to the courthouse and get the title transferred to me! By the afternoon, I will be a homeowner! I'm so excited! :-) Next Wednesday I'm going out to the house to take a ton of pics, video, and lots and lots of measurements. I'll be able to post a bunch of "before" photos!
Speaking of a long ways to the IKEA, my nearest one is just south of Seattle, about a six-seven hour drive over a major mountain pass. My daughter Joy and I will go over next spring...I don't like driving over the pass in the winter, and hopefully I'll have some pretty firm plans in hand with the IKEA design tool, and I can make sure that when I order I can get all the right hardware and little parts that I probably don't know I need. I'm pretty in love with their website, and the design tool is awesome, once I figured out how to use it. It will be a lot more handy after next week, when I have the exact measurements, rather than "guestimating." The measurements will also help with appliance buying. Like you, I was going to to get a freezer, an upright. But then...I found this awesome LG refrigerator at Sears that has two bottom freezers! I'm kind of allowing myself two splurges, because I'm really working on a tight budget, but budgets work best, I have found, if you can allow yourself something special. Well, one of my splurges is going to be this refrigerator. It's not as much of a splurge as it looks like, if you consider that I won't need to buy a separate freezer...I don't think. We'll see how it goes. BUT...I have to measure the space. I think it will fit, and if it won't, the little wall that separates the refrigerator from the LR can go. But I'd like to know either way. I think the other splurge will be a claw foot tub in the main bath. That's a couple of years down the road. It's actually a splurge for my daughter, as I can't get in or out of a tub anymore, but I love doing special things for her, so it will still be a treat for me.
I hope you're having a great day! :-)
new-beginning
Original Author10 years agowe traded homes, grandson and his family now have the double wide (2400 sq ft I think). We have put Hardi-plank on his home (the original 'masonite type siding was in bad shape). My departed hubby had purchased a heated jetted tub for that home, which the kids have installed in their master bath (the master bath is huge). They took the other bath down to the studs and replaced everything (but same footprint). Their next project is flooring, removing carpet except in bedrooms,probably laminate. Their home has the same type range you are looking at (and I had one in my previous (stickbuilt) home). Big improvement over the older (coil) type electric range, but I love my induction even more. My tabletop oven also can be used in convection mode.
I love the wire rack unit (the baskets pull all the way out so one needs to be careful to not pull it out that far. I love it so much I purchased one for my sewing room.
I also love my porch/deck, both front (faces West, get to see the sunset) and rear (faces East,) for morning coffee in good weather, lunch sometimes, and that is where my bird feeders are. Of course, we are not in a park, we own (well, we and the mortgage company) five acres. The third mobile home on our property was purchased originally by my brother, then sold to my grandson, now a cousin (who has MG) and her husband live (rent) in it.
Nope, now it is just me in this home - it is large enough for me and maybe one guest (who hopefully will not stay longer than a couple of weeks!). I'll try to post more pictures on Thurs or Fri; tomorrow I am spending the day with a friend who is recovering from knee replacement. CMM
new-beginning
Original Author10 years agosun finally shining brightly although a new front is heading our way, will take pics today in a bit, gotta water plants first. I have had two water leaks i kitchen recently and have been dealing with that but think both problems are under control now.
new-beginning
Original Author10 years agoI would not hire a GC nor a KD, but that is me. A GC is great for some things but very possibly overkill for what you are doing (since you are doing in stages).
I did not hire the IKEA KD, what I did was measure the area where I was tearing out, then go to their site and determine what I wanted/needed that would fit in the space. Wrote down the item numbers, went to the store, had one of their sales folks input everything in the computer (which gives you the shopping list), then went downstairs, gave it to the order puller and waited while they gathered stuff up. That took an hour or so, then paid and had them help load stuff up (I drive a pickup truck). There were a couple of items they did not have in stock and I had to make another trip to the store to obtain. However, I am the daughter of a carpenter! and I also have been sewing for years, so both give me some experience in 'putting things together'.
A very good, smart, follow instructions handy person can put these together, I was dating a guy who was retired and looking for some "projects" to stay busy, he said the first cabinet was slow, but after that the others went together quickly, Honestly, he is not the smartest guy on the block! I plan to put the next ones together myself (we are no longer dating either).
If you are not making drastic changes to the kitchen, i.e. removing/changing walls, rearranging the plumbing, and if you have the ability to either work with design software, the IKEA kitchen planner software, or even just graph paper and good dimensions, I think you can come up with a design. Get the folks on the kitchen forum to look it over. Good measurements are VITAL!. Find a good handy person and try them out on something other than your kitchen, you will need someone to rip the old out, assemble the new, install the new. You will need a good handy person for your other projects.
The same guy (Tom) did most of my other projects, both bathrooms, the back deck, but not the add on room (son in law did that), the front deck (paid someone), seal roof (paid someone). Keep in mind it would be great if you could do the kitchen floor at the same time you do the cabinets.
I did not have to pull permits to 'replace' stuff in the kitchen, but you can call or look on-line to see what are the requirements in your area. But then, I live in the country, not within any city limits. Took more pictures earlier (with phone). Will load on computer tonight and post then, got to drive to county seat and purchase new vehicle tags, and pick up five year old after school (25 mile round trip).CMMnew-beginning
Original Author10 years agomore pictures
this is the IKEA butcher block (think it is the birch)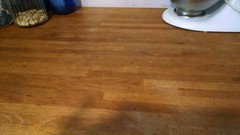

IKEA laminate (the double sided one, we cut a hole in it for the sink and faucet)front deck, to your left is the covered porch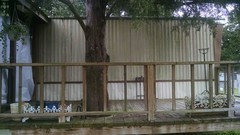
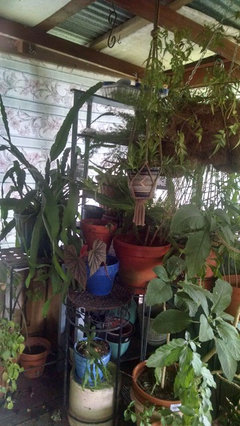
all my plants crammed into the wintering area on my front porch, protecting them from winter winds and too cold temps
new-beginning
Original Author10 years agoand the back yard deck (where I feed the birds which is why there is so much 'trash' there right now). Our 'front' just came thru, wind, then rain, now dropping temps.
You can see the 'insert' area, where we replaced the hot tub grandson had started on but never totally finished. I have three bird feeders but you can only see one from here, plus water for them. Our property line is twenty feet past the line of vegetation, but there are no neighbors living next door on that side, sometimes a few cows (so he can retain his agriculture exemption on taxes). I am standing under the small covered portion. This is just at my backdoor (which is across from the laundry area)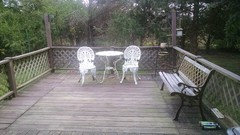
- 10 years ago
You are one busy lady! Your decks really add space to the home--is it a two or three season deck(s)? Wow, you have a lot of plants! I'm absolutely a failure as a gardener,haha! The spaces in the park where my home is are very generously sized--I don't necessarily consider that a good thing. Well, it's nice not be right up against the neighbors' homes, but due to my age, disability, and frankly, my lack of interest in doing yard work, I'm going for very, very simple. I've noticed that there are free rocks available all the time on Craigslist. I've got a guy with a pickup and he's on board--I've got to get rid of the weeds that are overgrowing the lot at the moments--but then, whenever I see a good haul of rocks being given away (everything from red lava rocks, small stones, really big "accent" rocks, etc., he'll go out and get them and then come dump them in my yard--certain types of rocks in certain places. Then, or during, I'll go to Home Depot as money is available and get drought resistant, low/no maintenance plants and possibly some ornamental grasses. There is a nice big tree on my space, just as you enter the driveway area. It provides good shade and some privacy as well. Oh, also, I like your IKEA butcher block! I'm leaning towards the walnut one.
new-beginning
Original Author10 years agomy walnut one is, of course, laminate; the double sided one (which I strongly advise purchasing), note there is no seam where the top and the front edge meet because the 'pretty side' wraps around. The underneath is white. Tom totally sealed off the cut edges where the faucet and (drop in) sink are and I am always wiping up any liquid spills there.
This past month I have had two totally different water leaks under sink. Because we did not replace the chip board sub-floor, my kitchen floor now is like corrugated floor instead of flat. Our regular handy man is out of state for another three weeks. My youngest grand-son was laid off from his job (energy related) so I am having him come out and cut out the center of my floor, starting in front of the cabinets. 8' x 12' section. Replacing with plywood. Fun, fun, fun, NOT!
Winter here is really only Jan and Feb. By mid- March we are putting plants in the ground. We finally had a below freezing night Fri and Sat nights. Sat AM it was only 31 and I was scraping a heavy frost from my windshield so I could drive into town. July and Aug are usually way too hot and humid to sit outside, I am talking 90 degrees by ten AM. Sometimes it get as high as 100 or over in the afternoon. At 9 AM this morning I was sitting on my front porch drinking coffee.
All of those plants live on the front deck during the warmer months. I usually bring them "in" around Thanksgiving and in another six weeks they will be 'out'. I have a small electric heater I use to keep them a bit warmer, and I drop plastic down on all three sides to sort of retain the heat in that area. My Mom had a green thumb and I seem to have inherited it. I also have a 'raised' small garden bed, 4' x 16', herbs, tomatoes, peppers mostly. CMM- 10 years ago
Wow, I physically could not live somewhere that hot and humid. Even though I'm (supposedly) an "expert" on African cultures, one of the reasons I focus on Zambia, honestly, is because it is not as hot as most African countries, due to being at a higher elevation. But I also really, really hate snow! :-) I'm hoping and praying that it is done snowing here for the year.
In my mind, I'd like to have a small vegetable garden; we'll see how that works out in reality. My main goals with the yard are to a) be attractive, not one of the yards that looks "junky" or unkempt, but like there's a plan to it and the neighbors are happy with it, and b) to be as low-maintenance as humanly possible. Also, since I'm renting the lot, I don't want to put a whole lot of money into it. If I can ever afford to buy a small piece of land and move my house onto it, I'd be willing to put more money into the yard, but that's extremely unlikely.
Yes, I've looked at the two-sided counters from IKEA. They are an excellent value for the money! I'm now thinking, though, of getting a "real" walnut top for my island. I am inspired by cathyyg's new pine island top, and by a photo I saw on the kitchen forum of a walnut top that is absolutely gorgeous. We'll have to see how (if) that works into the budget. I would go with a much less expensive counter for the perimeter.
I'm so sorry about your water leaks! That is bad luck to have two in one month! I want to put down a plywood subfloor (and better insulation) throughout when I do new flooring. To save money, I am thinking of putting carpets in the bedrooms instead of the vinyl plank flooring I want to do in the LR, eat-in K, and hallway. And I'm looking at sheet vinyl for the bathrooms.Cathyyg and others have convinced me it's the best way to go in bathrooms, especially in manufactured homes. Do you think you have the leak situation under control now? :-)
new-beginning
Original Author10 years agoyou can have nice veggies in large pots, put some foam 'peanuts' in the bottom of a large pot to reduce the amount of soil (and reduce weight of pot/plant). Pepper, tomato, bush bean, chives, basil plant, rosemary, garlic, ginger. What veggies would you want to grow?
Later tonight I will post kitchen floor pics, what I had was particle board which doesn't handle being really wet, we are only replacing the 'bad' portion. Took grandson three hours to remove the bad portion as it was nailed down with a powered nail gun, nails probably one inch apart.
- 10 years ago
Oh dear! I saw your pics on the other thread--that's horrible! I'm so sorry that happened! I'm glad your grandson can pitch in and replace that subfloor. I hope your sink is fixed and this won't happen again.
I had two "soft spots" in my floor, one by the front door and one by the back. The one by the front door was caused by the rain running down the side of the house and getting in through the door. I had that one fixed, although I still need to do something about the front door. The one in the hallway was from the roof. I had the roof snow coated, and it stopped the leak. I need to replace the whole floor throughout the house. I really wish I could do it before I move in, but that is not financially possible.
I'd like to grow tomatoes, herbs, red potatoes, sweet potatoes, etc. I learned about bag gardens in Africa, where you get a burlap type sack and put soil in and plant. It uses a lot less water. I have also watched a couple of videos on YouTube about apartment gardening. So maybe I'll try it in the spring.
I was just in the hospital overnight. I got very dehydrated and passed out. Everything's fine now. Just very tired.
new-beginning
Original Author10 years agoIf you want to use less water, get a bag of good soil (plastic bag), lay the bag down on the back, cut a slit in the front of the bag, insert plant. Check out growing red potatoes in a "tower". Leak is actually in pipe under sink. I purchased several different herb seeds last month. Will be planting them in the next week or so, cilantro, two different basil seeds, hyssop, bee balm, yarrow, etc. Three different tomatoes (Baker Heirloom Seed Co.).




Debbie B.