Software
Houzz Logo Print
hzdeleted_1333051

Bathroom door solution

10 years ago

We are renovating our master bath, it opens off our bedroom. DH and I live alone, though we do expect to have a child in this home in future. We're replacing our tub with a walk in shower but not changing the layout of the room. Our vanity will be a stand-alone type, replacing the old built in style (ie 11" space at each end).

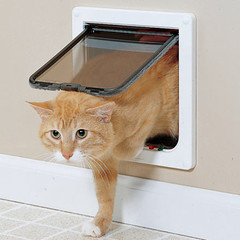
Our problem is the door. We prefer to keep it open most of the time with just the 2 of us we don't bother closing it most of the time. Besides we have cats and those of you with cats know a closed door is just irresistible to them - it's easier to keep it open :)

It opens in and to the right, banging up against the tub/soon to be shower, blocking light and access to shower.

We asked about a pocket door but since the shower plumbing is in the wall to the right of the door, and the wall to the left of the door is too narrow and also contains the light switch and will house the heated floor thermostat, a pocket door would be very difficult and expensive to install.

So, it seems our options are a barn-type door mounted on the bedroom side, which would unfortunately run behind the only wall space available for our dresser (which just fits between the bathroom door and the bedroom door), or a bifold door.

- if we do bifold should we have it fold right or left, in or out? is a bifold door just crazy for a bathroom?

- if we do a barn door, we could consider eliminating our dresser and installing closet organizers with drawers, we have dual reach-in closets - but I like the appearance of the dresser in the room, and display photos on it. Still, perhaps the door would be more important.

Does anyone else have other creative suggestions?

Comments (26)

  • 10 years ago

    I saw in you last post that your bathroom is 104 inches long. Perhaps instead of stand alone vanity, you could put in a tall 24 inch linen cabinet on the left side so that the door would open and cover that side and just do a double bowl vanity in the left over space. In other words fill the wall space with cabinetry.

  • 10 years ago

    The vanities were ordered and arrive tomorrow, I don't want to change anything now! The light switch is on that side too so it can't be behind the door, and the shower will be on the other side.

    I have considered a glass-lite door but it will still block the shower physically... I guess we will just have to close it.


  • 10 years ago

    My daughter's door opens against her tub, but doesn't cause any problems. You could leave the door partially open for the cats.

    in my last house the door opened up against a 32x46 shower. Of course, the shower. was just an ordinary fiberglass shower, so I did not mind it hidden behind the door.

    I usually left the bathroom door ajar when showering. The standard door sounds like your best solution. You should install a hinge mounted door stop so that the door does not hit the shower.

  • PRO
    10 years ago

    Add one vote for a pocket door and thickening the wall to a 2x6 instead of 2x4 framing. You'll be happy you did.

  • PRO
    10 years ago
    last modified: 10 years ago

    Can you post a layout (even if just drawing or pics)?

  • 10 years ago

    Is there no way to change it to swing to the left? What would it "hit" if you did that? (P.S. In your situation, I love Benjesbride's idea of the glass door).

  • 10 years ago

    Can the door swing into the bedroom instead of the bathroom? Maybe change the hinges so it doesn't open into the dresser, but the other way?

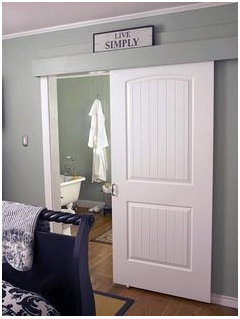
    Here's another idea opening into the bedroom...


  • PRO
    10 years ago

    I would choose having the door swing out of the BR. My very small guest BR has an out-swing door.

    Pic below shows hidden barn door hardware.

  • 10 years ago

    maybe a curtain?

  • 10 years ago

    sjhockeyfan325, the light switches are to the left of door and no room for them to the right as he glass shower is there, so the door can't open that way or the light switch would be behind the door which would not be fun to grope for in the dark.

    sloyder, a curtain wouldn't keep in noise - I'd simply remove the door except that when one of us uses it in the middle of the night we do close the door to keep the light and noise from waking the other.

    Swinging into the bedroom won't work either because the closet takes up one entire wall, that the door would open up against and make closet access difficult, and the other side is the dresser which only fits there. The other 2 walls have the king sized bed and a huge sliding glass door take up almost all of the 4th wall. So bedroom layout is pretty constrained. I think I could have a barn-door type thing run behind the dresser, if that wouldn't look too strange?

    A pocket door is going to be too expensive and time consuming, unfortunately. I guess I will wait until the bathroom is done and then decide between a barn door (we'd have to remove the frame to make it fit flush) or a glass-lite door with a hinge mounted stopper.

  • 10 years ago

    If you leave it open all the time why not just an open framed door way? If you even sell the house you can add a door. We are in the exact same situation, but we have a huge bedroom, so we are just installing a door that swings into our bedroom & leaving it open (ours doesn't have a dresser behind it though).

  • 10 years ago

    I think the barn/track door is fine opening up behind the dresser. That's how I plan to do it with my closet -- although my closet will be closed when I am not actively using it. But still, with the right design, it shouldn't matter.

    Mark, the OP said they like the door closed when someone is using the bathroom while the other person is sleeping. Noise reasons.

  • 10 years ago

    I don't know if it would help you, but Im thinking of switching mine during reno to French panels. Like a bifold, but one opening left, the other right.

  • 10 years ago

    We have a door in our master bath that opened into the bathroom. It took up a lot of space when it was open in the bathroom making it difficult to move around,etc. I asked my carpenter to change the opening so that it opened out into our hall/dressing area that we never stayed in except when going into the bathroom. It made all of the difference. Now when we are in the bathroom we have so much more space, and it feels so much bigger and it doesn't block the light from the window. It was a perfect solution for us.

  • 10 years ago

    We're still figuring this out. For now, we have the door back on - the bathroom is nearly finished. It can't swing out into the bedroom because the doorway is in a corner between the closet and the only possible location for our dresser. (other walls are windows, bed, and closets).

    I am going to wait until the projects are all done and see if we could fit a barn-door type mount and have it slide behind our dresser - It would mean pulling the long wide dresser out from the wall about 4" which might look strange on the other end, which is next to the entry door.

    I really hate how this door ruins the open effect we will have from the glass shower.

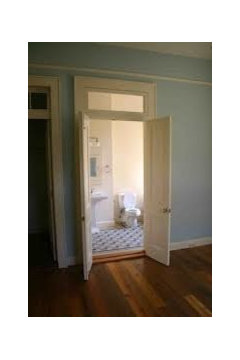
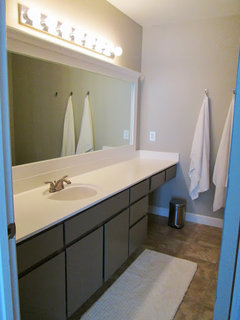
    Here's our before (soon after we bought the home, we painted walls and ceiling and vanity, and framed that mirror as a temporary facelift):


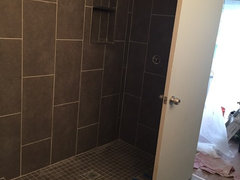
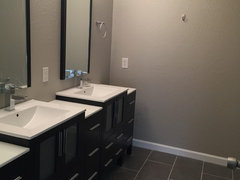
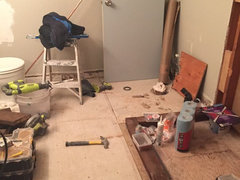
    During construction, with the door off, line of sight is so much more open.


  • 10 years ago
    last modified: 10 years ago

    I know, but, you'll feel differently about it when it's finished ....privacy is important! Have you considered a pocket door? That would be a nice clean look, and it would disappear when you didn't need it. Now, while you are under construction would be the time to do it. In your case, I would probably give up something else that was planned to pay for it. In the long run, I think you'll be happier with the pocket door, and glad you spent the $.I don't like heavy barn doors on tracks, I can envision a child being hurt, pet, etc. They really take up a lot of space, and I think that is more of a fad than anything. Can you show us a picture of your shower door. We need a new door for our newly renovated Master Bath , price for it, etc?

  • 10 years ago

    K Sissy, no the pocket door is not an option - the left side is not deep enough (there are support studs in there and the exterior wall, plus electrical) and the right of the doorway is where the plumbing is. We'd have to move the plumbing and completely re-think the shower and bathroom layout and we're not willing to add the extra time and cost to the project. We're moving back in in a few days, and the messy part is all done - they only need to install shower doors now. We are no longer "under construction" just finishing up things.

    We'll just live with the door for a while, and see how much it bugs us - we may change it to frosted glass, or do the barn door. I also saw the "Magic door" on Houzz, it's an external sliding door with totally hidden hardware - very cool! Something like this could easily be installed later.

    https://www.houzz.com/products/magic-1800-concealed-sliding-system-for-wood-door-prvw-vr~1056559

  • 10 years ago

    Good luck! Maybe it's one of those things that you get used to, and it doesn't bother you.

    User thanked K Sissy
  • 10 years ago

    I totally see what you mean regarding blocking the view of the shower. I'd try a nicer looking glass door before the Magic Door, although that does look really cool!

  • 10 years ago

    Will you keep the door closed most of the time? How about just a nicer regular door - stained wood instead of flat white?

  • 10 years ago

    Hmm, we have a pocket door that retracts into the plumbing wall. There were no problems with doing that at all. The GC just extended the wall slightly to account for the plumbing. Ours was a gut job so new walls were going up anyway, they just accounted for the extra width when they framed it.

  • 10 years ago
    last modified: 10 years ago

    How 'bout this? If you sell just change it back to a regular door.

  • 10 years ago

  • 10 years ago

    I'm sorry, I really dislike the magic door.

  • 10 years ago

    We're thinking about a bathroom redo and the door is a big issue for us, too. It would be fantastic to do a pocket door, if it doesn't ding the budget too badly.

    I have thought about a barn door, but I wonder about privacy and blocking noise.

    Does a barn door afford noise suppression like a regular hinge door?