Software
Houzz Logo Print
dc_reno

Do we need upper cabinets?

10 years ago
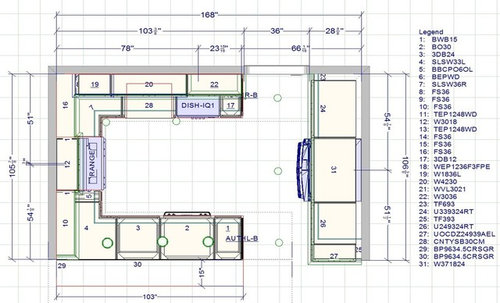
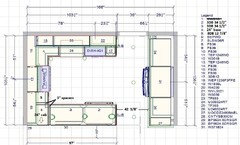
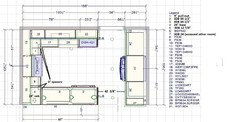
I would love some inputs. I like the look of no upper cabinets but am wondering if we will have enough storage without it. What do you all think? The wall with the refridgerator will be all pantry and cabinets. This is the layout:


Comments (20)

  • 10 years ago

    Thank you! I was thinking of allocating the area to the left of the fridge (facing it) for dishes, glasses, mugs, serving bowls etc and the area to the right for food stuffs. the cooking equipment would go in the lazy susan in the corners on each side of the range.


    I also really want one of those appliance garages. Wondering if I could build that into the pantry wall somehow..

  • 10 years ago
    last modified: 10 years ago

    You also have to consider how tall potential users of kitchenware will be. As someone who stands six feet tall, and has a bad back -- I want a lot of my kitchen gear (dishes, glasses) to be in uppers. If this doesn't apply to anyone in your family, go for it.

    Appliance garages will help.

    DC Reno thanked artemis_ma
  • 10 years ago

    I saw you comment on another thread the other day and was wondering how your project was going, DC. Glad to see things are moving along for you :-)


    Can you flank the range with upper cabinets and just not put any on the back wall? If you aren't planning a window on that back wall, could you put a nice big window back there (above the sink?) to get more light into the kitchen/dining from the back yard?

    DC Reno thanked sheloveslayouts
  • 10 years ago

    Lowers and the pantry would be plenty for my sister who doesn't cook.
    ;) Her kitchen storage is about one-third the size of mine, and suits
    her lifestyle. Ditto lenzai about the list of items to be stored.

    Do
    you have a trash pull-out? If not, I'd make the 12" base (#17) a trash
    pullout and put it between the sink and LS to provide a little more prep
    area between the sink and cooktop. A 12" base isn't going to give you much space in the drawers--my 15"
    base loses 2 5/8" on each side, which means that the interior for the
    drawers in a 12" base would be 6 3/4". I have a 12" trash pullout,
    and it is sufficient for kitchen trash--we recycle, but the recycle area is in the mudroom.Then
    you can make the #19 upper 30" wide, and use open shelves for the narrower
    space on the right side--or if you aren't using uppers it won't matter.
    Either way, I'd move #17 over.

    DC Reno thanked mama goose_gw zn6OH
  • 10 years ago

    Thanks! Benjesbride, slowly but surely we are getting there ;)

    The back wall actually has two large windows, the kitchen designers just didn't realize it on the plans I gave her. So the uppers would have to go on each side of the range probably. We could do a small one to the right on the back wall, but wouldn't it look a bit out of place? We would prefer open shelving on each side of the range, but I got concerned about storage space. And I don't cook much, so am kind of clueless ;)


    mama goose, definitely adding the trash pull-out, thank you! Would it be possible to do half of the cabinet under the sink for that you think?


  • 10 years ago

    That's great you're planning a window on that back wall. I wouldn't put any uppers back there. I'd still consider uppers flanking the range, but I'd ask the designer for an elevation drawing of that range wall to help you decide what looks best for you.

  • 10 years ago

    Yes, in a small kitchen that's a good option. I think lisa_a has one in her kitchen--you can search for her recent reveal if you haven't seen it.

  • 10 years ago

    The only way to answer your question, as someone already pointed out, is to figure out exactly where you will put things in the new kitchen, and measure to make sure you have enough room.

    Also consider point of use. I want potholders, pots and pans, and cooking utensils near the stove, along with spices, measuring cups, rice, pasta storage. Where will you put awkward but much-used things like cutting boards and cookie sheets? How much food do you keep on hand?

    As you're measuring/planning, remember that interior dimensions are less than exterior.

    Good luck!

  • 10 years ago

    My ears were burning. =)

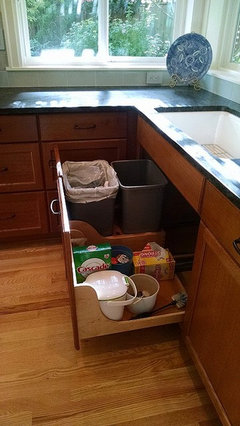
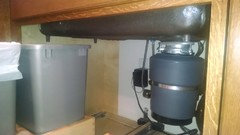
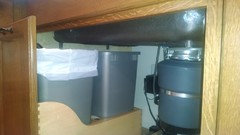
    Here's my Rev-a-Shelf double trash pull-out under the sink. Love it!

    This is under a single bowl Kohler Riverby sink with off-set drain and 36" high counters. I have about 1/2" to spare between top of cans and the little doohickeys that stick down below the sink.

    As suggested above, do a tally of your kitchen items, grouping them by use and measuring to see how much room you need for them. That is the best way (and the only way, IMO) to see whether you can do without uppers.

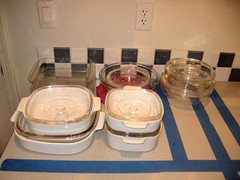
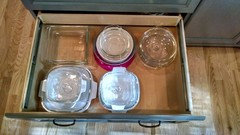
    I marked out drawer sizes on my counter using blue tape and laid things inside the lines. Here are my casserole dishes inside their "drawer."

    And here they are in the actual drawer.

    Because I planned my storage very well, I was able to eliminate all but one upper in my sink, DW, fridge and cook top area. I still have some room to spare, too!

    What's on the other side of (what I'm assuming is) the peninsula? If it's open, one way to boost storage would be to swap out the corner Susan for drawers to the corner (will need 3" spacers at corner) inside the U and a base cab facing out under the peninsula. If you have an overhang, you won't be able to do drawers but you don't get drawers in a Susan either. A standard base cab will provide more storage than a corner Susan any day so making the above small change will maximize storage. May also be cheaper.

    The aisle between sink run and fridge run as well as peninsula run and fridge run looks tight. Is it really only 36"? Have you mocked this up and seen how it felt? Pretend someone is trying to get from one room to the other while someone else is at the fridge. If it seems snug, consider increasing the aisle a few inches. Now's the time to make those changes.

    (my apologies if you've already hashed out your lay-out multiple times and I'm butting in where not wanted. If you did lay-out threads, I missed them.)

  • 10 years ago

    Thanks again everyone! Sorry for the slow response, there's been sickness in the house!


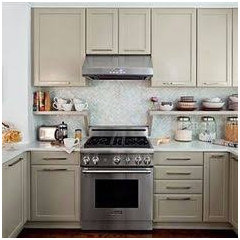
    so. Having thought this through a bit more carefully I think we do need the uppers on the range wall. I am thinking it may be nice to do something like this if space allows:

    I.e an open shelf under the cabinets. I think it can work if I take the cabinets all the way to the ceiling.


    lisa that is the perfect garbage pull out! Will be getting that. I will also talk to the contractor to increase the open space into the dining. Is 42 inches the General recommendation.

    I'm not sure I understood what you meant on replacing the lazy Susan. That is indeed a peninsula with an overhang. Won't it be complicated to have a cabinet phasing outwards when there is an overhang? I feel I'm missing something!! Please tell me your secret :)


  • 10 years ago
    last modified: 10 years ago

    I hope everyone is feeling better now!

    Here's what I mean:

    What this gives you is a) more usable storage, b) a bank of wider drawers next to the range (a place to store potholders, cooking utensils, etc) and wider drawer banks on the peninsula, too (couldn't tell if you had specific reasons for the cab sizes you chose for the peninsula) and c) cheaper storage; no corner Susan mechanism required and one less cab required.

    Yes, that cab would be under the overhang but I'm recommending that you
    use it for seldom used items (holiday platters, turkey roaster, etc),
    not every day items.

    I amended the aisle to 42". Some here have done 36" aisles and been happy with their choice. Others wouldn't do less than 48". I have 42" for the 2 aisles that have cabs opening on only one side and this was the right decision for us. As I suggested above, do a mock-up and see how a 36" and 42" aisle work for you.

    Or maybe you compromise and go with 39". =) We used to have 39" aisles on each end of the island and they worked fine for us for 21 yrs. However, when we moved the cook top from our (too small for a cook top) island to the perimeter, we increased the aisles for better function for us.

    HTH!

  • 10 years ago
    Thank you so much! I love that idea and it would work for us since there is definitely lots of items that are rarely used. A bonus that it's cheaper...

    I will send this along to the KD. We'll see her again on Wed but I like to go back and forth on email first.

    Thank again, this is such an amazing resource, don't know what I'd do without it!
  • 10 years ago

    You're welcome! I hung out here for years before doing my remodel. My kitchen would have been so much less functional without all that I've learned from everyone here.

    What's on the other side of the sink wall? Is that your DR? If so, then here's another slight tweak, this time to the corner cab between sink and range.

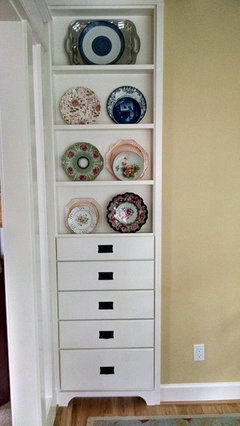
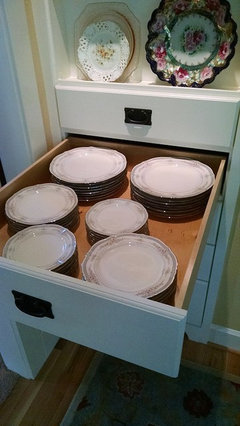
    I swapped out the corner Susan for a 24" cab recessed into the wall that opens into the DR. It would be like my DR hutch.

    My DR is only 10' wide, definitely not wide enough for table, chairs and a china cab, not without having really tight aisles around the table. My fine china was kept in its original boxes stored in the attic and hauled out when I wanted to use it before the remodel. PITA. So we used the dead space under our stairs for the hutch. It takes up zero floor space but provides so much storage. LOVE it!

    Our GC added a header at the top of the dish display but other that, it was a fairly simple project.

    Anyhoo, I thought I'd throw this idea out there in case you also have a narrowish DR and are short of storage in your DR.

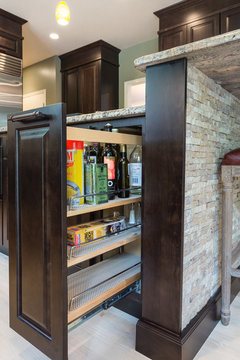

    Inside the kitchen, I shifted the DW and sink down and added a 3 drawer base between sink and corner. I added a pull-out cab between corner and range: use this for oils, spices, etc.

    Pull-out spice & oils rack · More Info
    Here's one up against a corner, same as I've drawn for you (although it's not as wide as I'm spec'ing).
    Seminole · More Info

    It seems that you have options for large-ish items but are a bit shy on drawer storage, which is why I'm suggesting the additional change. However, your cab arrangement really depends on what you need to store and where. Only you can determine that, based on what you own and what you need to store and where you want to store it.

    Depending on how far out your range protrudes beyond the counter and adjacent cabs, you may need to increase the 3" spacer to 4" so that the drawers to the left of your sink have enough room to be pulled out. Your KD should be able to advise you on this.

    HTH!

  • 10 years ago
    Awesome Lisa, thank you!!

    The other side of the sink area is actually the outside deck so that won't work. I love the other changes though!

    And, this made me think... The dining area is on the other side of the peninsula. If we eliminate the seating at the peninsula and therefore the overhang, we could gain a bit more space across, I.e between the peninsula and the other counter. We wouldn't be able to move the pantry wall because of structural issues so if we did this the peninsula would go further into the dining area than the other side where the pantry wall is. Personally I think that would be fine and it may even make passage easier? Or would it look strange?
  • 10 years ago
    last modified: 10 years ago

    You're welcome!

    If your dining area is right next to the kitchen, do you need peninsula seating? More importantly, do you have enough aisle width to do that? NKBA recommends a minimum of 60" for back to back seating. Oh, wait, suddenly I remember your plan! As I recall, your space is limited. I think it would be a good idea to forgo counter seating, gain storage and more room around your table.

    Mayflowers did that with her U lay-out kitchen next to her dining area. I think it came out very nicely.

    Counter seating doesn't work for every space. It certainly didn't for my kitchen.

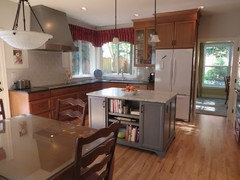
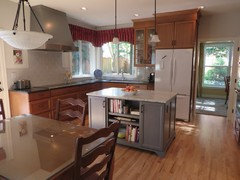
    The photo is deceptive. The aisle between table and island is only 43". Don't miss having seating at the island one bit. In fact, I would curse the tight aisle every single day, multiple times a day, if we had added island seating.

  • 10 years ago

    Thanks. We would have enough space, but the peninsula seating would really be just next to the dining table. The thinking was that it would be a nice area for the kids to hang out while we cook, clean etc. But we may be happier with a bit more space in the kitchen and no peninsula seating. Will discuss with our contractor tomorrow :)

  • PRO
  • 10 years ago

    Thank you StarCraft, that was very helpful! Am now considering whether I really need that spice rack ;)

  • 10 years ago

    My tall husband (well above 6') hates to get anything out of lower cabs. His ideal kitchen would have everything above waist height.