Software
Houzz Logo Print
cece673

Kitchen Layout Help Take 2

10 years ago
last modified: 10 years ago

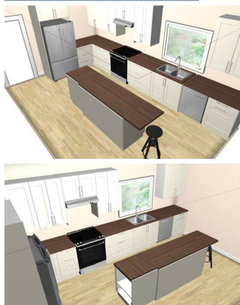
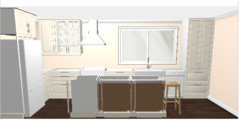
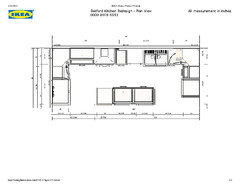
Hi guys, I posted a while back asking for layout advice and I got some great advice, but since then our budget has been slashed considerably (we're tackling the renovation of an entire house at the same time). Thus, we have to stick with the general layout of the kitchen as it is currently. Which leaves us with an ice/fire/stone/water layout, the likes of which i'm sure you guys won't be big fans. :) That being said, I was hoping to get some advice on whether I have appropriate cabinet choices, fillers, etc. Here is our Ikea plan. The cabinet on the left end of the island is an open bookshelf. Wall on the non-kitchen side of the island will be gone, so we might be able to push the island back a little to leave more aisle room. That will be a prep island only, by the way, not for seating. I know the measurements are really hard to make out. Back wall is 218 inches. Side walls both have about 77 inches, with maybe an inch of wiggle room.

Also, wanted to ask what people thought as far as going with Ikea vs Conestoga. Conestoga would be more expensive, but not terribly so...however, we are working with that aforementioned tight budget AND we'll likely be selling in 5-6 years so might make more sense to go with Ikea? How does Ikea fare for resale in fairly upscale neighborhoods?

[img]http://i.imgur.com/MbvfMjg.png[/img]


[img]http://i.imgur.com/xg2dxz6.png[/img]

Comments (18)

  • 10 years ago

    The dishwasher between the range and sink should be avoided if at all possible.

    Is that a microwave to the right of the fridge?

    cece673 thanked sheloveslayouts
  • 10 years ago
    last modified: 10 years ago

    Sorry for multiple comments. Can you frame in the wall to the bathroom hallway? If I remember correctly, you can access the bath through the living room anyway and it could make a huge improvement in the kitchen without too much expense.

  • 10 years ago

    Hi there :) ok, just checked the plan. You're absolutely right. It's showing 36 inches, but that's because of the length of the walls. I couldn't figure out how to get the actual layout we have - which actually gives us more room past where those walls end...if that makes any sense. We actually have a 44 inch aisle.

    No microwave to the right of the fridge - that's just a wall cabinet. Would there be a better place for the dishwasher?

  • 10 years ago

    No worries! I remember you asking that last time and I actually discussed it with my contractor. The problem is you actually can't access it through the living room. I mean, you can, but you'd have to go through the living room, to the dining room, to the formal living room, and back down a little hall towards the kitchen (that half bath is right off of the kitchen).

  • 10 years ago

    This was my first suggestion. It gets the dishwasher out the prep area and has enough aisle width. Did you put in a wider window?

  • 10 years ago

    Ok that looks great!! I hadn't even thought of not doing cabinets along that wall. And I love that it gets us some seating. That's fantastic. Yes, we will be widening the window so there wouldn't be cabinets to right of the range. We also have a hood up there so there wouldn't be cabinets above the range. Think there's enough wall cabinets without those?

    i forgot to answer your question about the fridge. It is 31.25 deep, with handles (counter depth).

  • 10 years ago

    Oh wait, I just realized that eliminates our pantry, which we definitely need. What can we do with that, do you think?

  • 10 years ago
    last modified: 10 years ago

    ok, I just threw this together as an idea for what to do with the pantry, so excuse the missing seating area at the island (which I love!). Problem with this is there's no upper cabinet for glasses near the dishwasher. Does that matter? Plates I could put in drawers across from the d/w in the island. Is it weird to have cabinets all along the back wall and not much else? What about the fact that there are no wall cabinets to the right of the fridge? Does that matter?

  • 10 years ago

    Also, benje (or whomever!), can you tell me how much countertop overhang I would need in order to accommodate the seat?

  • 10 years ago

    Regarding seating overhang - you need a minimum of 15" of clear knee/leg space - that's after accounting for the cabinets and the decorative door/finished end panel on the side of the cabinet (assuming you have a door/panel). So, add 16" to the end of the island.

  • 10 years ago
    last modified: 10 years ago

    Cece - is that your last name on the plans? If so, I suggest blanking out your last name and re-posting the images.

    Note: It's much better if you post pictures in-line rather than as a link. Use the "Photo" icon to post the images.

  • 10 years ago
    last modified: 10 years ago

    buehl, it's not actually, but good call, thank you. And yes, it took me until a few hours to figure out how to post pictures directly in the post. Forgive my denseness in that regard. :) Sorry, I would edit out the links but I guess you can't in your original post?

  • 10 years ago

    I'm not sure which plan you're planning to go with, but try to get 36" to 42" (the closer to 42" the better) b/w the sink and range. You might consider reducing the cabinet to the left of the range by a foot or so and adding it to the space b/w the range and sink. I know you said the island is for prep, but you're going to find that without water it's not particularly useful for prepping. You will probably end up prepping b/w the sink and range. It will help with your workflow as well.

    If you will have a trash pullout, put it to the left of the sink - with DW to the right.

    If you are getting a 2-bowl sink, then I recommend getting a 70/30 or 60/40 so you have one large bowl. I would also not recommend any sink base less than 33" for a 2-bowl, with 36" better. If you are getting a single bowl, then a 30" sink base will allow a sink of around 27" wide - plenty wide enough for the majority of items. A 30" sink base will free up counterspace for the Prep Zone.

    For the corner, a corner susan would be much more useful than a blind corner cabinet. In addition, if this is in an upscale location, I also think it will be better for resale. Around here (DC area), you rarely see blind corner cabinets in upscale homes - you're more likely to see them in lower end homes and even only lower end apartments. If for some reason you don't want to use a corner susan, then I think voiding the corner would be better.

  • 10 years ago

    Unfortunately, you only get a couple of hours to edit the first post in a thread. You get a few days in follow-up posts, but not in original posts. (This limitation was introduced when Houzz took over GW.)

  • 10 years ago

    Pictures from the original post:


    First picture:

    .

    Second picture:

  • 10 years ago
    last modified: 10 years ago

    FWIW, I like your latest one best of all of your options (the one 8 posts up). I also like Bengesbride's design.

  • 10 years ago

    buehl, thank you for all of that! I'm trying to figure out how to get all of that in, with the required distances. as for the sink, I was going to get the Ikea Domsjo double sink...it's not my favorite...i'd rather have a slightly smaller single sink, but I really want a farmhouse style and the Ikea sink is less than half the cost of most of those.