Software
Houzz Logo Print
ajm615

3rd/nearly final plan post (HA)

10 years ago
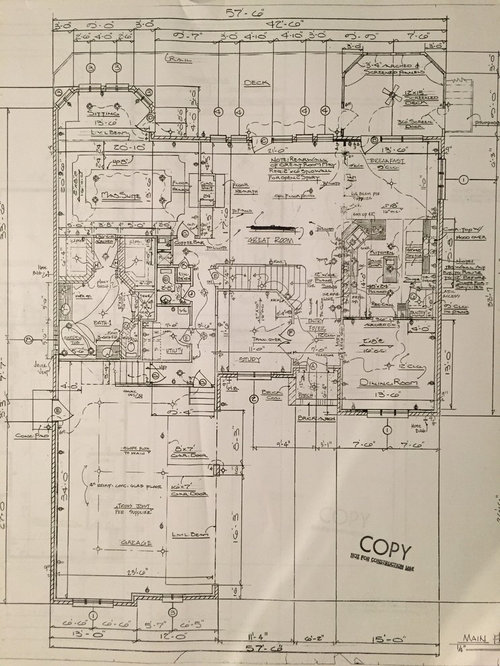
This is almost it BUT, I can't resist the lure of your wonderful experience... and ever-so-direct feedback lol.

We thought we were close a few times, but redirected after hearing your helpful thoughts on flow. We walked several more houses under construction, which helped us narrow down priorities.

These are from a local designer. They are not final, but it's very close with a few small changes and exterior revisions.

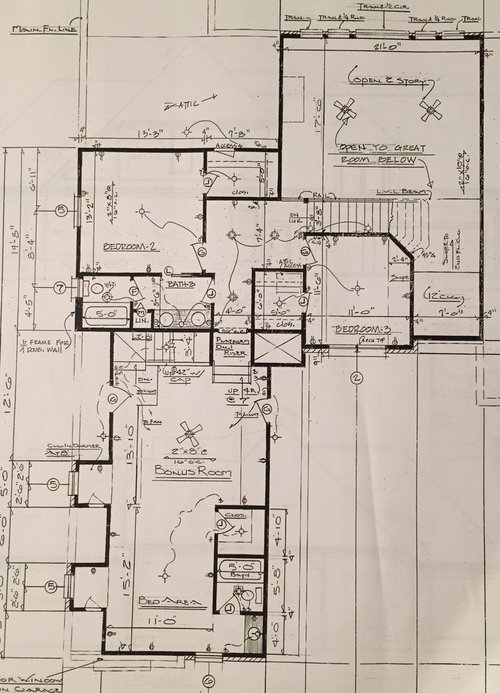
We purchased physical copies in order to get formal bids. I'm hoping you can make sense of the images I snapped.

I welcome your thoughts and suggestions. And I expect the next time I post, it will be because we FINALLY started construction.


Comments (7)

  • 10 years ago

    Here are the changes we know we're making, and I expect we'll have a few more as we go through the bid process.

    1 - master bath will no longer have his/hers. As much as I love the idea, it's more function for us to move the closet to the back of the bath and add door to the laundry room. That area will be completely reconfigured.

    2 - we're going to revise the entrance to the master a bit as well. The coffee nook will go.

    3 - no sitting area in master, will change windows.

    4 - on the dining/b'fast side - we're going to add 6 feet between the breakfast and dining to include walk-in pantry and place the island more central with the great room. We'll end up bumping out the breakfast nook, which I'm fine with.

    5 - more than likely will forego a cathedral ceiling and do coffered instead. I think that gives us more storage and if we wanted down the road, I suppose we could finish that space in.

    5 - we won't have a full bath in the bonus room. I need to spend more time thinking through upstairs layout.

    TIA!

  • 10 years ago

    First why would you purchase formal plans from a designer before you have final plans? That makes no sense. Your downstairs plan is too small to read. Can you post a larger version?

    But to start, how the heck will you carry groceries in from the garage? I sure as heck wouldn't want to have to walk through the great room, around the dining nook to finally drop groceries into the kitchen. Maybe if you only have one or two bags but if you have more, I suggest you keep a shopping cart by the garage door because you'll need it.

    It's very hard to read the first floor plans but from what I can see, you need LOTS of help for the kitchen. It doesn't flow.

    Do you really need for your master suite to take up almost 1/2 the first floor of your house? Are you planning on spending most of your time in there because that's a lot of space you are paying for unless you plan on spending most of your free time there. I'd want the master smaller, the master bathroom smaller and my great room larger.

    13' x 13' is small for a dining room unless you plan on having a round table.

    Your great room is 17 x 21 but usable space, like my great room will actually be 14' x 18' and actually yours will be less since you have a door swinging into the great room. That will cut off another two feet.

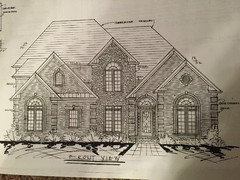
    What does the outside look like? What do the elevations look like?

  • 10 years ago
    last modified: 10 years ago

    Hi cpartist -

    I didn't pay much. :) Just wanted copies to take to builders. Once we are 100% comfortable, we'll work with him to revise and that's where the expense/commitment come in.

    I anticipated the grocery comment. We discussed it quite a bit ourselves, but liked the garage on the side with master and back stairs. I'm carrying groceries up a full flight of stairs now because of our basement garage. I can't imagine getting worse than that!

    Yes, the master is probably bigger than we need. I will (against a designer's best wishes) likely have a treadmill in that extra space lol. We are doing away with the sitting area in case you didn't catch that note in my follow-up.

    Lots of great points re: doors, dining and kitchen. I'll need to carefully evaluate those spaces again. We were planning to add 6 feet between kitchen and create a pantry, but we could make that smaller and easily add a few feet to the dining.

    I'll have to figure out if I can make it bigger so you can see actual dimensions. The exterior idea looks like this, but I don't care for it which is why we're changing. It's too ornate for my personal preference.

  • 10 years ago

    Too ornate for mine too but my tastes run to the simple. LOL.

    You don't say your age group? I'm assuming you're on the younger side? And I understand about walking up flights of stairs as I did in my first apartment. Two flights in fact and three if I parked in the garage. However it didn't mean I wanted to do so in my house and certainly not in a house I was building for myself.

    Another thing to think about is how will it play out for resale if people figure out the distance to walk from garage to kitchen? Are you sure you wouldn't want to switch the garage to the kitchen side?

    Yes i caught that you're getting rid of the sitting area. We all have to do what is right for ourselves. For myself, I don't want exercise equipment where I sleep. I'd rather create a small room/study/etc to have stuff like that. (We are putting our exercise equipment in our guest room since we'll use the equipment more than guests will use the room.)

    I probably asked this before but do you need a separate dining room and eating area? Could you combine the two?

  • 10 years ago

    Late 30s & early 40s - young at heart definitely.

    We have considered using the dining room as flex space, which is why I've been so focused on a larger breakfast area that we can expand. If we don't use it as a formal dining, it would likely become the study. The study would be used as guest room even though it's rare we have them.

    We'll definitely keep the garage placement in mind. It wouldn't be hard to flip.

  • 10 years ago

    Three things I noticed.


    1. Like other said the distance between garage and kitchen. Seems like downstairs should be flipped with master suite on far side then family and kitchen closer to garage.

    2. No coat closet at front entrance?

    3. That bonus room area has a sink that is out in the open and not enclosed in a bathroom? Then the placement is all the way in the back corner. Seems like you would want to keep that closer to center of the house.

Sponsored
AIS Renovations
Average rating: 4.5 out of 5 stars15 Reviews
Custom Craftsmanship & Construction Solutions in Franklin County, Ohio