Software
Houzz Logo Print
jessica_mullenix30

Split Level Squeeze...Please Help.

10 years ago
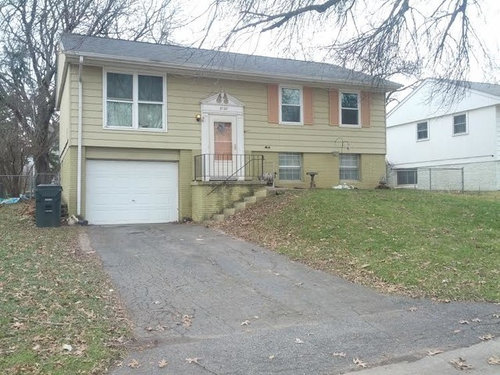
We have an older split foyer home. Since purchasing this home our family has grown to include 3 very active boys and 2 fur babies. The best thing about our home is our location. We have neighbors that cannot be replaced and are the reason we have stayed in this home for so long. We want to stay, however, the reality is we need more room. Please, if you have any advice we would be grateful. It would also be nice to get out of the 70's!

Comments (14)

  • PRO
    10 years ago

    You can do an addition, but first check with your zoning department which way you can add-on, and plan from there.

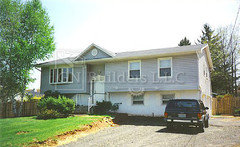
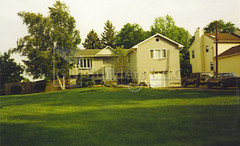
    I had the same house when I first got married, when purchased it was all rundown and plain elevation, so I build up the roof to give a little detail, I put a bow window in the living room,and did the siding... Down the road I need it more room, so I was able to move the garage and the second floor forward, so I added a huge master bedroom on the top and changed existing 2 car garage on the lower floor to living space. This type of house (bi-level) are very easy to modify, add onto it, etc. In your case most likely you can add to the garage side of the house, so you can add one more garage and add additional living space above.

    Here is a few images what I did in my case. Pictures are not so good, this was done a long time ago with a regular camera, but you will get the idea.

    Good luck

  • 10 years ago

    The idea of creating an L with an addition is good, however, I think I would incorporate a new entry into the design. Entering on the basement level may make the exterior more appealing.

  • 10 years ago

    a friend has a similar home and has an architect-designed plan that brought it kicking into the new century. while it incorporates expansion as well, the most import function was to redesign the entry, bringing it forward. this added room to turn around at the front door, extra storage, better entry to lower level, etc.

    you would need to look into setback requirements with your city codes, before tackling this kind of project. if you built or bought you should have a site plan or similar already.

  • PRO
    10 years ago
    Agree on setbacks. When we did our addition, we had to get a variance from the county because we wanted to go two feet over setback. I will also say, many times doing the addition does not make financial sense. I honestly don't know if I will ever make back the money I have put into this home, HOWEVER, I made the home work better for my family. Just think over your options!
  • 10 years ago
    last modified: 10 years ago

    Don't know the age of your family, but consider that the space squeeze may only last for a short time. I know families who renovated or moved when they had teens. Not long after, the children had moved out of the house and the now-smaller family was thinking of downsizing.

    Would better organization of closets and space help you to get through a few years with less disruption? It depends on your specific challenges. For example, if sports equipment is everywhere then a storage system can help. A bunk bed with a desk underneath can create space in a bedroom. A space planner may be a good first stop.

  • PRO
    10 years ago

    I would get a designer to help with reworking the space you have , it does not appear to me you have room to go out to the side for an addition so that leaves going back into the yard space which could be too big for the lot .I think I would rethink an addition until you check with zoning for the area but in the meantime pay some money for a designer I often rework how spaces are used and add storage to make a space work better and the reason I suggest using a designer is they have fresh eyes and no preconceived ideas about what you think can’t be done.

  • 10 years ago
    You may also want to consult with a realtor to assess that what you do adds value to the home for your neighborhood.
  • 10 years ago
    I just finished renovating this house to a modern look with room for 3 kids, open concept and an amazing master suite with walk in closet and 6ftx5ft walk in shower. let me know if you're interested and I'll share what I did
  • 10 years ago
    please share! :)
  • 10 years ago

    Of course we are interested. I remember this post.

  • 10 years ago

    First find out about setbacks and other zoning/building restrictions. Then you can talk to an architect who works in your price range and a good contractor about the general costs of adding two stories in front or back with foundation work, replacing the roof, including a new bathroom, upgrading electrical capacity, and so on. A design/build firm may be a good option. Or an interior designer could be the way to go to get the most use out of what you have now.

  • 10 years ago
    Easiest way is to Google the following:

    19368 62A Ave Surrey BC Canada

    There is a you tube virtual tour from when we sold it last year including floor plans.
    Fairly self explanatory but if anyone has specific questions, I'd be happy to help.
    Biggest difference in what we did is to create a giant master suite downstairs which is unusual but was amazing - nice and cool in summer, lots of privacy if you want to get away from kids etc..lol. is close to a self-contained suite and could be altered to be if desired (just convert garage to living space and put a kitchen in either the massive laundry room or the flex space in the bedroom.
  • 10 years ago
    I should add, we removed the wall between the kitchen and living room - most of these houses have the trusses running so it's not load bearing but double check first. Downstairs has 2 posts holding up the top floor so everything else is movable - we just incorporated the posts into the design and built new walls around them (one at the corner of the walk in closet and the other at the door to the bedroom