Software
Houzz Logo Print
alerievay1

Please critique new kitchen layout idea

10 years ago
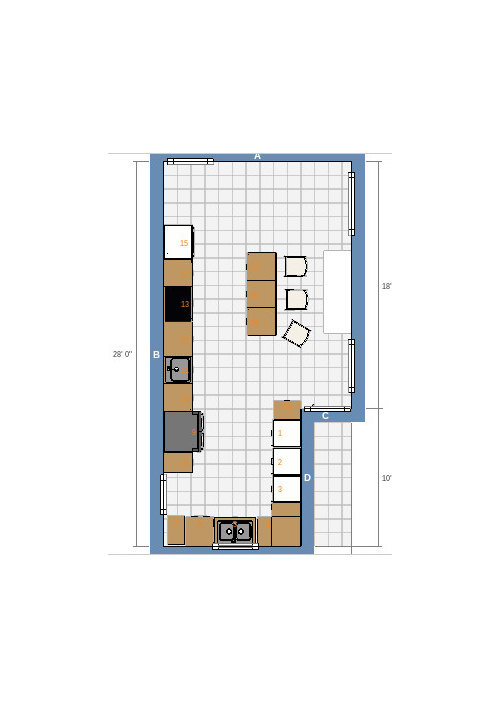
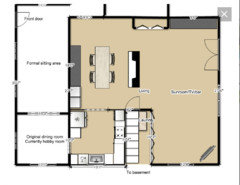
Previous thread is here: http://ths.gardenweb.com/discussions/3495159/late-50s-ranch-with-addition-keep-current-layout-and-footprint. I'll put the main floor layout and current kitchen layout in posts in this thread, just for reference.

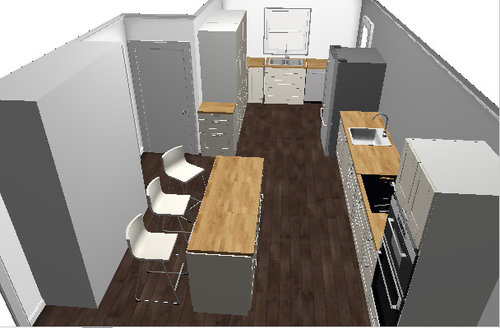
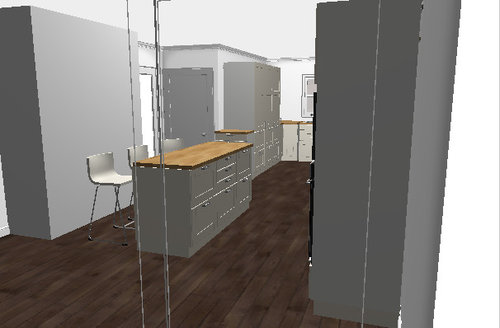
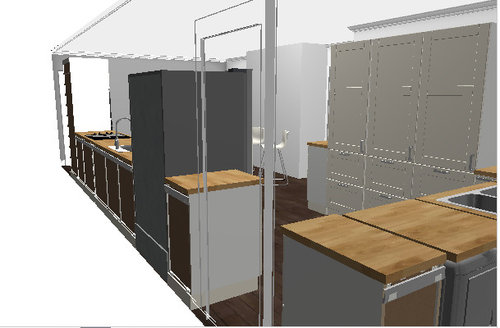
So, I think moving the kitchen to the sunroom is a long shot, for a number of reasons (cost and complexity being the two primary reasons). However, I did some brainstorming and came up with an idea that seems plausible. It basically would turn the current kitchen into a pantry/scullery and move the cooking area into the current dining room. There are some complexities with this, too (additional plumbing, flooring, minor structural changes), but it may work and provide me with a small island.

I'd love to hear your thoughts on it! I know the countertop would need to be deeper on the island, and I know it's a little narrow. There are at least 42", including countertops, between the cooking area and the island. There is less than that between the chairs and the fireplace hearth, with an overhang. However, our current layout in the dining room is actually tighter with a table, chairs, and 24" cabinetry (pantry cabinets and desk area), so we understand the traffic issues. Also, we do not currently use the fireplace and would put in a gas insert if we decide to do that.

Comments (11)

  • 10 years ago

    Current layout:


  • 10 years ago

    It looks like you don't have sufficient aisles around the island. What's the distance from the fridge-prep sink- range wall to the hearth in the proposed layout?

  • 10 years ago

    Wall to hearth is 143". For reference, we currently have standard depth cabinets on the proposed working wall and an oblong dining table that is 44" at its widest width and 24" at its narrowest.

  • 10 years ago

    I think you're cutting it a bit too close for comfort.

    25.5" Counter

    42" minimum aisle for a single cook work space

    41" island (25.5" cabinet+ 0.5" coverpanel + 15" overhang)

    44" minimum clear floor space to walk behind a counter-height seated diner. (36" to scoot behind)

    = 12'2.5" to 12' 8.5" minimum for a standard island with seating overhang if my math is correct


  • 10 years ago

    I have it at about 1" too short.

    So, if I dealt with that issue by using a different island, such as this (36" deep with the 8" drop leaf), are there any other issues with this layout?

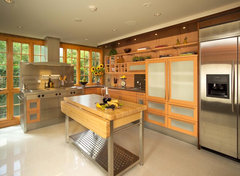
    Turn of the Century Remodel · More Info

  • 10 years ago

    Thanks. The fireplace is original and large. We can't really switch the opening without tearing out what's on this side; the other side was originally the exterior of the house. It might be possible to decrease the size of the hearth, but I don't think we can eliminate it.

  • 10 years ago

    I think your saving grace is only if the aisle behind the island is not expected to be a trafficked area. You would not want people to expect to move behind those stools to get through the kitchen. As it is it will be a little hard for a third person to get into the middle stool if the end stools are occupied.

    alerievay1 thanked Jeannine Fay
  • 10 years ago

    Thanks. That's a good point.

    One possibility would be putting a third stool on the end or eliminating it altogether. I wouldn't really expect the island area to be a true eating space. We had a 2-seat island in our previous house, and it was used primarily for me to eat breakfast or just sit down for a bit while cooking. My daughter (6.5 yo) sometimes sat there, too.

    I'm really just looking for a way to expand the working area in the kitchen and allow for a second person to prep/cook/clean. The kitchen really feels a bit too small for the house (2700 sq ft as-is, with some plans to expand), especially because a ton of space is devoted to public/social areas.

  • 10 years ago

    Just had another idea. What about an island similar to either of these, with 2 stools?

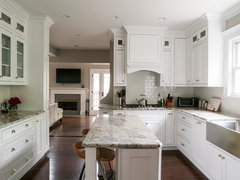
    Contemporary Living · More Info

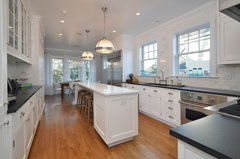
    Home Expansion & Remodel - Westfield, NJ · More Info

    I know the overhang would be shallower than normal, but something using a combination of 24" deep and 15" deep cabinets might work well. If we did something like the first photo, we could build more overhang.

  • 10 years ago

    So, at the risk of responding to myself too much and becoming an echo chamber, I have some more thoughts after having 15 people for dinner last night.

    The first family arrived, and we all clustered in the too-small kitchen, which meant someone was in my way if I needed to take something out of the oven, stir something on the stove, grab something from the fridge, or put something in the sink/dishwasher.

    Once we moved into the dining room, the serving space was too small (the cabinetry on the dining room wall). And once people sat down at that side of the table, it was totally cramped and almost impossible to get food. Yet we all clustered in that area anyway, since there was really nowhere else to sit.

    As I was standing there, I realized we had NO ONE in the sunroom - our largest space - all night. Instead, we were all in the tiny kitchen or cramped dining room. So it's pulling me toward this expansion idea, with the intention to move the dining table into the sunroom (the table would have at least as much traffic space on either side as it does now, and it will only impede traffic to the bar or deck, rather than the hallway/rest of the house). We would also have more space in the kitchen for people to gather without getting in the way as much.

    Anyway, I'm leaning toward an island like this:


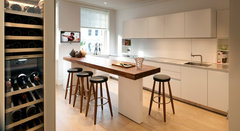
    Luxury Apartment in Queen's Gate · More Info

    The shallow cabinet at one end could hold cookbooks, and this would give adequate overhang and as-needed worktop/serving space with 25-30" depth, rather than the approx. 40" needed with a standard island.

    Math: 143" width - 25.5" (cabinet run) - 42" aisles (x2) = 33.5" for the proposed island solution.

    Any thoughts?

Sponsored
Trish Takacs Design
Average rating: 4.9 out of 5 stars36 Reviews
Award Winning & Highly Skilled Kitchen & Bath Designer in Columbus