Software
Houzz Logo Print
awalk79

Please critique my floor plan

10 years ago
last modified: 10 years ago

Hello all,

I'm a long time follower, first-timer poster. I really appreciate all the great content that this community provides!

A little about our family for floor planning purposes:

  • 4 total family members living in house
  • My wife, myself, two young boys

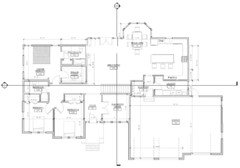
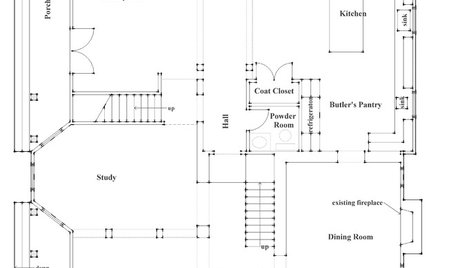
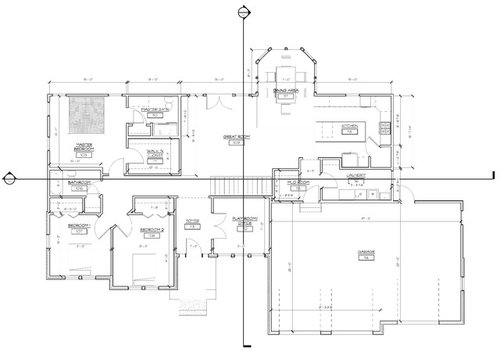
Here's the first version of the floor plan we got back from our architect. Please let me know your comments/concerns, so I know how to move forward with additional planning. Thanks.

Floor plan

Comments (16)

  • 10 years ago

    I would not want the guest/children's bath to be on the wall directly with the master bedroom. Since I'd rather have storage than a large master bedroom I would consider putting a reach-in closet against that wall to take care of the issue. I would also consider taking a small nook out of the office/playroom to allow for either a small coat closet or cubby/bench area near the front door for guest coats, etc. Some may advise laundry closer to bedrooms, but your mudroom/laundry arrangement makes good sense to me. I'm not any kind of an expert so take these suggestions with many grains of salt. Good luck!

    Joe Shmoe thanked omelet
  • 10 years ago
    last modified: 10 years ago

    Window in master bath, and in second bath? If privacy is a concern, these could either be elevated windows, or frosted. Ambient light is always nice!

    Some people here don't like the laundry far from the bedrooms -- but I fully "get" it -- I wouldn't want to hear thump thump thump from sneakers in the dryer while trying to sleep or nap. So it's a personal choice. I'm usually doing stuff in the kitchen at that time, anyway.

    I can't tell how wide those aisles in the kitchen are -- and will there be chairs with the island? It may be hard to maneuver around in that kitchen.

    You can save a little money by having bedroom 1 and bedroom 2 jut out the same distance, and the façade should be just as nice.

    Joe Shmoe thanked artemis_ma
  • 10 years ago

    Have you tried laying out furniture in the LR, including space for walking through? That's a hard-working space, being the main passage route between kitchen, dining, garage, laundry, front door, and bedrooms.

    Personally, I don't like a bathroom door right at the end of the hall. A bathroom isn't the best view in the house, and with youngsters about all bets are off. Perhaps if you move the bedrooms forward evenly, the bathroom door can be jobbed a bit from the hall. Also, do you think you might want a powder room? Again, the youngsters thing.

    i like your laundry and mudroom placement. Consider a side exterior door there for going in and out on yard-work days or for ease of hanging out laundry or shaking it out mops and sandy towels.

    Joe Shmoe thanked bpath
  • 10 years ago
    last modified: 10 years ago

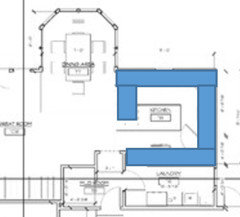
    Kitchen needs a lot of work. You have a huge barrier island and a corner pantry. I strongly suggest posting the floorpan with kitchen on the kitchen forum for them to offer their excellent advice.

    I am one who prefers my laundry near where most of the laundry is generated. (The bedrooms and bathrooms.) However I prefer it because I'm getting up there in age. It really is a personal decision for those who are younger. :)

    Your great room really isn't so great. With the french doors and the need to walk around that side, plus the need to use the opposite side as a "hallway", your 15 wide is actually only 9' wide. (3' walkways on either side)

    I would also consider sliders to the outside instead of french doors. I say that as someone who LOVES french doors but even in my build I'm doing sliders as they're more practical and take up less space.

    In the master bedroom DH and I have the arrangement of the two doors for the bath and closet like you have now. It doesn't work well for us because we are on different sleep schedules. If you both are on the same sleep/wake schedule, it will be fine but if you're on different schedules, I'd try and find a way to limit the bath/closet to one door and preferably one that doesn't mean coming back into the bedroom.

    Plus if you and your beloved have different clean styles you might want to also consider separate closets. DH and I share a closet right now. His clothes are thrown in willy-nilly and it drives me nuts. I line up my clothes by the color of the rainbow and by style so my pants are all together in color order, my short sleeved shirts, my jackets etc. In our new build, we're having separate closets!

    I would extend the front porch across the full front of the house no matter what style house you have.

    Joe Shmoe thanked cpartist
  • 10 years ago
    last modified: 10 years ago

    Many of the things are probably minor tweaks -- and as someone else pointed out, having a small closet or dedicated space for guest coats and perhaps boots (I don't know where you are located) would be helpful.

    The kitchen, however... ack. DO post in the kitchen forum -- include both this graphic and a larger graphic of, the kitchen itself. I think if I had that kitchen I'd be doing take out every night! In self-defense from what I see as severe dysfunctionality. The pantry door rubs up to the island, and there's no real prepping plan there. I am guessing your architect doesn't cook? (Many don't.)

    This is even worse if you plan to eat around it (chairs, stools, whatever.)

    The idea of extending the front porch across the front of the house -- I'd love that! (I do think you can probably arrange a single master closet into his and hers sections, if you have different styles, without going to the bother of having separate his and hers closets. BUT, discuss it.)

    Joe Shmoe thanked artemis_ma
  • 10 years ago

    A few thoughts:

    - Watch the window/bed arrangement in the kids rooms. Depending on the style of window and bed, putting a bed directly against the window might be tough.

    - The dining area seems small for that size table. If someone is trying to get out and others are in the seats on the side, they may have difficulty passing (especially if they have a plate/glass in hand).

    - There could be a bottleneck into the mud room. Imagine everyone is leaving the house at the same time and needs to get through, picking up shoes and coats along the way. Maybe open up that area a bit more.

    - You have a big kitchen island, but no place to put any chairs (possibly by design). Think about the opportunity to make it a bit more of a square, and shift it towards the front of the kitchen (to eliminate the object blocking the kitchen triangle).

    Joe Shmoe thanked adkbml
  • 10 years ago

    I'll second the idea of extending the porch across to the garage; otherwise, that empty space between the porch and the garage will seem awkward.

    I don't like the garage at all: This big and forward-facing, it's going to dominate the exterior of the house.

    I'd change the door in the master bedroom closet; note that it covers part of your clothes -- you'd have to enter the closet and close the door to reach some clothes. Inconvenient.

    I agree that another 2' of width in the dining room would be a big plus for comfort.

    I agree that the mudroom /laundry layout is very nice, even if it isn't convenient to the bedrooms. I'd try to incorporate the pantry into this space ... I don't care for an in-kitchen corner pantry that interrupts the workspace.

    The biggest thing that needs work though is the kitchen: You've chosen a U-shaped kitchen, a design that's ideal for a single cook, a design whose strength is that everything is at your fingertips with just a turn ... and you've filled it with an island, removing the design's strengths. The island acts as a barrier and reduces efficiency. If you want to keep a U-shape in this area, I'd suggest you go to this type of layout:


    Yeah, I know, it doesn't include an island, and today's trend is "island at all costs" ... but the shape you have here doesn't support an island. You could


    Joe Shmoe thanked mrspete
  • 10 years ago
    last modified: 10 years ago

    I absolutely wouldn't do a g shape kitchen as it then becomes a one person kitchen. If you want an island, make it a true island by making the kitchen an L with an island.

    Joe Shmoe thanked cpartist
  • 10 years ago

    I think it's a fantastic layout honestly. Looks good. My only issue is the lack of a coat closet in or near the foyer. Are you doing that under the stairs instead?

    Joe Shmoe thanked Laurel Warner
  • 10 years ago

    So far we have kicked around the idea of:

    1. Extending the entire back wall of the house another 2 feet for additional room in kitchen, great room, master bath, master bedroom
    2. Putting a coat closet in the office. Might be awkward, but seems most logical to us.
  • 10 years ago

    I'd try laying out the furniture in the great room - it LOOKS large - but there are a lot of limitations and things that encroach. Where's the TV? the dining room table takes space, the stair and traffic areas start to really constrict it.

    Joe Shmoe thanked just_janni
  • 10 years ago

    Your dining area is fine. If you have a 42" wide table, that gives you 45" on either side of the table to move around.

    The only rooms you need more space is the great room and kitchen IF you want an island in the kitchen. Your master bedroom is plenty big.

    Here's where I added the 2 additional feet and rearranged the kitchen so it would work better.

    Joe Shmoe thanked cpartist
  • 10 years ago

    Cpartist, nice. Can you rearrange the bathroom placement so that you can't slide a bar of soap from the tub straight down the stairs? (I really don't like bathrooms at the end of a hall!)

    Joe Shmoe thanked bpath
  • 10 years ago

    This may be a regional thing, but I've never seen every bed placed in front of/under a window.

    I want some toilet facility right AT the family entry.

    Our foyer closet is never big enough for enough guests to make having one worthwhile; our guests are shown to a bedroom to leave their coats and freshen up in an adjacent bathroom.

    Biggest concern is that there's not enough *space* in this house for a family to live -- and there's no 'second space' for kids and their friends. Your garage comprises a third of the house.

    Joe Shmoe thanked chisue
  • 10 years ago

    I'll have the architect start laying out some furniture in the great room to get an idea for fit - very good idea.

    As to the size of the home, while it isn't enormous, we are pouring a 2,000+ sq. foot basement under the main floor for a recreation area for our sons (and potential bedrooms when they mature).