Software
Houzz Logo Print
dc_reno

Final design? Anything we can improve?

10 years ago

We have gotten SO much help in this forum, thank you! From when we started wanting to just do a small kitchen reno to moving rooms around and being able to get kitchen, powder room and mudroom in a much more space-efficient way. It's been great!

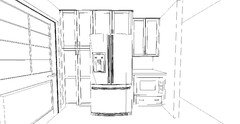
I think we are now more or less done with the kitchen design, but before we go ahead and order, I would love any last suggestions for how we can improve. The only thing that I don't like with this is that the trash pull-out will not be next to the sink, but across at the corner of the peninsula. We looked into the under the sink trash pull-out, but it would require and offset drain and I haven't been able to find one in the style we like (stainless farmhouse).


Other than that - we will go with white shaker style for the upper cabinets and the pantry wall etc around the fridge. The base cabinets will be white slab.

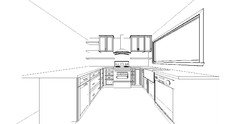
This is the layout and ceiling view. Again, would love any last suggestions before we finalize and order the cabinets. Thank you!


Comments (15)

  • 10 years ago

    Thanks, but uhm ya that is out of our budget :)

  • 10 years ago

    Here are a few more views to get a sense. I should mention that the fridge is regular depth but the cabinets will be built out so that it appears level.


  • 10 years ago
    last modified: 10 years ago

    I'd do a right-hinge on the upper near the window. It will be awfully hard to get into there with the door swinging toward you. You can get a hinge restrictor if you're afraid of that door hitting the window. Or I'd do an open cabinet.

    What will you use to fill 24" of open shelves over the peninsula? That's a lot of shelving in a hard area to access. I have an open cabinet there and dust it only when absolutely necessary. I can reach the bottom shelf okay while leaning over the peninsula but the other shelves are darn near impossible.

    Are the cabinets really going to be above the hood? That looks odd. I think you're making that wall far too fussy when the hood should be the focal point.

  • 10 years ago

    Looking good.

    Make the upper above the micro deeper or pull it out a bit too. We made out lowers around the fridge 27" I'm glad i made the uppers above them 15" deep since a 12 or 13 would have been harder to reach. See if you can make the drawer under the mice cabinet deeper than standard too - you'd appreciate all that space for tupperware etc.

    BTW your plan does NOT say the cabs will be build out to be deeper it still says 24" - which maybe just cab dimensions but make sure you get that depth right for your fridge. Do you have space for a broom in the kitchen on nearby? We omitted that since we have less space than you and i wanted a pantry but now I pretty much have it sitting out near the dining room.

    Definitely agree with mayflowers on changing the hinge on that right most upper cabinet. I have one in a similar place and while the hinge is the way she suggests, it's hard to get to and doesn't get used much. I should have made it into a wine cubby or something similar.

  • 10 years ago
    last modified: 10 years ago

    At 12", it won't be of much use. I would do an open cabinet or shelves for cookbooks or decorative objects.

  • 10 years ago

    Yes, open shelves for those 12 inches is a great idea! It will also make it more symmetrical with the other side.

    one of the things we are still debating is having 42 inch long cabinets on each side of the hood instead of the 30 inch with shelf underneath. I do kind of like the shelf under though and feel it makes it more open and airy. I think it's something I need to sleep on..


    lenzai, thank you! Will make those uppers 15" deep. Not sure I understood about the drawer? Do you mean the drawer under the microwave?

  • 10 years ago

    DC - Have you lived with your microwave down low like that? I didn't realize what a pain it was until it was too late. My biggest issue is keeping an eye on oatmeal since it runs over so easy. If you don't microwave anything that requires a watchful eye, then it probably won't be a problem for you.

  • 10 years ago

    Hi Benjesbride. No, I haven't actually and it is one of the things I've been wondering about.. My contractor and the KD both said its the thing to do so I thought well ok.. But perhaos I shouldbt. Would there be a way to build it into the upper cabinet instead? I'd rather have it built in and hidden behind a door than out in the open, but I don't think I've seen that option?

  • 10 years ago

    I chose to put the microwave in a base cabinet because that's the only thing Ikea offers. We had the old Ikea line in our previous house, with the microwave around shoulder height and I personally prefer that location.

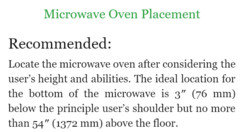
    This is what the NKBA guide says about microwave location. Ultimately it's personal preference.

    DC Reno thanked sheloveslayouts
  • 10 years ago

    DC Reno thanked sheloveslayouts
  • 10 years ago

    I had my microwave in the island in my previous home. I now have it at shoulder height in my 1939 house -- I've got to get used to it! I was fine with it in the island, but there were times when I felt like I had to stand on my head or do deep knee bends to check on what was cooking.

    My mw cabinet is the same depth as the lower at 24". I put my Nespresso, my SodaStream and canisters of tea and coffee pods on the counter space below the mw.


    DC Reno thanked DYH
  • 10 years ago

    Dyhgarden, do you have it shoulder height inside the cabinet so it's hidden?

  • 10 years ago

    No, I have a GE that has an optional trim kit to make it look built in.

    Here's my kitchen (just unpacked today--first day in it). Mw is on the left across from the end of the peninsula. The trash pull-out (next to farm sink) and one stack of lower cabinets are beneath it. I put trays and plastic wrap in the deep cabinet above.

    I gave my cabinet maker the specs for the GE microwave and trim kit, so he had support pieces/slots inside the cabinet for the trim kit to fit.

    I purchased my microwave and trim kit from AJ Madison. Here's the link.

  • 10 years ago

    Thank you! Your kitchen looks amazing, congrats!!