

New Build Layout Planning Help Please
10 years ago
Featured Answer
Sort by:Oldest
Comments (8)
 10 years ago
- 10 years ago
Related Professionals
Selma Kitchen & Bathroom Designers · Oxford Kitchen & Bathroom Designers · Cleveland Kitchen & Bathroom Designers · Westerly Kitchen & Bathroom Designers · La Grande Kitchen & Bathroom Designers · Bronx Kitchen & Bathroom Designers · Mount Vernon Kitchen Remodelers · Amherst Kitchen Remodelers · Potsdam Kitchen Remodelers · Westerly Kitchen Remodelers · Yuba City Kitchen Remodelers · Pine Bluff Custom Countertops · Riverside Custom Countertops · Santa Rosa Custom Countertops · Toronto Custom Countertops- 10 years ago
- 10 years ago
 10 years ago

Related Stories

BATHROOM WORKBOOKStandard Dimensions and Measurements for a Primary Bath
Create a luxe bathroom that functions well with these key fixture dimensions and layout tips
Full Story
MOST POPULAR7 Ways to Design Your Kitchen to Help You Lose Weight
In his new book, Slim by Design, eating-behavior expert Brian Wansink shows us how to get our kitchens working better
Full Story
KITCHEN DESIGNHere's Help for Your Next Appliance Shopping Trip
It may be time to think about your appliances in a new way. These guides can help you set up your kitchen for how you like to cook
Full Story
DECORATING GUIDESHow to Plan a Living Room Layout
Pathways too small? TV too big? With this pro arrangement advice, you can create a living room to enjoy happily ever after
Full Story
KITCHEN DESIGN10 Tips for Planning a Galley Kitchen
Follow these guidelines to make your galley kitchen layout work better for you
Full Story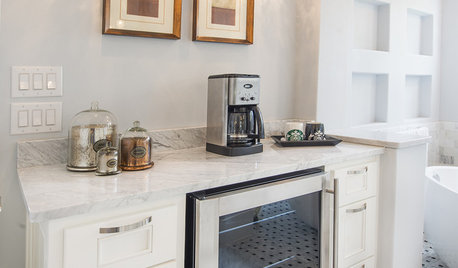
BATHROOM DESIGNUpload of the Day: A Mini Fridge in the Master Bathroom? Yes, Please!
Talk about convenience. Better yet, get it yourself after being inspired by this Texas bath
Full Story
HOME OFFICESQuiet, Please! How to Cut Noise Pollution at Home
Leaf blowers, trucks or noisy neighbors driving you berserk? These sound-reduction strategies can help you hush things up
Full Story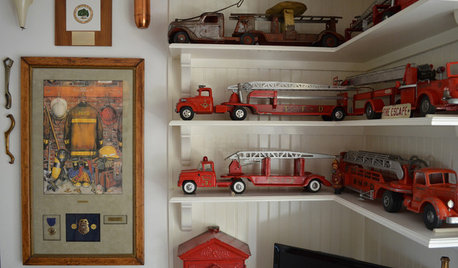
DECORATING GUIDESHouzz Call: What Home Collections Help You Feel Like a Kid Again?
Whether candy dispensers bring back sweet memories or toys take you back to childhood, we'd like to see your youthful collections
Full Story
UNIVERSAL DESIGNMy Houzz: Universal Design Helps an 8-Year-Old Feel at Home
An innovative sensory room, wide doors and hallways, and other thoughtful design moves make this Canadian home work for the whole family
Full Story


User