

Help with my kitchen layout.
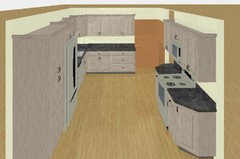
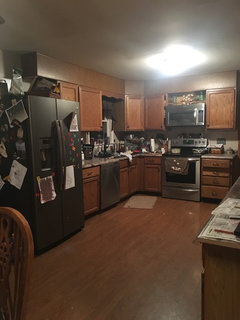
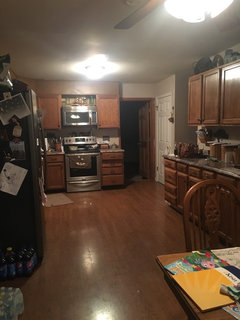
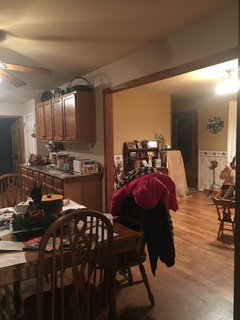
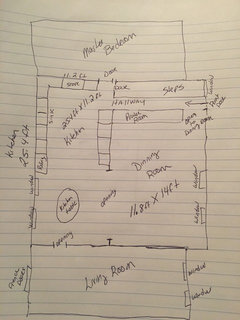
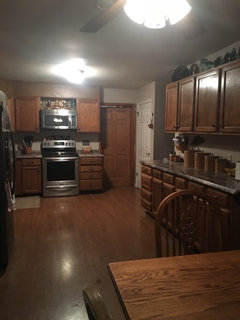
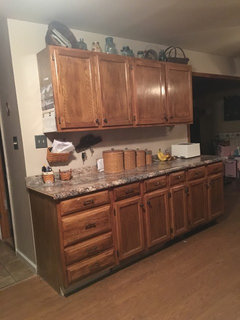
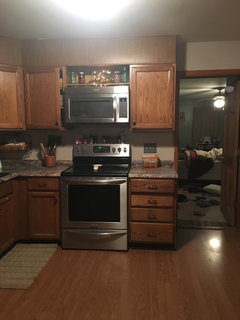
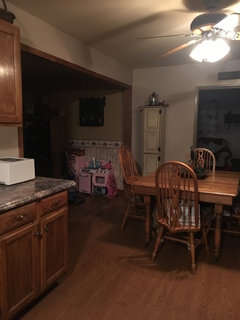
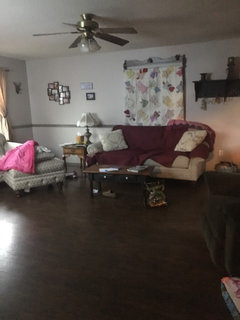
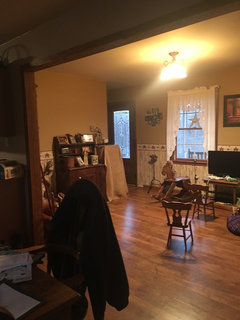
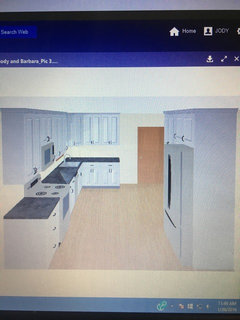
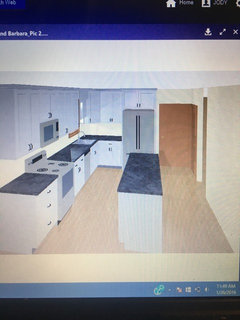
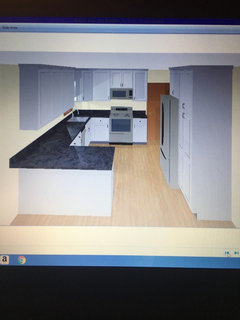
My 1995 kitchen needs a make over. Ok we have the funds saved and we are now ready for a make over. Consulted with custom kitchen company. We picked the cabinets, but not crazy with new design. We are putting in light gray custom cabinet and cabinets will go to the ceiling. My kitchen now feels cramped, we could take out the wall to open to the dinning room. There is a large opening there now, but not completely open. We use the dinning room as a playroom right now. I have attached current photos and designer layout. Suggestions welcome!!!!
Comments (44)
artc
Original Author10 years agolast modified: 10 years agooops, forgot to add new layout. However, cabinets will go to the ceiling. I am afraid it will still feel cramped, and wondering if I should use the whole kitchen area where my table is located now. We could put the table in the dinning room.
Related Professionals
Forrest City Kitchen & Bathroom Designers · Greensboro Kitchen & Bathroom Designers · McAllen Kitchen & Bathroom Designers · Moline Kitchen & Bathroom Designers · Mount Vernon Kitchen Remodelers · Bangor Kitchen Remodelers · Crestview Custom Countertops · Atlanta Custom Countertops · Terre Haute Custom Countertops · Wichita Custom Countertops · Portsmouth Custom Countertops · Roanoke Custom Countertops · Enfield Custom Countertops · New London Custom Countertops · Wenatchee Custom Countertops 10 years agolast modified: 10 years ago
I mean this kindly...major decluttering would make your existing layout feel far less cramped. :-)
Are there areas in your home where you could store less frequently used items? Could you build storage in the dining room/ playroom? I think you could open up your kitchen by losing some upper cab's, but in order to do that you would need to find space for what you are storing in them, or be ruthless culling and donating extra "stuff".
If you opened the wall to the dining room and made a peninsula there, it is not the best location for a range. What do you think about doing a pass through on that wall to let in more light, but still retaining storage? Maybe with double sided glass cabinets for your pretty things?
Would it be possible to expand the window on the existing sink wall? This would be my preference in your space, but again that would mean sacrificing more upper cabs.
artc thanked llucyartc
Original Author10 years agoI totally agree, IIucy, I need to find places for "stuff". Unfortunately, I have no space for mixer, blender, toaster, which I use often. That's why I asked for the pantry.(which is one the new layout on the left.) I think that would be a huge help. I think I am going to keep the stove in the original spot. Thanks for all the comments on here to help me confirm I like it where it is. So pass through is interesting, do you mean to keep cabinets on top and bottom?
 10 years agolast modified: 10 years ago
What are the sill heights of the two windows presently to the left of your fridge?
Is it possible the room you have labeled as dining room used to be the living room and the living room is either an addition or possibly a converted garage? Just sorting out how everything works together and possible load bearing walls.
The "designer's" suggestion to move the range is ridiculous; nine feet from the sink and in a major traffic pattern? Yikes.
artc thanked sheloveslayouts- 10 years ago
Oh... one more question... how many people do you need to seat for meals?
artc thanked sheloveslayouts  10 years ago
I really like Mama Goose's idea. It would open up the space and you would have more storage in her long wall of storage than in the smaller pantry the KD gave you. And keep the range is a safer, more protected area.
I think most families would benefit from a command center which is a place to put school paper, mail, invitations, calendar, charge phones, etc. If you go to the Houzz side and search for "command centers", you will find a wealth of ideas that will help you corral and organize that type of clutter. It should be close to the door family uses most often to enter the home. If you usually use the door marked front door, at the end of MG' storage wall would be idea.
I always loved to hang up my kid' artwork, too, but all that stuff on the fridge really makes your space visually cluttered. I would google around for some ingenious ideas people have for displaying kids artwork in other places. Maybe more in the toy room? For example, if you did MG's storage wall idea, you could get some pretty picture frames and put cork board in them, hang them on the outside of the doors securely at top and bottom so they don't rattle or fall when you're opening the doors, and then pin their art on so it's easy to change out when they do new art.
I also agree with llucy. If you can expand your storage elsewhere so you don't need all your uppers, I would remove some to give the window breathing room. And a bigger window if it's in the budget.
artc thanked funkycamper- 10 years ago
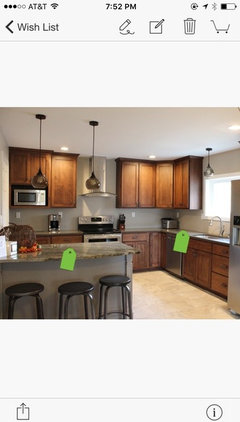
artc, as a double sided glass pass thru I was thinking something like this:
 White & Wonderful · More Info
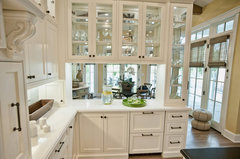 Breezy Brentwood · More Info
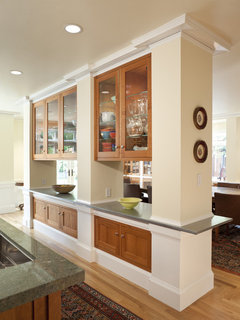 Kitchen divider cabinets · More Info
An alternative would be to keep the wall and put an appliance garage under the cabinets.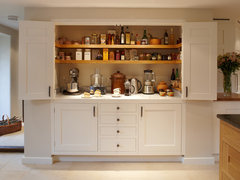 Magnificent Larder Kitchen · More Info
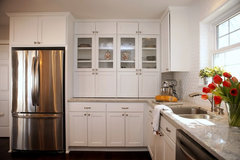 Modern Kitchen · More Info
When my son was growing up would have LOVED to have a separate play space. For all the gear that didn't fit in his bedroom when he was a baby, then for his toys and friends when he was little, and later as a hangout space for his video game playing/ computer usage and friends when he was a teen. I don't know how many 'away' rooms you have in your home, but I would think about where you want your kid(s) to hangout before arbitrarily expanding the kitchen into a room they could use where you could still keep an eye out, without being having to be in it with them. ;)artc thanked llucy - 10 years ago
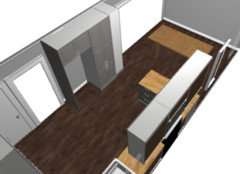
Here's another approach. My thought was that your fridge and pantry might be better on the interior wall to increase counter space around your sink and range and also to allow a bit more light to come in from your windows.
I moved the dishwasher to the right of the sink and put a shallow dish hutch with glass doors on the same wall as the master bedroom door. I moved the range to the exterior wall next to the sink and added a serving peninsula (no seating) to separate your dining space from your cooking space and to direct traffic around the cooking surface.
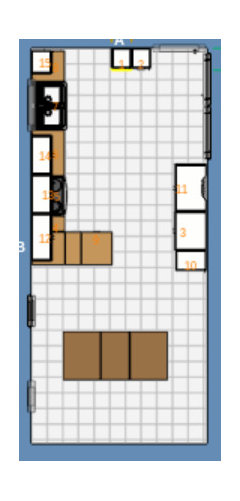
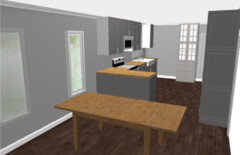
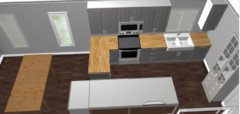
 artc thanked sheloveslayouts
artc
Original Author10 years agoOh great ideas from everyone! Thank u, thank u!!! I have a attached a few more decultter pictures. It does make a big difference. I love the all the pictures llucy, that last picture is very tempting. All my stuff would be easy to get to, but away. The two windows beside the refrig. Are going to be replaced with French doors this spring, as we r adding on 16 by 20 sunroom.artc
Original Author10 years agoBenjesbride, yes what I want. Never feel like I have enough space beside my sink. I agree. All of U have given so many ideas. Thank u !!!! 10 years ago
I see the pink play kitchen. :) Just wanted to say--I have a green and blue one in my LR, and as I type, my fridge is covered in pics, grandson's artwork, and school schedule. That's life around here, too. :)
artc thanked mama goose_gw zn6OHartc
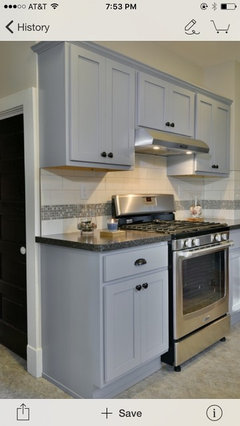
Original Author10 years agoYea, never enough room. I am trying hard to make a design that will work best for my messy life! Lol I know I am so guilty of being unorganized! So we have saved a long time to do some major changes including our kitchen. I am so afraid of messing up the design. I love and can't wait for my sunroom off the kitchen, but I want to get this kitchen right. I am thinking of light gray cabinets, but like some natural, too. We r having hardwood floors put down in kitchen and dinning room.- 10 years ago
Me like the decluttered layout very much. :-) I also have a thing for sunrooms- will be a lovely addition for you.
artc thanked llucy - 10 years ago
When you design the new kitchen, try leaving more space (3"-6") between doors/windows and the cabinets. Right now, the cabinets to the right of the range are SMACK squished against the doorway. The cabinets and counters on the other wall (where the bananas and graduated canisters) are not even smack against that doorway on their left -- they are overlapping it! And I can't even see the window because the cabinets are so crowded around it.
All of that makes it seems as if your kitchen is bursting at the seams instead of fitting easily in the space. It's a big part of why the room doesn't feel big -- it's not currently big enough for the kitchen. Install a kitchen with some breathing room around it that clearly fits easily in the space, and the overall impression will be that the room is plenty big and not crowded.
artc thanked Jillius artc
Original Author10 years agoYes, u so right! It just doesn't look right. That's way I am so worried with the KD plans. Very similar to what is there now. We have saved and waited a long time. Buying custom wood cabinets, I want to get it right. Thank u!- 10 years ago
The wood is warm, the gray cool. What is your color scheme in the adjoining rooms, warm, cool, mixed?
artc thanked llucy - 10 years ago
Have you picked out the new floor? Since the floor will be in both kitchen & dining/playroom I would put cabinet colors against the flooring and try to determine what would look best.
artc thanked llucy artc
Original Author10 years agoBenjesbride yes the dinning room use to be a living room for the previous owners. They turned it into a den and added the "now" living room. When we bought the house we kept it that way. There was no opening from there to the kitchen. When our children got older we opened it up and made it a dinning room. But then we were blessed and now have busy 3 year old with lots of stuff. So it's now play room. Lol. Usually there r only 3
Off us at the dinner table. Our older children r gone but one and he Is rarely home to eat with all. However, we now have our children's family coming home and I want my kitchen to Be used for gatherings. 10 years ago
Hi artc! It sounds like you've saved a long time to be able to do this! Congratulations!
You
haven't actually signed off on the KD's plan, have you? Don't sign
anything or, Lord forbid, let her or him order the cabinets until you are happy with it!It's
always difficult for me to offer advice, because each person is unique,
each family is unique, and what would work for me might not work at all
for you! But since you asked... ;-)I would suffocate in the
kitchen as proposed by your designer. It's OK to tell him/her that you
don't like certain things and ask for changes. That is their job; they
won't take it personally if you ask for changes.I generally
agree with the comments above. The one thing I can offer you besides
just agreeing with everyone else is to offer some information about
kitchen organizational helpers. You can look on IKEA, or Amazon, or go
to Target or whatever big box stores are in your neighborhood. The
KitchenAid website also has some good organizational tools. Or you can
simply Google "kitchen organizers" or other keywords. You can get drawer
organizers to organize your spices, to separate your dining utensils
from your cooking utensils, to neatly organize your canned goods, etc.
You can also get really nice cabinets for your family room or dining
room from IKEA or decent ones from Fred Meyer or Target......BUT...The other half of getting organized is the de-cluttering process, whereby you donate or throw away a lot
of your stuff! :-) My understanding is that you are mainly preparing
meals for yourself, your DH, and a three year old. Your kitchen doesn't
need all that stuff. I agree that an appliance garage would very
helpful. I couldn't function in your designer's proposed kitchen and I
would get rids of all those uppers. You can do it, if you organize what
you have and donate/throw out what you honestly don't use. I'm
personally not a fan of having stuff out on the counter tops. I realize
that's a personal bias, but it seems like you're losing a lot of counter
space because you've got so much stuff taking up residence on your
counter. Hopefully, when you can purge and get rid of a substantial
number of (upper) cupboards and you organize things really well, I
suspect you may be able to get rid of those uppers and not need to
replace them with other furniture in other rooms of the house.Whether
it's a purse, an auto glove compartment, a kitchen, attic, shed, or
whole house...we humans tend to fill up any sized space we have. I
purposely got rid of my huge handbag, the one that could have been
mistaken for carry-on luggage at the airport, in favor of a reasonably
sized, medium or medium-small purse. Well, it turned out I don't really
need about 60% of what I was lugging around all day, haha! :-) We do
that with our kitchens and houses as well...if there's an empty space
somewhere, human nature is to fill it up. So my fear would be that you
get rid of the uppers, you purge, you organize, and all that, and then
you put storage cabinets/drawers in the family room, and before you know
it, those are over-flowing too. It's just what we do! :-)Anyway,
it's YOUR kitchen, so you make sure you're happy before other people
start ordering things and installing things you hate. As a last note, I
would add that I personally much prefer the gray kitchen over the wood
one. Another personal bias--no one who's read 3 or 4 posts of mine will
be shocked to learn that I prefer the gray kitchen, lol! :-)
I
hope that your kitchen remodel is fabulous and, when it's all said and
done, you have a kitchen that you truly LOVE! :-) You spent a long time
and worked hard to save up this money--you deserve to get a kitchen that makes you smile every morning!Sincerely,Debbie
artc thanked Debbie B.- 10 years ago
Can you show us where this new addition is going?
When people plan additions it reminds me of the university department I worked at for several years. Many of the instructors had been there for 40 years. Instead of organizing their office spaces--which were nicely sized to begin with--they just kept adding file cabinets to the hallway. I enjoy the challenge of keeping an efficient workspace, so my doctor's files were slowly purged and organized by yours truly with no hallway cabinets. Unfortunately, the rest of the doctors in our department kept adding and adding and by the time I left the entire hallway was was lined with file cabinets!
Anyway, all this to say... I doubt that you need more square footage. I think you need to use the square footage you have in a much smarter way.
artc thanked sheloveslayouts artc
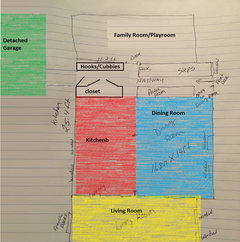
Original Author10 years agoHmmm, things to think about. Where to put our money is a big help! Attached is a sketch of where the new sunroom will go. We could save money and just make it a covered porch. Our back faces the west and we get a lot of sun, so we don't use our current deck much. So if we don't do a sunroom, maybe just a nice covered expanded deck??? My sketch is not the best, sorry doing it quick on a break at work! Lol I think as I am reading all the post and thinking about myself and family. Our biggest problem is organization! I am not using the space I have. I need a kitchen that will help me get organized. Other problem is I have to closets, excepts bedrooms. So coats etc, get thrown on chairs in kitchen. You were exactly right about the original layout of the house. Previous owners added the living room and used what we have as a dinning/playroom as a den. As kids got older we opened up the wall and made it a dinning room. When we bought it 17 years ago we turned the 2 car garage into our master bedroom, so the kids had more room
Upstairs. But that lead to nowhere to put stuff like husband's tools, etc. so we traded one problems for another. So now 17 years later we have saved enough to make it
Right. I hope!!! Lol new garage is also part of our plans. Contractor can start in June so we need to get this right. Kitchen can start anytime. KD Is waiting In me. I emailed him today and told him I am not happy with his layout, so I am so happy I started this discussion here. I am so very grateful for everyone's input.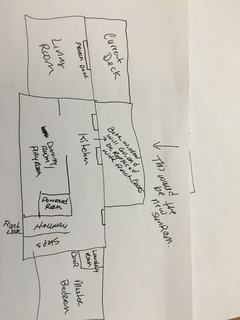
- 10 years ago
Considering your needs of more closet space, a coat closet or mudroom-type storage, tool storage, etc., I wonder if you're going about this remodel process backwards. It seems to me that all these needs, including the kitchen issues, should be assessed and planned together. I fear that you are going to end up with more space but not the right space for you by planning this piecemeal.
A good plan will address all of these issues while taking into consideration your lifestyle, family size, traffic flow and aesthetics to create a space that works better for you.
It doesn't mean that all the projects must be done at the same time. I realize that might be a budget buster for most of us. But a good plan could be done in stages to create a final end goal that works well instead of ending up with a hodgepodge.
I really think you should keep your kitchen as is with minor changes, like giving your window breathing room and limiting/organizing clutter, and then work on a plan that resolves all your issues. You might need to add-on less than you think.
artc thanked funkycamper artc
Original Author10 years agoThank u. This is very overwhelming! Lol. We do have the money for a kitchen remodel, the new construction of a garage, that is two things that need to happen. The sunroom was an afterthought, and will depend on how
Much we put in the kitchen. Our main goal was to add a garage and upgrade the kitchen. I don't need a super fancy kitchen, but I now know I do need to find a way to organize. The garage construction is already scheduled for June. We have some flexiblity with funds, just want the best bang for
My buck.- 10 years ago
Where is the garage going in relation to the house? Where will the primary family entrance be?
artc thanked sheloveslayouts - 10 years ago
My brain is churning on your project. Do you have a master bathroom attached to the master bedroom?
artc thanked sheloveslayouts artc
Original Author10 years agoHere's a picture of my house from last summer. The garage is a dilemma of its own. We have two choices put the garage back in where our current master bedroom and build up. Master bedroom would then be upstairs or add the garage to the right beside the master bedroom. One idea was to extend and bring the covered porch over the right and it would connect to the garage. The plans has the roof line turned as to not to make the house look so long. We live on the edge of my parent's farm land. Unfortunately, the land to our left does not belong to us or my father and there is not enough land to extend that direction.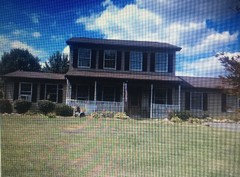
artc
Original Author10 years agoOh, and yes our current master bedroom has a full bath and a small walk in closet, as well as a small room that my husband keeps his hobby stuff in.artc
Original Author10 years agoAnd emailed my KD today to tell him I was not happy with design. Attached is another plan from him. What do u think. I like better, after I thought about I realized I never use the countertops on the interior wall, except to throw junk onto. In this layout I would take out window closest to my refrig. Because regardless I do a sunroom or a porch I want French doors so I can go out to my desk without going through my living room.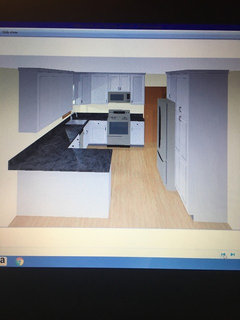
- 10 years ago
I would move the sink down to make the prep area between the sink and the range bigger.
One thing you need to realize is that any counter NOT within the work triangle is going to become a dumping ground. All the counter to the left of the sink and especially the peninsula is going to become a dumping ground for your clutter.
How long is the sink wall?
- 10 years ago
Since it's just you two and the 3 year old at home (if you and your husband are physically able to do the stairs) why don't you move your bedroom upstairs and turn the main floor master bedroom into the family room/ playroom/guest room? I really don't think you need to add any square footage to your home.
By adding the living room to the side of the house and then converting the garage to the master bedroom, the kitchen has kind of been turned into an intersection. To alleviate some of that, perhaps you could put a mudroom and a back door in the area of your range/sink window (the back side of the stair/front hall/ powder room.) I'm wondering if beyond that proposed back door would be a good spot for a detached garage that may also help block that hot southwester sun from your kitchen windows?
I assume the wall between the present kitchen and the front room is load bearing, but it would be fun to open that up and you'd have room for an island in addition to a dining table for extended family gatherings. The wall between the original house and the living room addition is likely load bearing as well, but the biggest possible opening in that wall would be great too.
We had a backyard that faced southwest and it was awful in the summer. Awful! We considered building a cover over our patio, but it would have made the house so dark. My solution was just an investment in insulating window coverings. To give the kids some summertime shade on the patio, we got one of those triangular solar shades from costco. Anyway. There are solutions to the sun issue that don't involve construction and don't make your house even darker.
- 10 years ago
My point was not that you do sunroom and kitchen and garage and master bedroom but that you really think about your needs, how you will be using your home with only one child living at home, aging in place issues, lifestyle, yada yada, and decide what you really need, what you would like to have, and then determine what you can afford. And then make the best choices for you. I just think going into a kitchen remodel without really considering all your other storage needs is a poor way to spend your money. You are putting the cart before the horse, imho.
I like a lot of what benjesbride suggested but I would caution against putting the master upstairs as it sounds like you are more into middle-age with a surprise baby, due to your other children being older. My husband just had a stroke. Luckily, the after-effects are minimal but it certainly was a shock because he is very healthy and we are very active for our age, and it really makes me realize the importance in planning properly for unexpected future events.
I still like Mama Goose's plan best over both your KD's plans.
- 10 years ago
I can understand you feeling overwhelmed - so many options! So many ideas! I can tell you I spent about 9 years coming up with the perfect design for our kitchen remodel, but when I finally came up with the right vision, everything fell into place (and after living with the new kitchen for 3 years, there is very little I would do differently).
I don't expect you to hold off for 9 years - but I think you should step back and really consider what you need to do with the kitchen. In my case, it was lack of storage space, clutter, and inefficient flow.
What is it about your kitchen that you want to improve? What is working for you now? How do you see yourself using the kitchen in the next 5 years? - 10 years agolast modified: 10 years ago
Just to clarify... I'm not suggesting any structural changes to the main floor master, just moving furniture around and changing its function to a playroom.
I suspect there is an original, suitable master bedroom upstairs. Probably full of an older child's stuff.
As you all get older and the three year old doesn't need a playroom near adults for all his/her stuff, you can move your bedroom back downstairs.
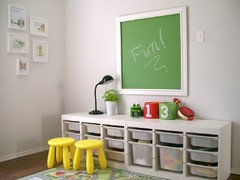
We have a 6 and 3 year old and recently chose to move to a smaller home. All their toys fit in two IKEA trofasts in our living room (like below.) If there is no room in the totes, somethings gotta go! After 6+ years trying different toy storage solutions, the trofast is my favorite.
- 10 years agolast modified: 10 years ago
I'm surprised Funky didn't mention this, but in your kd's designs with sink & range on the same wall the dishwasher is in the middle. Usually people avoid doing this unless they desperately need the counter space over the dw. You appear to have enough footage to not have to do that.
I like the design with frige/enclosing cabinets opposite the sink wall. Still, with the range where it is, it would be much better to move the dw & sink down to increase the corner counter between sink and range. An alternative would be to place the dw where the range is currently if it isn't too tight to load/unload.
With your range on the sink wall you could get a hood that vents to the outside instead of of OTR microwave. Perhaps installing a microwave in the fridge cabinet wall. - 10 years ago
Ha! This is surprising!
I'm surprised Funky didn't mention this, but in your kd's designs with sink & range on the same wall the dishwasher is in the middle. Usually people avoid doing this unless they desperately need the counter space over the dw. You appear to have enough footage to not have to do that.
And it makes me question your KD's skills in kitchen design. You want to make sure you are working with someone who values function first, form second, if you really want a kitchen that is pleasant to work in and meets your needs. It is relatively easy to make a functional kitchen beautiful. It can be impossible to make a beautiful kitchen functional if not designed that way first.
The most valuable stretch of counter is between the sink and cooktop. This is where people spend most of their time prepping their meals. With the DW between the two, it means nobody can ever help with clean-up while someone else is cooking. Once in a blue moon, a kitchen comes along that needs the DW in the middle because there really is no other place for it. Yours is big enough that this shouldn't even be a consideration. Don't do it.
The NKBA recommends a minimum of 36" for your prep counter. It seems many folks here have been able to stretch it to 48" in their plans and are happy for that extra space. I have 54" and am glad of it.
You might want to google Starcraft's 31 Illustrated Rules of Kitchen Design. It is one of the best primers I've seen to explain the rules of the NKBA to help guide you in making the best choices. And if you haven't done it yet, also look through the kitchen forum for the New to Kitchens-Read Me First thread put together by buehl, one of our most knowledgeable experts here. There is a lot of good info in that post, with links to other great discussions. I think you'll find a lot of tips to help you organize your things better that will help you in the kitchen and other rooms as well.
Is it possible for you to do a scale drawing of your home on graph paper with dimensions? Some of the folks here are great at helping with whole-house design. Just a few modest, inexpensive tweaks might be all you really need.. You might also x-post on the Remodeling and/or Building a Home forums for input. I know you're not building but there are some real gurus there who might be able to help you as well.














mama goose_gw zn6OH