Software
Houzz Logo Print
deleted0407

A new design for a small space

10 years ago
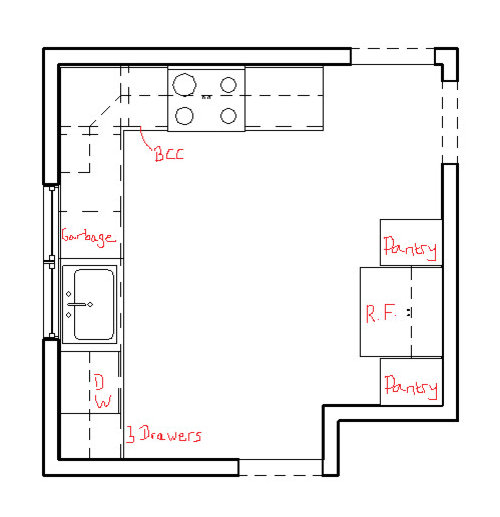
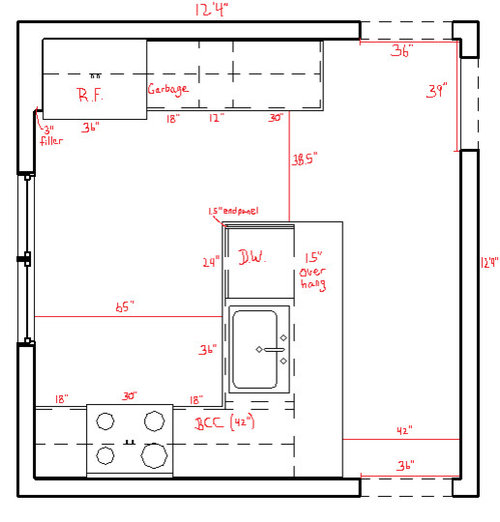
Some of you may remember back in December when I posted asking for help with designing a better layout for my small kitchen. After some suggestions from GW members, I came up with this "final" design.

It was really bugging me that there was no good way to fit seating in this space. I wondered if the design could be improved by removing the bump-in in the bottom right corner. After all, that bump-in was only accomodating an awkwardly-placed coat closet. I had assumed all the walls are load-bearing, but I checked the bump-in's walls and it turns out they are not load bearing. So I decided that we could remove that closet (and relocate it to somewhere better) and move the doorway over, which made an island/peninsula more practical.

I wonder: should I make the toprightmost cab a 36" so it lines up with the end of the peninsula, and then make the two upper cabs 33", or would that look strange because part of the left upper cab would overlap the large base cab?

The 42" of space between the peninsula and wall may seem quite small, especially when someone is sitting there, but a previous house of ours had even less space between, and it worked just fine for us.

Some of you may throw up a red flag at the 38.5" walkway, but since there is typically only one cook in the kitchen at a time, I don't think it will be a huge issue.

So, is there any possible way I could improve my design without sacrificing the peninsula, or is this as good as it gets?

Comments (17)

  • 10 years ago
    last modified: 10 years ago

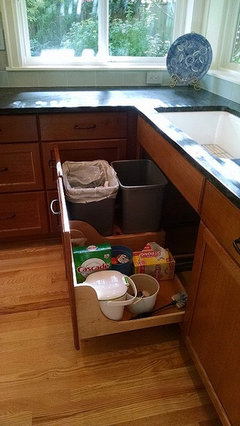
    Forgot to add that the sink cab is one that includes garbage/recycling under it. A separate garbage pull-out is nice but not necessary, IMO, and I think it's a detriment in a kitchen with few lower cabs.

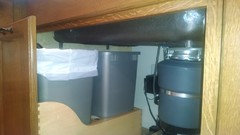
    Here's my garbage pull-out under my single bowl, off-set drain sink.

  • 10 years ago

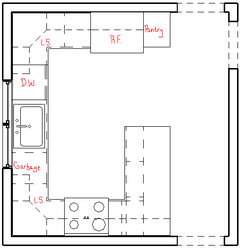
    Oh, so glad Lisa came up with a good plan. I was mulling one until I saw her's and I really can't improve upon it. What struck me with your plan, Noah, is that an open DW blocks any other activity from happening in the kitchen when it's open. Lisa's plan makes your kitchen workable for two workers, one cooking and one cleaning. It might be a bit tight for two so they better really like each other, LOL, but two could work. Not so much in your proposed plan.


  • 10 years ago

    Thanks, funky!

    Noah, I forgot to add a qualifier to the spacer requirement by the range. I spec'd a 3" spacer but you need to check your range's depth, including handle, and increased the amount of spacer here as needed. The goal is to avoid the problem a fellow GWer has unfortunately encountered, I made a big mistake! Some ranges are deeper than others. As you finalize your design, draw it with doors and drawers open so that you can catch and correct these issues before install.

    IKEA's 15" cabs come in 15", 18" and 36" widths so if you need a wider spacer, you'll need to tweak the cab widths in order to keep a decent aisle between peninsula and fridge doors. I would not decrease the aisle more than I show on the plan. You want sufficient room to maneuver the fridge into position as well as move it out when needed (cleaning behind it, service, etc). A 41" aisle gives you abut 6" to work with (standard depth fridges are generally 35" deep to fridge handles).

  • 10 years ago

    I kept looking at your plan Noah wondering how you could better utilize the space. I especially disliked your garbage being on a separate counter area from the sink as well as your having really no prep space. Then I saw Lisa_a's arrangement and thought, "Now this is brilliant." It gives you more workable space, puts the sink back under the window and it won't feel nearly as cramped.

  • 10 years ago

    What Lisa_a says! She's presented you with improvements.

  • 10 years ago

    That's not bad, but I have a few things I would change.

    I'm not using Ikea cabinets, and we are limited to standard 3" increments in cabinet size. I've added a second Susan because I don't like the idea of a voided corner, and made the cabs on the peninsula 12" deep to allow for a larger overhang. I specified a separate cab for the garbage - because I think the sink would collide with the bins if we put them under there.

    It is very likely that I will use this plan, but if the quote for the extra amount of cabs and counters goes over-budget, then I may have to stick with my design.

  • 10 years ago
    last modified: 10 years ago

    That's not bad...

    Oh, my goodness, stop with the flattery, I'm blushing, lol! =)

    I've added a second Susan because I don't like the idea of a voided
    corner...

    Whether you're better off with a corner Susan or wider drawers will depend completely on what you need to store in that area of your kitchen and how much storage space and what type of storage space you need for those items. Nearly everything that you can store in a corner Susan can be stored in drawers but the inverse is most definitely not true. Your storage plan will determine your cab plan. As it is, you have very little drawer storage in your kitchen so I wouldn't be so quick to give up what little you have.

    ... and made the cabs on the peninsula 12" deep to allow for a
    larger overhang.

    Good idea. You may want to rethink that peninsula seat right by the doorway. Someone sitting in that spot is going to encroach on the doorway, making it hard to get past. Mock it up and see how it works for you.

    I specified a separate cab for the garbage - because I
    think the sink would collide with the bins if we put them under there.

    Not necessarily. If you buy a single bowl sink with an offset drain, you should be okay, provided it's not crazy deep. Here's how my garbage pull-out fits under my Kohler Riverby sink: 9" interior depth, 9 5/8" exterior depth,
    off-set drain. It's undermounted in a 36" high counter run with 3cm
    granite counters. My pull is this Rev-a-Shelf unit, 4WCSC-1835DM-2, Rev-a-Shelf dual garbage pull-out. I have about 1/2" to spare between tops of cans and the little doohickeys that stick out below the sink.

    Carrie B did a pull-out trash below her sink in a 30" sink cab. Her first try at putting the garbage under the sink didn't work out well (communication hiccup between her and her KD) but she was able to get a new one that works very well. See her set-up in this thread, Rev-A-Shelf, KD, and my own Lackadaisicle Attention.

    It can be done. You just have to plan well.

  • 10 years ago
    last modified: 10 years ago

    Given what I wrote about not being so quick to give up drawer storage, my next suggestion will likely seem odd.

    Do doored not drawer storage for the 12" deep cabs on your peninsula. Generally, drawer guides are 3" shallower than cab bases so you'd end up with very little drawer storage in a 12" deep cab. I think you'd be better off with doored storage to get the most use out of those cabs.

    That would mean that you'd end up with only 1 drawer base in your entire kitchen. For that reason, I really think you should reconsider the corner Susan in the top left corner and the garbage pull-out in a separate cabinet.

    Do your kitchen item tally, group items per use and measure how much storage space they need and where you need (or want) it. This takes time to do but it's an incredibly helpful exercise when planning your kitchen.

    Good luck!

  • 10 years ago

    Are you also sacrificing your upper cabinets so that you can have the two diagonals? Just because they're deeper doesn't mean you get better storage.

  • 10 years ago

    Yes those upper diagonals are basically just wasted space. I have one diagonal upper in my kitchen and I put a glass door in and use it as a display cabinet.

    I would also seriously consider what Lisa is saying. You can get a heck of a lot more into drawers, than you can into a regular cabinet so what you'd lose in the corner would actually give you more storage in the drawers.

  • 10 years ago

    When adding in the standard upper cabs (in place of the diagonals), do I need a filler on both walls or just one of them? (The cabinet doors are full overlay.)

  • 10 years ago

    Noah

    I'm with Cp on this on those corner cabinets. I have one and HATE it. Would rip it out if I had the energy and was up for having to replace 3 cabinets to change the cabinet run.

    You can only use the front 10-12" inches because they are too deep.

    Much better to do a straight run of cabinets that make an 11 in the corner. Maybe a small lazy susan or a swing out shelf

  • 10 years ago

    You can do an easy-reach cabinet that is hinged in the middle. No filler needed. I have a dead corner upper and have 2 1/2" fillers between the adjoining cabinets. I voided my corner because it gave me a wonderful 28" double door cabinet between my corner and fridge. I can just open a door instead of pulling a door with a hinge. That's awkward imo. But I'd hinge before I'd diagonal. One other thing I hate about a diagonal is it looms in your face right in your prep zone. Two of those diagonals will really close off your kitchen. I am seeing fewer and fewer of them in modern kitchen design. Good riddance!

  • 10 years ago

    The cabinets that I am using do not have an easy-reach upper available. Just the blind corners (which I am not confident that I can set them up correctly) and the diagonals.

  • 10 years ago

    Are you doing the cab order yourself or are you working with a cab designer or GC? If so, they should be able to answer your question about filler in the corner. We can give you guidelines but you need to know the specifics for the cab company you're using to make sure you get it right.

    I also vote for ditching the angled corner cabs. Here are a couple of ideas for dealing with corners.

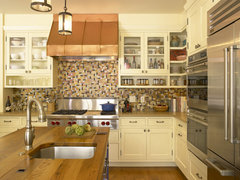
    Opt for open display. No need to worry about filler or losing items in the nether regions of a deep corner cab.

    Historic Pueblo Revival · More Info

    As you can see in the above pic, open storage can be functional storage, not just decorative.

    Showpiece Kitchen · More Info
    This requires that the cab be finished on the interior, which costs more, but since you won't need a door, hinges or hardware, it might be a break-even (but wouldn't it be wonderful if it was cheaper?).

    Hmm, just realized both images above are with inset cabs. No reason you can't do this with full overlay, though.

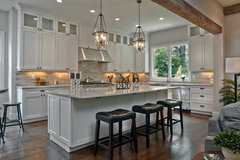
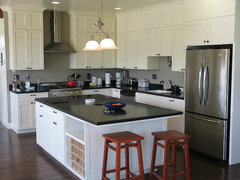
    The other option is to run the uppers to the corner with enough clearance to open the doors, ignoring the corner space like this:

    Highland Terrace · More Info

    Farmhouse kitchen · More Info

    You want to maximize storage but you also want it to be functional storage that doesn't have you cursing each time you get something out of it. For me, that's diagonal upper cabs. Murphy's Law: I always needed the item that was behind everything in the front so I had to unload the entire shelf to get to that one item.

  • 10 years ago

    "I've added a second Susan because I don't like the idea of a voided
    corner...

    Whether you're better off with a corner Susan or wider drawers will
    depend completely on what you need to store in that area of your kitchen
    and how much storage space and what type of storage space you need for
    those items. Nearly everything that you can store in a corner Susan can
    be stored in drawers but the inverse is most definitely not true. Your
    storage plan will determine your cab plan. As it is, you have very
    little drawer storage in your kitchen so I wouldn't be so quick to give
    up what little you have."

    Lisa's words bear repeating. I have a U kitchen, and I'm obsessed with eliminating wasted space. I looked at every conceivable corner solution, and ended up with one super susan, and a voided corner with drawers on each side, between sink and range. I "lost" the space in the corner, but I gained two sets of drawers that I use every day.

    My concern in your kitchen is being able to put things near their point of use. I'm thinking about potholders, cooking utensils, and spices, near the range. I can tell you from our old kitchen that a lazy susan is useless for those things. I can also tell you that a foot between range and corner is pretty tight. I would be very tempted to eliminate the peninsula in favor of more drawers and more space around the range.

Sponsored
Bella Casa LLC
Average rating: 5 out of 5 stars17 Reviews
The Leading Interior Design Studio in Franklin County